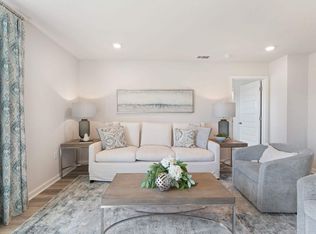
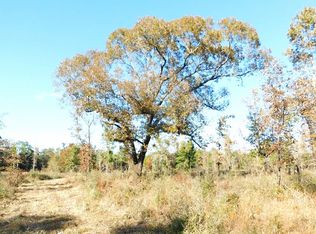
Welcome home to this spacious 4-bedroom, 2-bathroom property offering 1,768 square feet of comfortable living space on an oversized 1.01-acre lot. From the moment you step inside, you’ll appreciate the light, inviting colors throughout the home. The kitchen features crisp white cabinetry, a center island, and a convenient dining area, creating a welcoming space for everyday living and entertaining. Thoughtfully designed, the bedroom layout provides comfort and convenience for family and guests. Step outside to enjoy the covered rear patio overlooking the expansive lot, offering plenty of room to relax, entertain, garden, or simply enjoy the outdoors. Ideally located close to shopping, dining, and everyday conveniences, this property offers the perfect combination of space, comfort, and accessibility an added bonus for enjoying the coastal lifestyle.
For sale
$355,000
7684 Gumbo Ave, Milton, FL 32571
4beds
1,768sqft
Single Family Residence
Built in 2023
1.01 Acres Lot
$-- Zestimate®
$201/sqft
$53/mo HOA
What's special
Center islandCovered rear patioOverlooking the expansive lotConvenient dining area
- 13 days
- 271
- 41
Zillow last checked:
Listing updated:
Listed by:
Erik Hansen 850-741-1410,
KELLER WILLIAMS REALTY GULF COAST,
Clyde Hamilton 850-607-0759
Source: PAR,MLS#: 689160
Facts & features
Interior
Bedrooms & bathrooms
- Bedrooms: 4
- Bathrooms: 2
- Full bathrooms: 2
Primary bedroom
- Level: First
- Area: 186.28
- Dimensions: 12.08 x 15.42
Bedroom
- Level: First
- Area: 149.22
- Dimensions: 13.17 x 11.33
Bedroom 1
- Level: First
- Area: 147.03
- Dimensions: 13.17 x 11.17
Bedroom 2
- Level: First
- Area: 142.83
- Dimensions: 13.08 x 10.92
Dining room
- Level: First
- Area: 179.33
- Dimensions: 18.08 x 9.92
Kitchen
- Level: First
- Area: 213
- Dimensions: 18 x 11.83
Living room
- Level: First
- Area: 251.39
- Dimensions: 15.08 x 16.67
Heating
- Central
Cooling
- Central Air
Appliances
- Included: Electric Water Heater, Built In Microwave, Dishwasher, Disposal
- Laundry: Inside, W/D Hookups
Features
- Baseboards, Recessed Lighting
- Flooring: Vinyl, Carpet
- Windows: Double Pane Windows, Shutters
- Has basement: No
Interior area
- Total structure area: 1,768
- Total interior livable area: 1,768 sqft
Property
Parking
- Total spaces: 2
- Parking features: 2 Car Garage, Front Entrance, Garage Door Opener
- Garage spaces: 2
Features
- Levels: One
- Stories: 1
- Patio & porch: Covered
- Exterior features: Rain Gutters
- Pool features: None
Lot
- Size: 1.01 Acres
- Dimensions: 215X204
- Features: Central Access, Sprinkler
Details
- Parcel number: 012n304507000000470
- Zoning description: Res Single
Construction
Type & style
- Home type: SingleFamily
- Architectural style: Craftsman
- Property subtype: Single Family Residence
Materials
- Frame
- Foundation: Slab
- Roof: Shingle
Condition
- Resale
- New construction: No
- Year built: 2023
Utilities & green energy
- Electric: Circuit Breakers, Copper Wiring
- Sewer: Septic Tank
- Water: Public
- Utilities for property: Cable Available
Community & HOA
Community
- Security: Smoke Detector(s)
- Subdivision: Saddlebrook Estates
HOA
- Has HOA: Yes
- Services included: Association
- HOA fee: $633 annually
Location
- Region: Milton
Financial & listing details
- Price per square foot: $201/sqft
- Tax assessed value: $260,796
- Annual tax amount: $2,771
- Price range: $355K - $355K
- Date on market: 9/18/2026
- Cumulative days on market: 14 days
- Road surface type: Paved
Estimated market value
Not available
Estimated sales range
Not available
Not available
Price history
| Date | Event | Price |
|---|---|---|
| 9/18/2026 | Listed for sale | $355,000+3.9%$201/sqft |
Source:  PAR #689160 Report a problem PAR #689160 Report a problem | ||
| 6/26/2023 | Sold | $341,650-0.5%$193/sqft |
Source: PAR #624789 Report a problem | ||
| 4/4/2023 | Pending sale | $343,400$194/sqft |
Source: PAR #624789 Report a problem | ||
Public tax history
| Year | Property taxes | Tax assessment |
|---|---|---|
| 2025 | $2,771 +3.1% | $260,509 +2.9% |
| 2024 | $2,688 +377.5% | $253,167 +488.8% |
| 2023 | $563 | $43,000 |
Find assessor info on the county website
Monthly payment
Est. payment
Payment breakdown
Explore the cost of this home by adjusting the details. Changes won't be saved.Climate risks
Neighborhood: 32571
Nearby schools
Schools provided by the listing agent
- Elementary: Chumuckla
- Middle: CENTRAL
- High: Central
Source: PAR. This data may not be complete. We recommend contacting the local school district to confirm school assignments for this home.


Similar homes
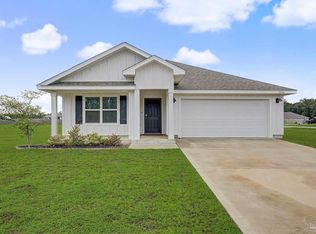
- $363,0004 bd2 ba1.7k sqft7554 Saddlebrook Ave, Pace, FL 32571For Sale
 MLS ID #688487, Vicki Hodges, Levin Rinke Realty. PAR
 - $349,9003 bd2 ba1.7k sqft8502 Sweetwater Ln, Pace, FL 32571For Sale
 MLS ID #688676, Amanda Smith, Woodlands & Homes, LLC. PAR
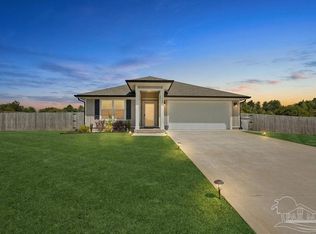
 - $430,0004 bd2 ba1.7k sqft7630 Gumbo Ave, Pace, FL 32571For Sale
 MLS ID #680810, Taylor Dover Bryan, Woodlands & Homes, LLC. PAR
 - $430,0004 bd3 ba2.2k sqft7780 Saddlebrook Ave, Pace, FL 32571For Sale
 MLS ID #686258, Shelby Tudor, TEAM SANDY BLANTON REALTY, INC. PAR
 - $327,9503 bd2 ba1.9k sqft5732 Dove Dr, Pace, FL 32571For Sale
 MLS ID #1012760, Derek R Pigulski, Diamond Gulf Realty. ECAOR
 - $370,0004 bd2 ba1.7k sqft5976 Milan Dr, Pace, FL 32571For SaleMLS ID #1006621, Joyce M Campbell, Coldwell Banker Realty. ECAOR
