Welcome home! Perfectly positioned just off Woodbine Road and directly across from the Publix shopping plaza, this turnkey 3-bedroom, 2-bathroom residence offers the ideal blend of modern 2021 renovations, wholesome design choices, and effortless everyday living. Inside, an inviting open concept layout features clean lines, bright natural light throughout, and resilient luxury vinyl stone core flooring that flows seamlessly from room to room. The central living space anchors the home with a cozy fireplace creating a warm, relaxed atmosphere for gatherings or quiet evenings in. Gourmet touches elevate the kitchen, which boasts crisp cabinetry, sleek quartz countertops, stainless steel appliances, and generous pantry storage to keep everything organized. Flexibility is built into the floor plan with a spacious bonus room; ideal as a dedicated home office, fitness studio, or secondary lounge. The master suite serves as a true retreat, offering enough space for a full set plus a comfortable seating area, a massive walk-in closet, and an ensuite bath featuring a double quartz vanity and an oversized custom-tiled shower. Two additional bedrooms provide great space and closet storage for family, guests, or a expanding lifestyle. Step outside to a fully fenced, private backyard designed for outdoor living, pets, and entertaining. The outdoor space is complete with a brand-new detached storage shed, giving you extra room for tools, lawn gear, or recreational equipment.
For sale
Price cut: $5K (11/6)
$322,950
5732 Dove Dr, Pace, FL 32571
3beds
1,960sqft
Single Family Residence
Built in 1994
0.29 Acres Lot
$-- Zestimate®
$165/sqft
$-- HOA
What's special
Cozy fireplaceBrand-new detached storage shedSpacious bonus roomSleek quartz countertopsGenerous pantry storageBright natural light throughoutInviting open concept layout
- 46 days
- 312
- 52
Likely to sell faster than
Zillow last checked:
Listing updated:
Listed by:
Derek R Pigulski 978-729-0495,
Diamond Gulf Realty
Source: ECAOR,MLS#: 1012760
Facts & features
Interior
Bedrooms & bathrooms
- Bedrooms: 3
- Bathrooms: 2
- Full bathrooms: 2
Primary bedroom
- Level: First
- Area: 255 Square Feet
- Dimensions: 17 x 15
Bedroom
- Level: First
- Area: 144 Square Feet
- Dimensions: 12 x 12
Bedroom
- Level: First
- Area: 144 Square Feet
- Dimensions: 12 x 12
Dining area
- Level: First
- Area: 242 Square Feet
- Dimensions: 11 x 22
Kitchen
- Level: First
- Area: 220 Square Feet
- Dimensions: 11 x 20
Cooling
- Central Air, Ceiling Fan(s)
Appliances
- Included: Electric Water Heater
Features
- Common walls with other units/homes: No Common Walls
Interior area
- Total structure area: 1,960
- Total interior livable area: 1,960 sqft
Property
Parking
- Parking features: Garage
- Has garage: Yes
Features
- Stories: 1
Lot
- Size: 0.29 Acres
- Dimensions: 85 x 150
Details
- Parcel number: 312N29008700A000190
- Zoning description: Resid Single Family
Construction
Type & style
- Home type: SingleFamily
- Architectural style: Contemporary
- Property subtype: Single Family Residence
Condition
- Construction Complete
- New construction: No
- Year built: 1994
Utilities & green energy
- Water: Public
Community & HOA
Community
- Subdivision: AUTUMN RUN NORTH PH 2
Location
- Region: Pace
Financial & listing details
- Price per square foot: $165/sqft
- Tax assessed value: $243,668
- Annual tax amount: $2,696
- Date on market: 9/25/2026
Estimated market value
Not available
Estimated sales range
Not available
Not available
Price history
| Date | Event | Price |
|---|---|---|
| 11/6/2026 | Price change | $322,950-1.5%$165/sqft |
Source:  ECAOR #1012760 Report a problem | ||
| 9/25/2026 | Listed for sale | $327,950+4.8%$167/sqft |
Source: ECAOR #1012760 Report a problem | ||
| 7/24/2025 | Sold | $312,900$160/sqft |
Source:  PAR #664222 Report a problem | ||
| 7/9/2025 | Pending sale | $312,900$160/sqft |
Source: PAR #664222 Report a problem | ||
| 6/13/2025 | Contingent | $312,900$160/sqft |
Source: PAR #664222 Report a problem | ||
| 6/9/2025 | Price change | $312,900-2.2%$160/sqft |
Source: PAR #664222 Report a problem | ||
| 5/13/2025 | Listed for sale | $319,900+6.6%$163/sqft |
Source: PAR #664222 Report a problem | ||
| 9/24/2023 | Listing removed | -- |
Source: PAR #595413 Report a problem | ||
| 9/23/2021 | Sold | $300,000+1.7%$153/sqft |
Source: PAR #595413 Report a problem | ||
| 8/22/2021 | Listed for sale | $295,000+84.4%$151/sqft |
Source: PAR #595413 Report a problem | ||
| 6/30/2021 | Sold | $160,000-22%$82/sqft |
Source: PAR #592437 Report a problem | ||
| 6/17/2021 | Pending sale | $204,999$105/sqft |
Source: Owner Report a problem | ||
| 5/29/2021 | Listed for sale | $204,999+7.9%$105/sqft |
Source: Owner Report a problem | ||
| 3/24/2021 | Listing removed | -- |
Source: Owner Report a problem | ||
| 2/26/2012 | Listing removed | $190,000$97/sqft |
Source: Owner Report a problem | ||
| 12/29/2011 | Listed for sale | $190,000+68.1%$97/sqft |
Source: Owner Report a problem | ||
| 12/12/2005 | Sold | $113,000$58/sqft |
Source: Public Record Report a problem | ||
Public tax history
| Year | Property taxes | Tax assessment |
|---|---|---|
| 2025 | $2,697 +4.6% | $243,668 +2.6% |
| 2024 | $2,579 -1.7% | $237,417 +0.6% |
| 2023 | $2,623 +0.4% | $235,891 +1.1% |
| 2022 | $2,613 +16.9% | $233,227 +46.6% |
| 2021 | $2,236 +10.7% | $159,127 +10% |
| 2020 | $2,020 +7.1% | $144,661 +7.6% |
| 2019 | $1,886 | $134,492 +8.1% |
| 2018 | $1,886 +18.5% | $124,430 +8.7% |
| 2017 | $1,592 | $114,458 +8.4% |
| 2016 | $1,592 +5.3% | $105,594 +2.4% |
| 2015 | $1,512 0% | $103,108 -5.8% |
| 2014 | $1,512 | $109,401 +6.5% |
| 2013 | -- | $102,742 -1.9% |
| 2012 | -- | $104,681 -2.7% |
| 2011 | -- | $107,572 +1.2% |
| 2010 | -- | $106,298 -3.5% |
| 2009 | -- | $110,127 -18.6% |
| 2008 | -- | $135,242 |
| 2007 | -- | -- |
| 2006 | -- | -- |
| 2005 | -- | -- |
| 2004 | -- | -- |
| 2003 | -- | -- |
| 2002 | -- | -- |
| 2001 | -- | -- |
| 2000 | -- | -- |
Find assessor info on the county website
Monthly payment
Est. payment
Payment breakdown
Explore the cost of this home by adjusting the details. Changes won't be saved.Climate risks
Neighborhood: 32571
Nearby schools
Schools provided by the listing agent
- Elementary: S S Dixon Primary-Intermed
- Middle: Sims
- High: Pace
Source: ECAOR. This data may not be complete. We recommend contacting the local school district to confirm school assignments for this home.

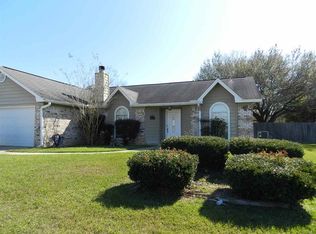
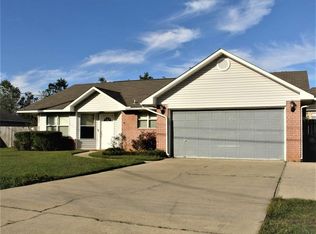
Similar homes
- $309,0003 bd2 ba1.6k sqft6266 Billoree Rd, Pace, FL 32571For Sale
 MLS ID #691077, Taylor Dover Bryan, Woodlands & Homes, LLC. PAR
- $305,9003 bd2 ba1.6k sqft5781 Pescara Dr, Pace, FL 32571For Sale
 MLS ID #691088, Joanna Hackett, Hometown Properties Of The Gulf Coast. PAR
- $327,9003 bd2 ba1.6k sqft5909 Dunridge Dr, Pace, FL 32571For Sale
 MLS ID #690990, Sandra Brown, Better Homes And Gardens Real Estate Main Street Properties. PAR
- $289,0003 bd2 ba1.8k sqft3379 Pigeon Forge Dr, Pace, FL 32571For Sale
 MLS ID #688426, Janet Coulter, JANET COULTER REALTY. PAR
