Welcome to 3532 Victory Drive! This 3-bedroom, 2-bath brick home offers 1,886 square feet of living space, multiple living and dining areas, and a backyard made for enjoying Florida weather. The fully privacy-fenced backyard features an 18x36 in-ground pool with a new liner and new Polaris pool cleaner, plus a spacious 12x20 screened porch overlooking the pool. Inside, the home features hardwood flooring throughout the main living areas, tile-look vinyl in the kitchen and wet areas, and carpet in the bedrooms. The floor plan includes a great room, separate living room, formal dining room, and eat-in kitchen, providing plenty of options for everyday living and entertaining. A double-sided fireplace connects the great room and living room, while the formal dining room features classic chair rail detailing. The kitchen offers plenty of cabinet and counter space along with black and stainless appliances, including the refrigerator, stove/oven, built-in microwave, and dishwasher. The primary suite includes a private bath with a double vanity, walk-in shower, and separate Jacuzzi tub. Outside, classic red brick, white shutters, established landscaping, and a covered front porch add to the home's curb appeal. An attached side-entry two-car garage provides additional parking and storage. Major updates include a new roof installed in June 2026 and a water heater approximately two years old. With nearly 1,900 square feet, multiple living spaces, a screened porch, privacy-fenced backyard, and large in-ground pool, this Pace home offers plenty of space to enjoy both indoors and out. Schedule your showing today!
For sale
$415,000
3532 Victory Dr, Pace, FL 32571
3beds
1,886sqft
Single Family Residence
Built in 1989
0.39 Acres Lot
$-- Zestimate®
$220/sqft
$4/mo HOA
What's special
Great roomCarpet in the bedroomsCovered front porchWhite shuttersFully privacy-fenced backyardEstablished landscapingAttached side-entry two-car garage
- 13 days
- 465
- 42
Likely to sell faster than
Zillow last checked:
Listing updated:
Listed by:
Leslie Brandt 850-341-0727,
COTTON REAL ESTATE,
Kimberly Johnson 850-292-1553,
COTTON REAL ESTATE
Source: PAR,MLS#: 689397
Facts & features
Interior
Bedrooms & bathrooms
- Bedrooms: 3
- Bathrooms: 2
- Full bathrooms: 2
Rooms
- Room types: Office
Primary bedroom
- Level: First
- Area: 202.86
- Dimensions: 12.6 x 16.1
Bedroom
- Level: First
- Area: 157.3
- Dimensions: 11 x 14.3
Bedroom 1
- Level: First
- Area: 157.3
- Dimensions: 11 x 14.3
Bathroom
- Level: First
- Area: 55.44
- Dimensions: 7.7 x 7.2
Dining room
- Level: First
- Area: 132.31
- Dimensions: 10.1 x 13.1
Kitchen
- Level: First
- Area: 232.3
- Dimensions: 23 x 10.1
Living room
- Level: First
- Area: 307.1
- Dimensions: 16.6 x 18.5
Heating
- Natural Gas, Fireplace(s)
Cooling
- Heat Pump, Ceiling Fan(s)
Appliances
- Included: Gas Water Heater, Dishwasher, Refrigerator
- Laundry: Inside, W/D Hookups
Features
- Baseboards, Ceiling Fan(s)
- Flooring: Carpet, Simulated Wood
- Windows: Drapes
- Has basement: No
- Has fireplace: Yes
Interior area
- Total structure area: 1,886
- Total interior livable area: 1,886 sqft
Property
Parking
- Total spaces: 2
- Parking features: 2 Car Garage
- Garage spaces: 2
Features
- Levels: One
- Stories: 1
- Patio & porch: Porch, Screened
- Has private pool: Yes
- Pool features: Indoor
- Fencing: Back Yard
Lot
- Size: 0.39 Acres
- Features: Central Access
Details
- Parcel number: 322n29079000c000150
- Zoning description: County,Res Single
Construction
Type & style
- Home type: SingleFamily
- Architectural style: Traditional
- Property subtype: Single Family Residence
Materials
- Frame
- Foundation: Slab
- Roof: Shingle,Gable,Hip
Condition
- Resale
- New construction: No
- Year built: 1989
Utilities & green energy
- Electric: Circuit Breakers
- Sewer: Septic Tank
- Water: Public
Community & HOA
Community
- Subdivision: Cross Roads
HOA
- Has HOA: Yes
- Services included: None
- HOA fee: $50 annually
Location
- Region: Pace
Financial & listing details
- Price per square foot: $220/sqft
- Tax assessed value: $242,759
- Annual tax amount: $1,631
- Price range: $415K - $415K
- Date on market: 9/23/2026
- Cumulative days on market: 14 days
Estimated market value
Not available
Estimated sales range
Not available
Not available
Price history
| Date | Event | Price |
|---|---|---|
| 9/23/2026 | Listed for sale | $415,000$220/sqft |
Source:  PAR #689397 Report a problem PAR #689397 Report a problem | ||
Public tax history
| Year | Property taxes | Tax assessment |
|---|---|---|
| 2025 | $1,631 +3.3% | $151,123 +2.9% |
| 2024 | $1,579 +15% | $146,864 +3% |
| 2023 | $1,373 +3.1% | $142,586 +3% |
| 2022 | $1,332 +1.5% | $138,433 +3% |
| 2021 | $1,312 +1% | $134,401 +1.4% |
| 2020 | $1,299 +2.9% | $132,545 +2.3% |
| 2019 | $1,263 | $129,565 +1.9% |
| 2018 | $1,263 +3.1% | $127,149 +2.1% |
| 2017 | $1,225 | $124,534 +2.1% |
| 2016 | $1,225 +0.4% | $121,973 +0.7% |
| 2015 | $1,221 -1.7% | $121,125 +0.8% |
| 2014 | $1,242 | $120,164 +1.5% |
| 2013 | -- | $118,388 -0.3% |
| 2012 | -- | $118,781 -8.3% |
| 2011 | -- | $129,569 +1.5% |
| 2010 | -- | $127,654 +2.7% |
| 2009 | -- | $124,298 +0.1% |
| 2008 | -- | $124,174 |
| 2007 | -- | -- |
| 2006 | -- | -- |
| 2005 | -- | -- |
| 2004 | -- | -- |
| 2003 | -- | -- |
| 2002 | -- | -- |
| 2001 | -- | -- |
| 2000 | -- | -- |
Find assessor info on the county website
Monthly payment
Est. payment
Payment breakdown
Explore the cost of this home by adjusting the details. Changes won't be saved.Climate risks
Neighborhood: 32571
Nearby schools
Schools provided by the listing agent
- Elementary: Dixon
- Middle: SIMS
- High: Pace
Source: PAR. This data may not be complete. We recommend contacting the local school district to confirm school assignments for this home.



Similar homes
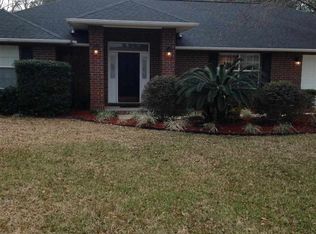
- $360,0003 bd2 ba1.9k sqft5605 Richmond Ct, Pace, FL 32571For Sale
 MLS ID #688746, Jennifer Purdy, COLDWELL BANKER RESIDENTIAL REAL ESTATE. PAR
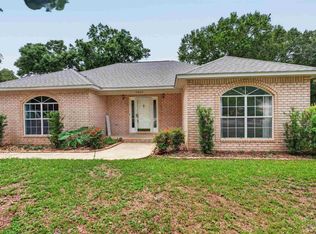
 - $399,0004 bd3 ba2.2k sqft3574 Gardenview Rd #0, Milton, FL 32571For Sale
 MLS ID #686608, Moe Mossa, Savvy Avenue, LLC. PAR
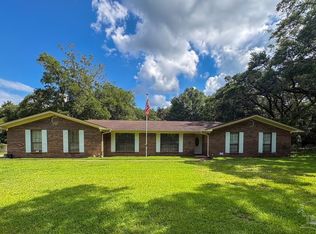
 - $429,9003 bd3 ba2.5k sqft5560 Twin Creek Cir, Pace, FL 32571For Sale
 MLS ID #689010, Joshua George, Realty Connections, LLC. PAR
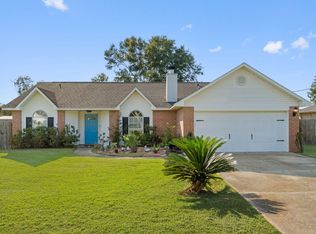
 - $327,9503 bd2 ba1.9k sqft5732 Dove Dr, Pace, FL 32571For Sale
 MLS ID #1012760, Derek R Pigulski, Diamond Gulf Realty. ECAOR
