Welcome home to Twelve Oaks Plantation! Conveniently located a short drive from Pensacola and Historic Downtown Milton, this 3-bedroom, 2-bath Craftsman-style home offers approximately 1,901 square feet of comfortable living space. This beautiful home boasts an open and functional layout with durable wood laminate flooring in the main living areas and carpet in the guest bedrooms. The kitchen offers ample cabinet storage, a spacious pantry, and stone countertops. The oversized primary suite features tray ceilings, a large walk-in closet, and a private bathroom with a large soaking tub and double vanity. One of the standout features of this property is its setting, with neighbors on only one side of the home and a heavily wooded backdrop behind the property, offering a more private and peaceful feel, you will truly feel secluded in your paradise. Located conveniently among numerous military airfields, this home has been tastefully upgraded to include new flooring in the primary suite and a recently installed HVAC system (2025). Loved by the same family since it was constructed, don't miss the opportunity to buy into this beautiful home in sought after Pace!
For sale
$369,900
5635 Tucker Cir, Pace, FL 32571
3beds
1,901sqft
Single Family Residence
Built in 2013
9,365 Square Feet Lot
$-- Zestimate®
$195/sqft
$14/mo HOA
What's special
Oversized primary suiteOpen and functional layoutSpacious pantryStone countertopsTray ceilingsDouble vanityLarge walk-in closet
- 14 days
- 222
- 13
Likely to sell faster than
Zillow last checked:
Listing updated:
Listed by:
Nevan Osborn 757-647-2975,
Little Ranch Realty, LLC,
Daniel Wolski, Llc 757-544-3325,
Little Ranch Realty, LLC
Source: PAR,MLS#: 689732
Facts & features
Interior
Bedrooms & bathrooms
- Bedrooms: 3
- Bathrooms: 2
- Full bathrooms: 2
Dining room
- Level: First
- Area: 168
- Dimensions: 12 x 14
Kitchen
- Level: First
- Area: 143
- Dimensions: 11 x 13
Living room
- Level: First
- Area: 390
- Dimensions: 15 x 26
Heating
- Central
Cooling
- Central Air, Ceiling Fan(s)
Appliances
- Included: Electric Water Heater
Features
- Flooring: Vinyl, Carpet
- Doors: Insulated Doors
- Windows: Double Pane Windows
- Has basement: No
Interior area
- Total structure area: 1,901
- Total interior livable area: 1,901 sqft
Property
Parking
- Total spaces: 2
- Parking features: 2 Car Garage
- Garage spaces: 2
Features
- Levels: One
- Stories: 1
- Pool features: None
Lot
- Size: 9,365 Square Feet
- Features: Interior Lot
Details
- Parcel number: 342n29551700c000120
- Zoning description: Res Single
Construction
Type & style
- Home type: SingleFamily
- Architectural style: Craftsman
- Property subtype: Single Family Residence
Materials
- Frame
- Foundation: Slab
- Roof: Shingle
Condition
- Resale
- New construction: No
- Year built: 2013
Utilities & green energy
- Electric: Circuit Breakers
- Sewer: Public Sewer
- Water: Public
Green energy
- Energy efficient items: Insulation, Insulated Walls, Ridge Vent
Community & HOA
Community
- Subdivision: Twelve Oaks
HOA
- Has HOA: Yes
- Services included: Association
- HOA fee: $165 annually
Location
- Region: Pace
Financial & listing details
- Price per square foot: $195/sqft
- Tax assessed value: $261,069
- Annual tax amount: $3,289
- Price range: $369.9K - $369.9K
- Date on market: 10/1/2026
- Cumulative days on market: 17 days
- Road surface type: Paved
Estimated market value
Not available
Estimated sales range
Not available
Not available
Price history
| Date | Event | Price |
|---|---|---|
| 10/1/2026 | Listed for sale | $369,900+3%$195/sqft |
Source:  PAR #689732 Report a problem PAR #689732 Report a problem | ||
| 9/21/2026 | Listing removed | -- |
Source: Owner Report a problem | ||
| 9/9/2026 | Listed for sale | $358,999+91.2%$189/sqft |
Source: Owner Report a problem | ||
| 11/30/2022 | Listed for rent | $1,925+32.8%$1/sqft |
Source: Zillow Rental Network_1 Report a problem | ||
| 12/21/2017 | Listing removed | $1,450$1/sqft |
Source: Service Matters Property Management Report a problem | ||
| 12/1/2017 | Listed for rent | $1,450$1/sqft |
Source: Service Matters Property Management Report a problem | ||
| 1/7/2015 | Sold | $187,800$99/sqft |
Source: Public Record Report a problem | ||
Public tax history
| Year | Property taxes | Tax assessment |
|---|---|---|
| 2025 | $3,289 -0.9% | $261,069 -2.1% |
| 2024 | $3,321 +2.4% | $266,615 +10% |
| 2023 | $3,243 +6% | $242,377 +10% |
| 2022 | $3,059 +11.3% | $220,343 +10% |
| 2021 | $2,748 +10.5% | $200,312 +10% |
| 2020 | $2,487 +6.4% | $182,102 +6.7% |
| 2019 | $2,338 | $170,692 +3.1% |
| 2018 | $2,338 +11.8% | $165,525 +4.8% |
| 2017 | $2,092 | $157,897 -1.1% |
| 2016 | $2,092 -3% | $159,678 +6.1% |
| 2015 | $2,156 +3.1% | $150,511 +6% |
| 2014 | $2,092 | $141,968 +934.2% |
| 2013 | -- | $13,727 -3.7% |
| 2012 | -- | $14,250 |
| 2011 | -- | $14,250 |
| 2010 | -- | $14,250 -25.9% |
| 2009 | -- | $19,237 -32.5% |
| 2008 | -- | $28,500 |
| 2007 | -- | -- |
| 2006 | -- | -- |
Find assessor info on the county website
Monthly payment
Est. payment
Payment breakdown
Explore the cost of this home by adjusting the details. Changes won't be saved.Climate risks
Neighborhood: 32571
Nearby schools
Schools provided by the listing agent
- Elementary: Pea Ridge
- Middle: SIMS
- High: Pace
Source: PAR. This data may not be complete. We recommend contacting the local school district to confirm school assignments for this home.
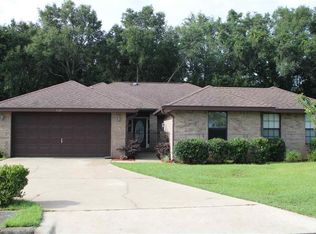


Similar homes
- $375,0004 bd3 ba2.3k sqft5626 Churchill Downs Ct, Pace, FL 32571For Sale
 MLS ID #687166, Stacey Rising, Better Homes And Gardens Real Estate Main Street Properties. PAR
 - $--3 bd2 ba1.6k sqft4632 Carmel Cir, Pace, FL 32571AuctionAuction.com 2
- $354,9003 bd3 ba2.1k sqft5015 Magnolia Ridge Ct, Pace, FL 32571For Sale
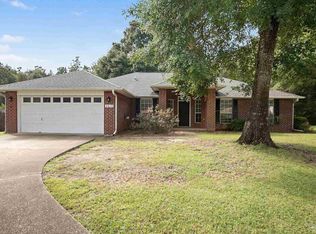 MLS ID #689918, Charles Kelley, Kelley Real Estate Co., LLC. PAR
 - $349,9004 bd2 ba1.9k sqft5615 Whispering Woods Dr, Pace, FL 32571For Sale
 MLS ID #689297, Catherine Bergfelder, Epique Realty, Inc.. PAR
 - $370,0004 bd2 ba1.7k sqft5976 Milan Dr, Pace, FL 32571For Sale
 MLS ID #1006621, Joyce M Campbell, Coldwell Banker Realty. ECAOR
