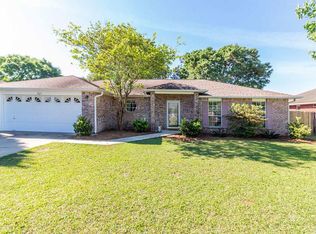
~~Beautiful pool home with brand new liner~~ Welcome to this beautifully updated 3-bedroom, 2-bath home situated on a spacious .23-acre lot in the heart of Pace! Featuring updated flooring throughout, ample cabinet space, and stainless steel appliances, this home offers a clean, modern feel with no carpet. The open, split-bedroom floor plan provides a spacious and functional layout, while the fireplace adds a warm and inviting touch to the living area. The primary suite features two walk-in closets and a beautifully updated bathroom, while the two additional bedrooms are also generously sized, offering plenty of space for family, guests, or a home office. The fully fenced backyard features a pool with a brand-new liner, a comfortable sitting area, and a covered porch offering a shaded place to enjoy the outdoors. With plenty of space around the pool and yard, it’s an ideal setting for relaxing and entertaining. The home also offers a two-car garage for convenient parking, laundry area and additional storage. From the inviting living spaces to the beautiful fenced backyard and pool, this home has so much to offer and is ready for its next chapter. Schedule your showing today!
For sale
$319,900
3932 Harbors Port St, Pace, FL 32571
3beds
1,617sqft
Single Family Residence
Built in 2000
10,018 Square Feet Lot
$-- Zestimate®
$198/sqft
$-- HOA
What's special
Beautifully updated bathroomOpen split-bedroom floor planInviting living spacesAdditional storageLaundry areaBeautiful fenced backyardComfortable sitting area
- 16 days
- 966
- 145
Likely to sell faster than
Zillow last checked:
Listing updated:
Listed by:
Kelli Martinez 850-346-2037,
Southern Sands Realty LLC
Source: PAR,MLS#: 689340
Facts & features
Interior
Bedrooms & bathrooms
- Bedrooms: 3
- Bathrooms: 2
- Full bathrooms: 2
Primary bedroom
- Level: First
- Area: 180
- Dimensions: 15 x 12
Bedroom
- Level: First
- Area: 110
- Dimensions: 11 x 10
Bedroom 1
- Level: First
- Area: 110
- Dimensions: 11 x 10
Kitchen
- Level: First
- Area: 216
- Dimensions: 18 x 12
Heating
- Central
Cooling
- Central Air, Ceiling Fan(s)
Appliances
- Included: Electric Water Heater
Features
- Flooring: Simulated Wood
- Doors: Insulated Doors
- Windows: Double Pane Windows
- Has basement: No
Interior area
- Total structure area: 1,617
- Total interior livable area: 1,617 sqft
Property
Parking
- Total spaces: 2
- Parking features: 2 Car Garage
- Garage spaces: 2
Features
- Levels: One
- Stories: 1
- Has private pool: Yes
- Pool features: In Ground
Lot
- Size: 10,018 Square Feet
- Features: Interior Lot
Details
- Parcel number: 282n29277800e000220
- Zoning description: Res Single
Construction
Type & style
- Home type: SingleFamily
- Architectural style: Contemporary
- Property subtype: Single Family Residence
Materials
- Brick
- Foundation: Slab
- Roof: Shingle
Condition
- Resale
- New construction: No
- Year built: 2000
Utilities & green energy
- Electric: Circuit Breakers
- Sewer: Public Sewer
- Water: Public
Community & HOA
Community
- Subdivision: North Harbor
HOA
- Has HOA: No
Location
- Region: Pace
Financial & listing details
- Price per square foot: $198/sqft
- Tax assessed value: $227,395
- Annual tax amount: $1,512
- Price range: $319.9K - $319.9K
- Date on market: 9/22/2026
- Cumulative days on market: 17 days
- Road surface type: Paved
Estimated market value
Not available
Estimated sales range
Not available
Not available
Price history
| Date | Event | Price |
|---|---|---|
| 9/22/2026 | Listed for sale | $319,900-4.5%$198/sqft |
Source:  PAR #689340 Report a problem PAR #689340 Report a problem | ||
| 11/8/2023 | Listing removed | -- |
Source: PAR #632286 Report a problem | ||
| 9/24/2023 | Listed for sale | $335,000$207/sqft |
Source: PAR #632286 Report a problem | ||
| 9/10/2023 | Contingent | $335,000$207/sqft |
Source: PAR #632286 Report a problem | ||
| 8/24/2023 | Listed for sale | $335,000+201.5%$207/sqft |
Source: PAR #632286 Report a problem | ||
| 1/4/2002 | Sold | $111,100$69/sqft |
Source: Public Record Report a problem | ||
Public tax history
| Year | Property taxes | Tax assessment |
|---|---|---|
| 2025 | $1,512 +7% | $135,505 +2.9% |
| 2024 | $1,414 +18% | $131,686 +3% |
| 2023 | $1,198 +3.2% | $127,850 +3% |
| 2022 | $1,161 +2.2% | $124,126 +3% |
| 2021 | $1,135 +0.8% | $120,511 +1.4% |
| 2020 | $1,127 +2.8% | $118,847 +2.3% |
| 2019 | $1,096 | $116,175 +1.9% |
| 2018 | $1,096 +1.5% | $114,008 +2.1% |
| 2017 | $1,080 | $111,663 +2.1% |
| 2016 | $1,080 +0.2% | $109,366 +0.7% |
| 2015 | $1,077 -1.1% | $108,606 +0.8% |
| 2014 | $1,089 | $107,744 +1.5% |
| 2013 | -- | $106,152 -2.7% |
| 2012 | -- | $109,056 -2.5% |
| 2011 | -- | $111,861 -0.1% |
| 2010 | -- | $111,972 +1.4% |
| 2009 | -- | $110,396 +0.1% |
| 2008 | -- | $110,286 |
| 2007 | -- | -- |
| 2006 | -- | -- |
| 2005 | -- | -- |
| 2004 | -- | -- |
| 2003 | -- | -- |
| 2002 | -- | -- |
| 2001 | -- | -- |
| 2000 | -- | -- |
Find assessor info on the county website
Monthly payment
Est. payment
Payment breakdown
Explore the cost of this home by adjusting the details. Changes won't be saved.Climate risks
Neighborhood: 32571
Nearby schools
Schools provided by the listing agent
- Elementary: Dixon
- Middle: SIMS
- High: Pace
Source: PAR. This data may not be complete. We recommend contacting the local school district to confirm school assignments for this home.


Similar homes
- $339,0003 bd2 ba1.5k sqft5764 Shady Glen Ct, Pace, FL 32571For Sale
 MLS ID #685798, Catherine Bergfelder, Epique Realty, Inc.. PAR
 - $330,0003 bd2 ba1.5k sqft5647 Tilubo Ln, Pace, FL 32571For Sale
 MLS ID #689106, Jodi Jackson, Better Homes And Gardens Real Estate Main Street Properties. PAR
 - $329,9003 bd2 ba1.8k sqft3982 High Bridge Dr, Pace, FL 32571For Sale By Owner

- $314,9003 bd2 ba1.7k sqft5078 E Spencer Field Rd, Pace, FL 32571For Sale
 MLS ID #689781, Kimberly Johnson, COTTON REAL ESTATE. PAR
 - $327,9503 bd2 ba1.9k sqft5732 Dove Dr, Pace, FL 32571For Sale
 MLS ID #1012760, Derek R Pigulski, Diamond Gulf Realty. ECAOR
 - $370,0004 bd2 ba1.7k sqft5976 Milan Dr, Pace, FL 32571For SaleMLS ID #1006621, Joyce M Campbell, Coldwell Banker Realty. ECAOR
