Skip main navigation
Sold for $299,000
  • $299,000

    5952 Milan Dr, Pace, FL 32571

    3beds
    1,733sqft
    Single Family Residence
    Built in 2011
    0.28 Acres Lot
    $313,100 Zestimate®
    $173/sqft
    $2,022 Estimated rent

    Home value

    $313,100

    $297,000 - $329,000

    $2,022/mo

    Zestimate® history
    Loading
    Loading...

    Owner options

    List your home for rent

    $2,022/mo

    Rent Zestimate®

    Find your next renter with Zillow Rental Manager. Plus, with online applications, you can quickly screen prospective tenants – for free.

    Learn more

    $2,022/mo

    Rent Zestimate®

    Refinance and save

    $1,931/mo

    Est. payment

    Refinancing to a lower rate could help reduce your monthly payments and save thousands over the life of the loan.

    See today's rates

    $1,931/mo

    Est. payment

    Explore your selling options

    Work with a Zillow partner agent

    Leverage their expertise and Zillow's premium Showcase listings to get your home seen by more buyers.

    Get started

    List with your own agent

    Get your home in front of millions of buyers by listing it on Zillow.

    Learn how to do it

    Sell it yourself

    Take full control of how buyers see your home on Zillow by listing For Sale by Owner (FSBO).

    List your home

    What's special

    Open split floor planSide entry garageAmple roomIdeal gathering spaceGranite counter topsEnsuite bathroomDouble vanity
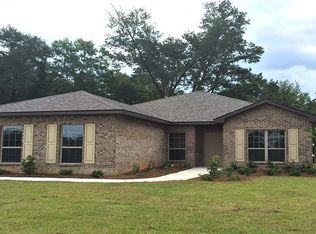
    Beautiful craftsman centrally located in Pace. From the side entry garage, the sidewalk leads you past a neatly landscaped lawn onto the front porch. Just inside is the formal dining room brightened with natural lighting through the floor length windows. In the kitchen you will find an abundance of rich wood cabinetry enhanced with granite counter tops. A built in microwave, a pantry, and an island with storage round out the features of the kitchen. Vaulted ceilings and flowing wood floors in the great room create a spacious feel and an arched entryway shows attention to detail. The open split floor plan affords privacy for everyone when needed while creating the ideal gathering space for friends and family for entertaining. If hosting isn't your style, the eat-in kitchen has ample room to accommodate a table for weeknight family dinners and the dining room works well as a home office/study. The primary suite offers a trey ceiling, and the ensuite bathroom has a double vanity, separate shower, and a walk-in closet. You will surely enjoy spending time on the covered back porch in privacy thanks to the completely fenced back yard and a 10x16 shop will neatly store all the yard tools. Neutral paint throughout the home will provide the perfect backdrop for any style decor; while natural lighting through most offers a warm feel. Located conveniently to shopping, dining, entertaining and the abundance of outdoor activities of Santa Rosa and Escambia counties, this home won't last long!

    Zillow last checked:

    Listing updated:

    Listed by:

    Sandy Blanton 850-852-8814,

    TEAM SANDY BLANTON REALTY, INC,

    Thong "Tommy" Huynh 850-221-2482,

    TEAM SANDY BLANTON REALTY, INC

    Bought with:

    Kevin Goolsby

    KELLER WILLIAMS REALTY EMERALD COAST WEST BRANCH

    Source: PAR,MLS#: 630308MLS Logo

    Facts & features

    Interior

    Bedrooms & bathrooms
    • Bedrooms: 3
    • Bathrooms: 2
    • Full bathrooms: 2
    Primary bedroom
    • Level: First
    • Area: 180
    • Dimensions: 15 x 12
    Bedroom
    • Level: First
    • Area: 127.29
    • Dimensions: 11.75 x 10.83
    Bedroom 1
    • Level: First
    • Area: 126.5
    • Dimensions: 11.5 x 11
    Heating
    • Heat Pump, Central
    Cooling
    • Heat Pump, Central Air, Ceiling Fan(s)
    Appliances
    • Included: Electric Water Heater
    Features
    • Flooring: Tile, Carpet
    • Windows: Double Pane Windows
    • Has basement: No
    Interior area
    • Total structure area: 1,733
    • Total interior livable area: 1,733 sqft

    Property

    Parking
    • Total spaces: 2
    • Parking features: 2 Car Garage, Driveway
    • Garage spaces: 2
    • Has uncovered spaces: Yes
    Features
    • Levels: One
    • Stories: 1
    • Pool features: None
    Lot
    • Size: 0.28 Acres
    Details
    • Parcel number: 282n29539500c000080
    • Zoning description: Res Single

    Construction

    Type & style
    • Home type: SingleFamily
    • Architectural style: Contemporary
    • Property subtype: Single Family Residence
    Materials
    • Frame
    • Foundation: Slab
    • Roof: Shingle
    Condition
    • Resale
    • New construction: No
    • Year built: 2011

    Utilities & green energy

    • Electric: Circuit Breakers
    • Sewer: Public Sewer
    • Water: Public

    Community & neighborhood

    Location
    • Region: Pace
    • Subdivision: Terra Bella

    HOA & financial

    HOA
    • Has HOA: No

    Other

    Other facts
    • Price range: $299K - $299K
    • Road surface type: Paved

    Price history

    DateEventPrice
    9/29/2023Sold$299,000-3.5%$173/sqft
    Source: PAR #630308 Report a problem
    9/29/2023Pending sale$309,900$179/sqft
    Source: PAR #630308 Report a problem
    8/16/2023Contingent$309,900$179/sqft
    Source: PAR #630308 Report a problem
    8/4/2023Listed for sale$309,900+101.9%$179/sqft
    Source: PAR #630308 Report a problem
    2/14/2014Sold$153,500-5.8%$89/sqft
    Source: PAR #451829 Report a problem
    12/22/2013Listed for sale$163,000$94/sqft
    Source: COLDWELL BANKER UNITED, REALTORS #451829 Report a problem
    10/31/2013Listing removed$163,000$94/sqft
    Source: Coldwell Banker United, Realtors #451829 Report a problem
    10/23/2013Price change$163,000-1.2%$94/sqft
    Source: Coldwell Banker United, Realtors #451829 Report a problem
    10/2/2013Listed for sale$165,000+7.9%$95/sqft
    Source: COLDWELL BANKER UNITED, REALTORS #451829 Report a problem
    1/4/2012Sold$152,900$88/sqft
    Source: Public Record Report a problem

    Public tax history

    YearProperty taxesTax assessment
    2024$2,911 +77.6%$223,444 +43.5%
    2023$1,639 +2.8%$155,764 +3%
    2022$1,594 +1.3%$151,227 +3%
    2021$1,573 +1.9%$146,822 +1.4%
    2020$1,544 +3.6%$144,795 +2.3%
    2019$1,490 $141,540 +1.9%
    2018$1,490 +3.8%$138,901 +2.1%
    2017$1,435 $136,044 +2.1%
    2016$1,435 -2%$133,246 0%
    2015$1,464 -1.2%$133,247 +8.3%
    2014$1,482 $123,005 +1.9%
    2013-- $120,695
    2012-- $120,695 +353.7%
    2011-- $26,600 +488.2%
    2010-- $4,522

    Find assessor info on the county website

    Neighborhood: 32571

    Nearby schools

    GreatSchools rating
    Schools provided by the listing agent
    • Elementary: Dixon
    • Middle: SIMS
    • High: Pace

    Source: PAR. This data may not be complete. We recommend contacting the local school district to confirm school assignments for this home.

    Get pre-qualified for a loan
    At Zillow Home Loans, we can pre-qualify you in as little as 5 minutes with no impact to your credit score.

    An equal housing lender. NMLS #10287.

    Sell for more on Zillow
    Get a Zillow Showcase℠ listing at no additional cost and you could sell for .
    $313,100
    2% more
    +$6,262
    With Zillow Showcase(estimated)
    $319,362