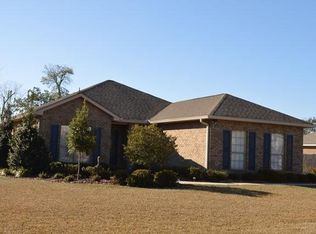
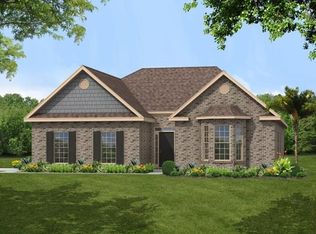
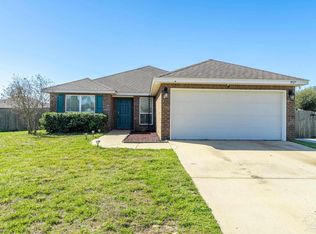
As you enter the foyer from the front porch you enter into the family room with vaulted ceilings. The kitchen features a pantry and breakfast nook and separates into the dining room. The master bedroom features separate private access to the back covered porch. The master bathroom features a walk in closet, dual sinks, a separate shower and large tub. The second and third bedrooms feature large closets and are located down the hall from the master bedroom, utility room, and second full bathroom featuring a linen closet, dual sinks, and shower/tub combo. The Preston’s foyer opens to the central family room with a trey ceiling, which leads to the large kitchen, and formal dining room. The gourmet kitchen features ample counter space, a breakfast nook, and a window into the dining room. The master bedroom is down a hall off of the family room; in the bath there is a dual vanity, separate shower, garden tub, and walk in closet. The second and third bedrooms are near the second full bath. Pictures may be of similar but not necessarily subject property, including interior and exterior colors and options.
This property is not currently displayed as for sale or rent on Zillow. This may be different from what's on other websites or public sources.