Skip main navigation
Off market
  • $303,000

    5940 Milan Dr, Pace, FL 32571

    3beds
    1,546sqft
    SingleFamily
    Built in 2011
    0.25 Acres Lot
    $303,000 Zestimate®
    $196/sqft
    $1,914 Estimated rent

    Home value

    $303,000

    $288,000 - $318,000

    $1,914/mo

    Zestimate® history
    Loading
    Loading...

    Owner options

    List your home for rent

    $1,914/mo

    Rent Zestimate®

    Find your next renter with Zillow Rental Manager. Plus, with online applications, you can quickly screen prospective tenants – for free.

    Learn more

    $1,914/mo

    Rent Zestimate®

    Refinance and save

    $1,973/mo

    Est. payment

    Refinancing to a lower rate could help reduce your monthly payments and save thousands over the life of the loan.

    See today's rates

    $1,973/mo

    Est. payment

    Explore your selling options

    Work with a Zillow partner agent

    Leverage their expertise and Zillow's premium Showcase listings to get your home seen by more buyers.

    Get started

    List with your own agent

    Get your home in front of millions of buyers by listing it on Zillow.

    Learn how to do it

    Sell it yourself

    Take full control of how buyers see your home on Zillow by listing For Sale by Owner (FSBO).

    List your home

    What's special

    Privacy fenceBackyard gatheringsOpen split floor planBackyard gardenMaster bedroomBackyard paradiseWalk-in closet

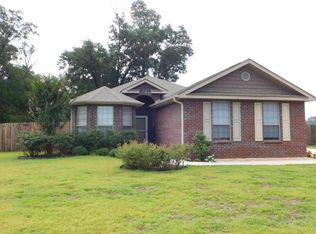
    Great home in the desirable Terra Bella neighborhood! This 3/2 1546 sq ft home with an open split floor plan is not something you want to miss. Very airy, clean house that will make you want to live in the Panhandle forever. The house features an outside Florida room and you’ll enjoy the sounds of the trees and birds every morning as you sip your coffee. When you arrive, you will notice the beautiful landscape, porch, and side entry two car garage with plenty of driveway space. As you walk in the home you notice the stunning front door with rod iron in between the glass and luxury vinyl plank flooring throughout most of the home. Through the foyer the dining room is to the left and the kitchen is to the right. The kitchen has an abundance of cabinet and counter space with a breakfast/dinner area and is open to the living room. In the living room you will find a beautiful tray ceiling and a bioethanol fueled fireplace to take the chill out of the home in the winter months. The master bedroom also has a tray ceiling and features its own en-suite with dual vanities, a walk-in closet, garden tub and a separate shower stall. Two additional bedrooms are located on the opposite side of the home and share a hall bathroom. Through the French doors in the living room, you are led into a window filled sunroom and is a great place to have your morning coffee. To the right of the sunroom is a deck that is perfect your backyard gatherings and BBQ cookouts. The entire backyard has a privacy fence that gives you the privacy you want and is an oasis to relax and enjoy the outdoors. Backyard garden features banana trees, guava, cilantro, rosemary, basil, and much much more! If you're a home cook, get ready to spend time in your own personal backyard paradise. Snap on hurricane shutters are included in the sale. Call today to make an appointment to see this house and take the first steps to make it your own. Private showings with a pre-approval letter. Please allow 24 hours’ notice.

    This property is off market, which means it's not currently listed for sale or rent on Zillow. This may be different from what's available on other websites or public sources.
    Facts & features

    Interior

    Bedrooms & bathrooms
    • Bedrooms: 3
    • Bathrooms: 2
    • Full bathrooms: 2
    Heating
    • Heat pump, Other, Radiant, Electric
    Cooling
    • Central
    Appliances
    • Included: Dishwasher, Garbage disposal, Microwave, Range / Oven, Refrigerator
    • Laundry: Inside, W/D Hookups
    Features
    • Ceiling Fan(s), Pantry, Recessed Lighting, Walk-In Closet(s), Laminate Counters, High Speed Internet, Sun Room, Office/Study, BASEBOARDS
    • Flooring: Tile, Linoleum / Vinyl
    • Doors: Storm Door(s)
    • Windows: Double Pane Windows, ALL BLINDS, ALL DRAPES
    • Attic: Pull Down Stairs
    • Has fireplace: Yes
    Interior area
    • Total interior livable area: 1,546 sqft

    Property

    Parking
    • Parking features: Garage - Attached
    Features
    • Patio & porch: Deck, Screen Porch
    • Exterior features: Brick
    • Fencing: Privacy
    Lot
    • Size: 0.25 Acres
    Details
    • Parcel number: 282N29539500C000100
    • Zoning description: Res Single
    • Other equipment: Satellite Dish

    Construction

    Type & style
    • Home type: SingleFamily
    • Architectural style: Contemporary
    Materials
    • Wood
    • Foundation: Slab
    • Roof: Shake / Shingle
    Condition
    • Year built: 2011

    Utilities & green energy

    • Sewer: Public Sewer
    • Water: Public
    • Utilities for property: Cable Available, Underground Utilities
    Green energy
    • Energy efficient items: CEILING FANS

    Community & neighborhood

    Security
    • Security features: Smoke Detector(s)
    Location
    • Region: Pace

    HOA & financial

    HOA
    • Has HOA: Yes
    • HOA fee: $17 monthly

    Other

    Other facts
    • Sewer: Public Sewer
    • WaterSource: Public
    • Flooring: Carpet, Tile, LUXURY VINYL TILES
    • RoadSurfaceType: Paved
    • Appliances: Dishwasher, Refrigerator, Disposal, Built-in Microwave, Electric Stove, Self Cleaning Oven
    • InteriorFeatures: Ceiling Fan(s), Pantry, Recessed Lighting, Walk-In Closet(s), Laminate Counters, High Speed Internet, Sun Room, Office/Study, BASEBOARDS
    • GarageYN: true
    • HeatingYN: true
    • Utilities: Cable Available, Underground Utilities
    • PatioAndPorchFeatures: Deck, Screen Porch
    • CoolingYN: true
    • FoundationDetails: Slab
    • ConstructionMaterials: Frame, Brick
    • WindowFeatures: Double Pane Windows, ALL BLINDS, ALL DRAPES
    • Heating: Heat Pump
    • Cooling: Heat Pump
    • ArchitecturalStyle: Contemporary
    • PetsAllowed: Yes
    • Fencing: Privacy
    • CoveredSpaces: 2
    • ParkingFeatures: Guest, Garage Door Opener, 2 Car Garage, Side Entrance
    • OtherEquipment: Satellite Dish
    • SecurityFeatures: Smoke Detector(s)
    • DoorFeatures: Storm Door(s)
    • Attic: Pull Down Stairs
    • RoomMasterBedroomFeatures: Ceiling Fan(s), BOXED CEILINGS
    • RoomMasterBathroomFeatures: Double Vanity, Separate Shower, Walk-In Closet(s), Garden Tub, Tile, 2+ CLOSETS, Laminate Counters, WATER CLOSET
    • RoomDiningRoomFeatures: Breakfast Bar, Kitchen/Dining Combo
    • LaundryFeatures: Inside, W/D Hookups
    • ExteriorFeatures: Rain Gutters, HURRICANE PROTECTION DEVI
    • Roof: Architectural Shingle, HIP
    • RoomLivingRoomFeatures: Family Room, BONUS ROOM, SUN ROOM, Bedrm: Addtnl, Dining/Kitchen, Garage, Bath: Master, Bath: Full
    • ZoningDescription: Res Single
    • GreenEnergyEfficient: CEILING FANS
    • RoadFrontageType: CENTRAL ACCESS
    • Road surface type: Paved

    Price history

    DateEventPrice
    4/21/2022Listing removed--
    Source: Owner Report a problem
    3/28/2022Listed for sale$390,000+30%$252/sqft
    Source: Owner Report a problem
    1/22/2022Listing removed--
    Source: Owner Report a problem
    12/8/2021Price change$300,000+3.4%$194/sqft
    Source: Owner Report a problem
    12/3/2021Listed for sale$289,999+16%$188/sqft
    Source: Owner Report a problem
    7/13/2021Sold$250,000$162/sqft
    Source: Public Record Report a problem
    6/10/2021Pending sale$250,000$162/sqft
    Source: Owner Report a problem
    6/7/2021Listed for sale$250,000+31.9%$162/sqft
    Source: Owner Report a problem
    8/19/2019Sold$189,500+0.3%$123/sqft
    Source: PAR #558432 Report a problem
    8/1/2019Listed for sale$189,000+6.8%$122/sqft
    Source: EXP Realty, LLC #558432 Report a problem
    8/20/2018Sold$177,000-1.6%$114/sqft
    Source: PAR #539270 Report a problem
    7/14/2018Listed for sale$179,900+25%$116/sqft
    Source: RE/MAX INFINITY #539270 Report a problem
    10/7/2011Sold$143,900$93/sqft
    Source: Public Record Report a problem

    Public tax history

    YearProperty taxesTax assessment
    2024$2,497 +0.2%$227,340 +2.9%
    2023$2,492 +2.6%$220,969 +3%
    2022$2,430 -1.6%$214,533 +26.2%
    2021$2,469 +11.8%$170,045 +10%
    2020$2,209 +6.6%$154,586 +6.4%
    2019$2,073 $145,227 +42.6%
    2018$2,073 +113%$101,865 +2.1%
    2017$973 $99,770 +2.1%
    2016$973 -3%$97,718 +0.7%
    2015$1,003 +0.4%$97,039 +0.8%
    2014$999 $96,269 +1.5%
    2013-- $94,846 +1.7%
    2012-- $93,261 -18%
    2011-- $113,695 +2414.3%
    2010-- $4,522

    Find assessor info on the county website

    Neighborhood: 32571

    Nearby schools

    GreatSchools rating
    Schools provided by the listing agent
    • Elementary: DIXON
    • Middle: SIMS
    • High: PACE

    Source: The MLS. This data may not be complete. We recommend contacting the local school district to confirm school assignments for this home.

    Get pre-qualified for a loan
    At Zillow Home Loans, we can pre-qualify you in as little as 5 minutes with no impact to your credit score.

    An equal housing lender. NMLS #10287.

    Sell for more on Zillow
    Get a Zillow Showcase℠ listing at no additional cost and you could sell for .
    $303,000
    2% more
    +$6,060
    With Zillow Showcase(estimated)
    $309,060