Welcome to this 3-bedroom, 2-bath home offering approximately 1,785 square feet of living space on a spacious 0.41-acre lot in Pace. The home features a functional floor plan with fresh interior paint and brand-new carpet. The living area offers plenty of space for everyday use and entertaining, while the kitchen provides ample cabinet and counter space. The primary bedroom includes a private bath, with two additional bedrooms offering flexible space for a variety of uses. Outside, the generous lot provides plenty of room to enjoy the outdoors. Additional features include a 2-car garage and a roof replaced in 2020. Conveniently located with access to Hwy 90, shopping, dining, and other area amenities. Schedule your showing today!
For sale
$314,900
5078 E Spencer Field Rd, Pace, FL 32571
3beds
1,785sqft
Single Family Residence
Built in 2004
0.41 Acres Lot
$-- Zestimate®
$176/sqft
$-- HOA
What's special
Fresh interior paintBrand-new carpetFunctional floor plan
- 4 days
- 961
- 113
Likely to sell faster than
Zillow last checked:
Listing updated:
Listed by:
Kimberly Johnson 850-292-1553,
COTTON REAL ESTATE,
Leslie Brandt 850-341-0727,
COTTON REAL ESTATE
Source: PAR,MLS#: 689781
Facts & features
Interior
Bedrooms & bathrooms
- Bedrooms: 3
- Bathrooms: 2
- Full bathrooms: 2
Primary bedroom
- Level: First
- Area: 1653.12
- Dimensions: 114.8 x 14.4
Bedroom
- Level: First
- Area: 143.96
- Dimensions: 11.8 x 12.2
Bedroom 1
- Level: First
- Area: 158.92
- Dimensions: 11.6 x 13.7
Bathroom
- Level: First
- Area: 37
- Dimensions: 7.4 x 5
Dining room
- Level: First
- Area: 143
- Dimensions: 11 x 13
Kitchen
- Level: First
- Area: 140.36
- Dimensions: 11.6 x 12.1
Heating
- Central
Cooling
- Central Air, Ceiling Fan(s)
Appliances
- Included: Electric Water Heater
Features
- Flooring: Vinyl, Carpet, Laminate
- Has basement: No
Interior area
- Total structure area: 1,785
- Total interior livable area: 1,785 sqft
Property
Parking
- Total spaces: 2
- Parking features: 2 Car Garage
- Garage spaces: 2
Features
- Levels: One
- Stories: 1
- Patio & porch: Screened
- Pool features: None
Lot
- Size: 0.41 Acres
- Features: Central Access
Details
- Parcel number: 021n290000019140000
- Zoning description: Res Single
Construction
Type & style
- Home type: SingleFamily
- Architectural style: Contemporary
- Property subtype: Single Family Residence
Materials
- Brick, Frame
- Foundation: Slab
- Roof: Shingle
Condition
- Resale
- New construction: No
- Year built: 2004
Utilities & green energy
- Electric: Copper Wiring
- Sewer: Grinder Pump, Sewer Lift Station
- Water: Public
Community & HOA
Community
- Subdivision: None
HOA
- Has HOA: No
Location
- Region: Pace
Financial & listing details
- Price per square foot: $176/sqft
- Tax assessed value: $207,712
- Annual tax amount: $1,434
- Price range: $314.9K - $314.9K
- Date on market: 10/1/2026
- Cumulative days on market: 5 days
Estimated market value
Not available
Estimated sales range
Not available
Not available
Price history
| Date | Event | Price |
|---|---|---|
| 10/1/2026 | Listed for sale | $314,900+777.2%$176/sqft |
Source:  PAR #689781 Report a problem PAR #689781 Report a problem | ||
| 9/1/2002 | Sold | $35,900$20/sqft |
Source: Agent Provided Report a problem | ||
Public tax history
| Year | Property taxes | Tax assessment |
|---|---|---|
| 2025 | $1,434 +3.1% | $141,348 +2.9% |
| 2024 | $1,391 +13.3% | $137,364 +3% |
| 2023 | $1,228 +3.3% | $133,363 +3% |
| 2022 | $1,189 +1.6% | $129,479 +3% |
| 2021 | $1,170 +0.8% | $125,708 +1.4% |
| 2020 | $1,161 +3% | $123,972 +2.3% |
| 2019 | $1,127 | $121,185 +1.9% |
| 2018 | $1,127 +3% | $118,925 +2.1% |
| 2017 | $1,095 | $116,479 +2.1% |
| 2016 | $1,095 +0.7% | $114,083 +0.7% |
| 2015 | $1,087 -2% | $113,290 +0.8% |
| 2014 | $1,109 | $112,391 +1.5% |
| 2013 | -- | $110,730 -1.1% |
| 2012 | -- | $111,945 -2.9% |
| 2011 | -- | $115,258 +0.1% |
| 2010 | -- | $115,199 -0.5% |
| 2009 | -- | $115,816 +0.1% |
| 2008 | -- | $115,700 |
| 2007 | -- | -- |
| 2006 | -- | -- |
| 2005 | -- | -- |
| 2004 | -- | -- |
| 2003 | -- | -- |
Find assessor info on the county website
Monthly payment
Est. payment
Payment breakdown
Explore the cost of this home by adjusting the details. Changes won't be saved.Climate risks
Neighborhood: 32571
Nearby schools
Schools provided by the listing agent
- Elementary: Dixon
- Middle: SIMS
- High: Pace
Source: PAR. This data may not be complete. We recommend contacting the local school district to confirm school assignments for this home.
Similar homes
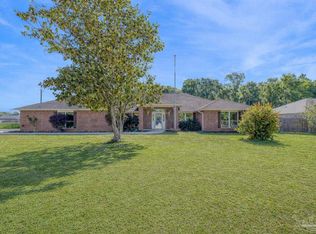
- $354,9003 bd3 ba2.1k sqft5015 Magnolia Ridge Ct, Pace, FL 32571For Sale
 MLS ID #689918, Charles Kelley, Kelley Real Estate Co., LLC. PAR
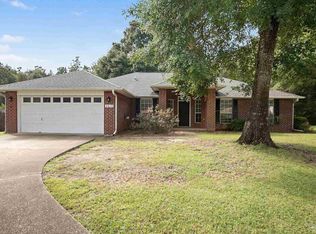
 - $--3 bd2 ba1.6k sqft4632 Carmel Cir, Pace, FL 32571AuctionAuction.com 2
- $315,0003 bd2 ba1.9k sqft5140 Potomac Dr, Pace, FL 32571For Sale
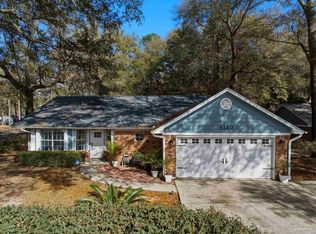 MLS ID #687432, Stacey Rising, Better Homes And Gardens Real Estate Main Street Properties. PAR
 - $349,9004 bd2 ba1.9k sqft5615 Whispering Woods Dr, Pace, FL 32571For Sale
 MLS ID #689297, Catherine Bergfelder, Epique Realty, Inc.. PAR
