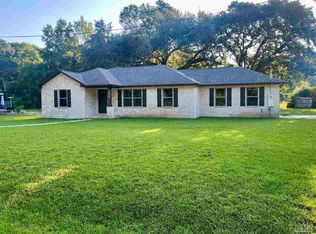
NO *HOA* BUYER INCENTIVES with an Acceptable Offer. Built in 2022 and impeccably maintained, this darling home is truly move-in ready with thoughtful upgrades already completed for you. Since purchasing, expanded the outdoor living space with a 12 X 14.5ft extended patio, NEW above-ground 24 ft Steel Pool with a spacious new deck with Power, Pool Deck 14 x 15.5 ft, added a 20.5 ft X 8.5 ft Conex metal storage building with Power, and an additional metal storage shed—providing exceptional space for entertaining, hobbies, and storage. Energy efficient, 14 SEER heat pump, open floor plan, dining & kitchen combo which feature custom cabinetry - upgraded granite look tops, built in microwave, smooth top range, and dishwasher. Luxury Vinyl Plank THROUGHOUT WHOLE home. Great Room has a cathedral ceiling. Knockdown finish on sheetrock - walls and ceilings. The master bedroom has a large walk-in closet. This home has covered front and rear porches. Architectural shingles, hurricane protection shields for windows (insurance discounts) 1204 living area only; it does not include the garage or porches. Still under the 10 Year Bonded Builder Warranty. Located in the highly desirable Pace area, you'll enjoy the perfect balance of peaceful living with convenient access to everything the Gulf Coast has to offer. Spend weekends kayaking, boating, fishing, hiking, tubing, or swimming at nearby Blackwater River, one of Florida's most beautiful natural treasures, known for its crystal-clear waters, white sandbars, and scenic trails. Pensacola Bay is just minutes away, and the sugar-white sands of Pensacola Beach are only about a 30-minute drive, making every day feel like a vacation. Whether you're searching for your first home, a place to grow, or simply a newer home with all the extras already in place, this beautiful property is ready to welcome you home.
For sale
Price cut: $6K (9/14)
$289,000
4866 Lamar Dr, Pace, FL 32571
3beds
1,193sqft
Single Family Residence
Built in 2022
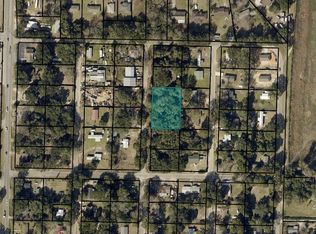
0.32 Acres Lot
$-- Zestimate®
$242/sqft
$-- HOA
What's special
Upgraded granite look topsBuilt in microwaveOpen floor planArchitectural shinglesCustom cabinetryDining and kitchen comboAdditional metal storage shed
- 85 days
- 988
- 78
Zillow last checked:
Listing updated:
Listed by:
Patricia Ramirez 504-400-5411,
Engel & Volkers Pensacola
Source: PAR,MLS#: 685905
Facts & features
Interior
Bedrooms & bathrooms
- Bedrooms: 3
- Bathrooms: 2
- Full bathrooms: 2
Primary bedroom
- Level: First
- Area: 162
- Dimensions: 13.5 x 12
Kitchen
- Level: First
- Area: 99
- Dimensions: 11 x 9
Living room
- Level: First
- Area: 256
- Dimensions: 16 x 16
Heating
- Heat Pump, Central
Cooling
- Central Air, Ceiling Fan(s)
Appliances
- Included: Electric Water Heater, Built In Microwave, Dishwasher, Refrigerator
Features
- Baseboards, Ceiling Fan(s)
- Flooring: Vinyl, Carpet, Simulated Wood
- Doors: Insulated Doors
- Windows: Double Pane Windows, Blinds, Drapery Rods
- Has basement: No
Interior area
- Total structure area: 1,193
- Total interior livable area: 1,193 sqft
Property
Parking
- Total spaces: 1
- Parking features: Garage, Guest
- Garage spaces: 1
Features
- Levels: One
- Stories: 1
- Patio & porch: Deck, Patio
- Has private pool: Yes
- Pool features: Above Ground
- Fencing: Full
Lot
- Size: 0.32 Acres
- Dimensions: 100x140
- Features: Central Access
Details
- Additional structures: Yard Building
- Parcel number: 101n292770000000560
- Zoning description: County,Mixed Residential Subdiv
Construction
Type & style
- Home type: SingleFamily
- Architectural style: Traditional
- Property subtype: Single Family Residence
Materials
- Frame
- Foundation: Slab
- Roof: Shingle
Condition
- Resale
- New construction: No
- Year built: 2022
Utilities & green energy
- Electric: Copper Wiring
- Sewer: Septic Tank
- Water: Public
- Utilities for property: Cable Available
Green energy
- Energy efficient items: Heat Pump, Insulation, Insulated Walls, Ridge Vent
Community & HOA
Community
- Security: Smoke Detector(s)
- Subdivision: North Pace Heights
HOA
- Has HOA: No
- Services included: None
Location
- Region: Pace
Financial & listing details
- Price per square foot: $242/sqft
- Tax assessed value: $203,869
- Annual tax amount: $1,773
- Price range: $289K - $289K
- Date on market: 7/15/2026
- Cumulative days on market: 86 days
Estimated market value
Not available
Estimated sales range
Not available
Not available
Price history
| Date | Event | Price |
|---|---|---|
| 9/14/2026 | Price change | $289,000-2%$242/sqft |
Source:  PAR #685905 Report a problem PAR #685905 Report a problem | ||
| 9/4/2026 | Price change | $295,000-1.7%$247/sqft |
Source: PAR #685905 Report a problem | ||
| 8/4/2026 | Price change | $300,000-3.2%$251/sqft |
Source: PAR #685905 Report a problem | ||
| 7/15/2026 | Listed for sale | $310,000+21.1%$260/sqft |
Source: PAR #685905 Report a problem | ||
| 6/3/2022 | Sold | $256,000+4.3%$215/sqft |
Source: PAR #607825 Report a problem | ||
| 4/29/2022 | Listed for sale | $245,400+445.3%$206/sqft |
Source: PAR #607825 Report a problem | ||
| 11/24/2021 | Sold | $45,000+230.9%$38/sqft |
Source: Public Record Report a problem | ||
| 12/15/2020 | Sold | $13,600+70%$11/sqft |
Source: Public Record Report a problem | ||
| 8/1/1996 | Sold | $8,000$7/sqft |
Source: Public Record Report a problem | ||
Public tax history
| Year | Property taxes | Tax assessment |
|---|---|---|
| 2025 | $1,773 +3.3% | $180,409 +2.9% |
| 2024 | $1,717 -32.4% | $175,325 -9.6% |
| 2023 | $2,541 +612.3% | $194,025 +618.6% |
| 2022 | $357 +111.2% | $27,000 +116% |
| 2021 | $169 +20.2% | $12,500 +34.2% |
| 2020 | $140 +17.7% | $9,317 +10% |
| 2019 | $119 | $8,470 -5.9% |
| 2018 | $119 +20.5% | $9,000 +28.6% |
| 2017 | $99 | $7,000 |
| 2016 | $99 -1.8% | $7,000 |
| 2015 | $101 -2.5% | $7,000 |
| 2014 | $103 | $7,000 +5.3% |
| 2013 | -- | $6,650 |
| 2012 | -- | $6,650 |
| 2011 | -- | $6,650 -30% |
| 2010 | -- | $9,500 |
| 2009 | -- | $9,500 -9.1% |
| 2008 | -- | $10,450 |
| 2007 | -- | -- |
| 2006 | -- | -- |
| 2005 | -- | -- |
| 2004 | -- | -- |
| 2003 | -- | -- |
| 2002 | -- | -- |
| 2001 | -- | -- |
| 2000 | -- | -- |
Find assessor info on the county website
Monthly payment
Est. payment
Payment breakdown
Explore the cost of this home by adjusting the details. Changes won't be saved.Climate risks
Neighborhood: 32571
Nearby schools
Schools provided by the listing agent
- Elementary: Pea Ridge
- Middle: AVALON
- High: Pace
Source: PAR. This data may not be complete. We recommend contacting the local school district to confirm school assignments for this home.
Similar homes
- $--3 bd2 ba1.6k sqft4632 Carmel Cir, Pace, FL 32571AuctionAuction.com 2
- $299,9003 bd2 ba1.6k sqft4751 W Spencer Field Rd, Pace, FL 32571For Sale
 MLS ID #688192, Kathleen Batterton, Levin Rinke Realty. PAR
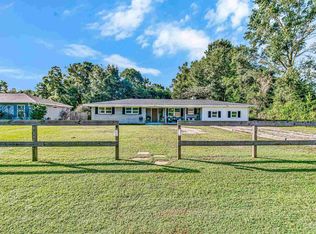
 - $249,9005 bd2 ba1.6k sqft4273 Dana St, Pace, FL 32571For Sale
 MLS ID #690080, Misty Dawn Mitchell-Guille, Levin Rinke Realty. PAR
 - $314,9003 bd2 ba1.7k sqft5078 E Spencer Field Rd, Pace, FL 32571For Sale
 MLS ID #689781, Kimberly Johnson, COTTON REAL ESTATE. PAR
