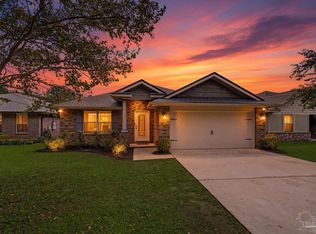
Step inside to an open-concept living, kitchen, and dining area made for effortless entertaining and everyday comfort. The desirable split floor plan ensures ultimate privacy for the primary suite, while the spacious kitchen seamlessly connects you to the heart of the home. Outside, enjoy a expansive, well-loved front and back yard with plenty of room to play, garden, or relax—all without the stress or restrictions of an HOA!
For sale
$329,000
3501 Jubilee Dr, Pace, FL 32571
3beds
1,575sqft
Single Family Residence
Built in 2019
0.27 Acres Lot
$-- Zestimate®
$209/sqft
$-- HOA
What's special
Spacious kitchenDesirable split floor plan
- 27 days
- 635
- 53
Likely to sell faster than
Zillow last checked:
Listing updated:
Listed by:
Mark Adams 850-324-2512,
KELLER WILLIAMS REALTY GULF COAST
Source: PAR,MLS#: 689604
Facts & features
Interior
Bedrooms & bathrooms
- Bedrooms: 3
- Bathrooms: 2
- Full bathrooms: 2
Primary bedroom
- Level: First
- Area: 224
- Dimensions: 14 x 16
Bedroom
- Level: First
- Area: 100
- Dimensions: 10 x 10
Bedroom 1
- Level: First
- Area: 100
- Dimensions: 10 x 10
Living room
- Level: First
- Area: 255
- Dimensions: 15 x 17
Heating
- Heat Pump
Cooling
- Central Air
Appliances
- Included: Electric Water Heater, Built In Microwave, Dishwasher
- Laundry: Inside, W/D Hookups
Features
- Baseboards, Ceiling Fan(s), High Ceilings
- Flooring: Carpet
- Windows: Shutters
- Has basement: No
Interior area
- Total structure area: 1,575
- Total interior livable area: 1,575 sqft
Property
Parking
- Total spaces: 2
- Parking features: 2 Car Garage
- Garage spaces: 2
Features
- Levels: One
- Stories: 1
- Patio & porch: Covered
- Pool features: None
- Fencing: Back Yard,Privacy
Lot
- Size: 0.27 Acres
- Dimensions: 86X138
- Features: Central Access
Details
- Parcel number: 081n290000019010000
- Zoning description: Res Single
Construction
Type & style
- Home type: SingleFamily
- Architectural style: Ranch
- Property subtype: Single Family Residence
Materials
- Brick
- Foundation: Slab
- Roof: Shingle
Condition
- Resale
- New construction: No
- Year built: 2019
Utilities & green energy
- Electric: Circuit Breakers, Copper Wiring
- Sewer: Septic Tank
- Water: Public
Green energy
- Energy efficient items: Insulated Walls, Ridge Vent
Community & HOA
Community
- Security: Smoke Detector(s)
- Subdivision: None
HOA
- Has HOA: No
Location
- Region: Pace
Financial & listing details
- Price per square foot: $209/sqft
- Tax assessed value: $207,322
- Annual tax amount: $1,847
- Price range: $329K - $329K
- Date on market: 9/28/2026
- Cumulative days on market: 28 days
- Road surface type: Paved
Estimated market value
Not available
Estimated sales range
Not available
Not available
Price history
| Date | Event | Price |
|---|---|---|
| 9/28/2026 | Listed for sale | $329,000+2.3%$209/sqft |
Source:  PAR #689604 Report a problem PAR #689604 Report a problem | ||
| 11/17/2023 | Sold | $321,500-2.5%$204/sqft |
Source: PAR #634932 Report a problem | ||
| 11/17/2023 | Pending sale | $329,900$209/sqft |
Source: PAR #634932 Report a problem | ||
| 10/27/2023 | Contingent | $329,900$209/sqft |
Source: PAR #634932 Report a problem | ||
| 10/14/2023 | Listed for sale | $329,900+69.2%$209/sqft |
Source: PAR #634932 Report a problem | ||
| 2/4/2020 | Sold | $195,000+729.8%$124/sqft |
Source: PAR #564377 Report a problem | ||
| 6/11/2019 | Sold | $23,500$15/sqft |
Source: Public Record Report a problem | ||
Public tax history
| Year | Property taxes | Tax assessment |
|---|---|---|
| 2025 | $1,847 +2.1% | $207,322 +1.7% |
| 2024 | $1,809 +63% | $203,848 +38.1% |
| 2023 | $1,110 -19.1% | $147,630 +3% |
| 2022 | $1,372 +1.5% | $143,330 +3% |
| 2021 | $1,352 -35.8% | $139,155 -9.7% |
| 2020 | $2,105 +1180.4% | $154,126 +1184.4% |
| 2019 | $164 | $12,000 |
Find assessor info on the county website
Monthly payment
Est. payment
Payment breakdown
Explore the cost of this home by adjusting the details. Changes won't be saved.Climate risks
Neighborhood: 32571
Nearby schools
Schools provided by the listing agent
- Elementary: Dixon
- Middle: SIMS
- High: Pace
Source: PAR. This data may not be complete. We recommend contacting the local school district to confirm school assignments for this home.
Similar homes
- $325,0003 bd2 ba1.7k sqft5241 Chumuckla Hwy, Pace, FL 32571For Sale
 MLS ID #686428, Jason Panos, REMAX Select Partners. PAR
 - $319,5003 bd2 ba1.7k sqft3867 Adams Rd, Pace, FL 32571For Sale
 MLS ID #688783, Vicki Hodges, Levin Rinke Realty. PAR
 - $320,0003 bd2 ba1.5k sqft5647 Tilubo Ln, Pace, FL 32571For Sale
 MLS ID #689106, Jodi Jackson, Better Homes And Gardens Real Estate Main Street Properties. PAR
 - $340,0003 bd2 ba1.8k sqft5132 Rowe Trl, Pace, FL 32571For Sale
 MLS ID #685527, Misti Gillman, Woodlands & Homes, LLC. PAR
 - $327,9503 bd2 ba1.9k sqft5732 Dove Dr, Pace, FL 32571For Sale
 MLS ID #1012760, Derek R Pigulski, Diamond Gulf Realty. ECAOR
 - $250,0003 bd2 ba1.8k sqft4815 AUTUMN DRIVE, PACE, FL 32571For Sale
 MLS ID #TB8560218, Fabian Casarez, INVESTCOR REALTY LLC. Stellar MLS
