Skip main navigation
Off market
  • $322,700

    3524 Victory Dr, Pace, FL 32571

    3beds
    1,775sqft
    SingleFamily
    Built in 1991
    0.42 Acres Lot
    $322,700 Zestimate®
    $182/sqft
    $1,975 Estimated rent

    Home value

    $322,700

    $300,000 - $342,000

    $1,975/mo

    Zestimate® history
    Loading
    Loading...

    Owner options

    List your home for rent

    $1,975/mo

    Rent Zestimate®

    Find your next renter with Zillow Rental Manager. Plus, with online applications, you can quickly screen prospective tenants – for free.

    Learn more

    $1,975/mo

    Rent Zestimate®

    Refinance and save

    $2,054/mo

    Est. payment

    Refinancing to a lower rate could help reduce your monthly payments and save thousands over the life of the loan.

    See today's rates

    $2,054/mo

    Est. payment

    Explore your selling options

    Work with a Zillow partner agent

    Leverage their expertise and Zillow's premium Showcase listings to get your home seen by more buyers.

    Get started

    List with your own agent

    Get your home in front of millions of buyers by listing it on Zillow.

    Learn how to do it

    Sell it yourself

    Take full control of how buyers see your home on Zillow by listing For Sale by Owner (FSBO).

    List your home

    What's special

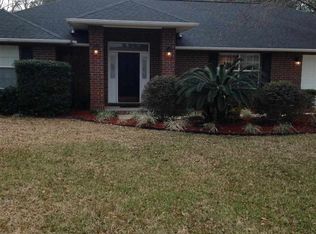
    Enjoy the sea breeze from your new FRONT PORCH in this highly DESIRABLE area of PACE. This perfectly positioned HOME overlooks wide tree lined streets in a small, established neighborhood with underground utilities, low traffic, and within a short walk to Pulbix, restaurants and other amenities. The OPEN FLOOR-PLAN welcomes you into an expansive GREAT ROOM with focal wood-burning fireplace, vaulted ceilings and brick hearth. Lots of natural LIGHT floods the room and beautiful tile floors flow perfectly through the living space. The casual DINING AREA overlooks the large BACKYARD shaded in a canopy of old OAKS. The Chefs KITCHEN has generous GRANITE countertops, richly stained real wood cabinets, under-mount microwave, PANTRY and breakfast bar. The large MASTER SUITE includes a new custom TILE SHOWER(2019,) granite counter tops, sitting area and walk in closet. Two additional BEDROOMS are generously sized with carpet and double closets. The GUEST BATH includes a tub/shower combo and updated vanity with granite counter top. The OFFICE has a great front porch view and is thoughtfully located away from other activity in the home. The oversized GARAGE is perfect for parking and storing and there is plenty of room in the PRIVACY FENCED backyard for all your recreational vehicles. Fantastic schools, local military installations, famous beaches and high-quality living are trademarks of this area. Call today to make this YOUR HOME!

    This property is off market, which means it's not currently listed for sale or rent on Zillow. This may be different from what's available on other websites or public sources.

    Facts & features

    Interior

    Bedrooms & bathrooms
    • Bedrooms: 3
    • Bathrooms: 2
    • Full bathrooms: 2
    Heating
    • Forced air, Electric
    Cooling
    • Central
    Appliances
    • Included: Dishwasher, Microwave, Refrigerator
    • Laundry: Inside
    Features
    • Ceiling Fan(s), Pantry, Recessed Lighting, Vaulted Ceiling(s), Granite Counters, Fireplace, High Speed Internet, Office/Study
    • Flooring: Tile, Carpet
    • Windows: Double Pane Windows
    • Has fireplace: Yes
    Interior area
    • Total interior livable area: 1,775 sqft

    Property

    Parking
    • Total spaces: 2
    • Parking features: Garage
    Features
    • Patio & porch: Porch
    • Exterior features: Vinyl
    • Fencing: Privacy, Back Yard
    Lot
    • Size: 0.42 Acres
    Details
    • Parcel number: 322N29079000C000130
    • Zoning description: Res Single

    Construction

    Type & style
    • Home type: SingleFamily
    • Architectural style: Contemporary
    Materials
    • Wood
    • Foundation: Masonry
    • Roof: Shake / Shingle
    Condition
    • Year built: 1991

    Utilities & green energy

    • Sewer: Septic Tank
    • Water: Comm Water
    Green energy
    • Energy efficient items: CEILING FANS, INSULATED CEILINGS, RIDGE VENT

    Community & neighborhood

    Location
    • Region: Pace

    HOA & financial

    HOA
    • Has HOA: Yes
    • HOA fee: $2 monthly

    Other

    Other facts
    • Flooring: Carpet, Tile
    • Sewer: Septic Tank
    • RoadSurfaceType: Paved
    • Appliances: Dishwasher, Refrigerator, Built-in Microwave, Electric Stove
    • FireplaceYN: true
    • InteriorFeatures: Ceiling Fan(s), Pantry, Recessed Lighting, Vaulted Ceiling(s), Granite Counters, Fireplace, High Speed Internet, Office/Study
    • GarageYN: true
    • HeatingYN: true
    • CoolingYN: true
    • FoundationDetails: Slab
    • ConstructionMaterials: Frame, Vinyl Siding
    • WindowFeatures: Double Pane Windows
    • ArchitecturalStyle: Contemporary
    • Fencing: Privacy, Back Yard
    • CoveredSpaces: 2
    • ParkingFeatures: Guest, Garage Door Opener, 2 Car Garage, FRONT ENTRANCE
    • PatioAndPorchFeatures: Porch
    • Heating: Central Electric
    • Cooling: Central Electric
    • RoomLivingRoomFeatures: Living Room, Dining Area, Kitchen, OFFICE/STUDY, Bedrm: Addtnl, Bedrm: Master, Bath: Master, Bath: Full
    • RoomMasterBedroomFeatures: Ceiling Fan(s), Walk-In Closet(s)
    • RoomDiningRoomFeatures: Breakfast Bar, Eat-in Kitchen
    • LaundryFeatures: Inside
    • RoomMasterBathroomFeatures: Shower Only, Tile
    • Roof: Architectural Shingle
    • ZoningDescription: Res Single
    • WaterSource: Comm Water
    • GreenEnergyEfficient: CEILING FANS, INSULATED CEILINGS, RIDGE VENT
    • RoadFrontageType: CENTRAL ACCESS
    • MlsStatus: Active
    • Road surface type: Paved

    Price history

    DateEventPrice
    8/7/2020Sold$220,000$124/sqft
    Source: PAR #574176 Report a problem
    6/19/2020Listed for sale$220,000+12.8%$124/sqft
    Source: Coldwell Banker Realty #574176 Report a problem
    2/16/2018Sold$195,000-1.3%$110/sqft
    Source: PAR #528199 Report a problem
    1/4/2018Price change$197,500-0.8%$111/sqft
    Source: COTTON REAL ESTATE #528199 Report a problem
    12/16/2017Listed for sale$199,000+63.2%$112/sqft
    Source: COTTON REAL ESTATE #528199 Report a problem
    9/20/2017Sold$121,900+4.2%$69/sqft
    Source: Public Record Report a problem
    4/25/2003Sold$117,000+7.3%$66/sqft
    Source: Public Record Report a problem
    9/4/1998Sold$109,000$61/sqft
    Source: Public Record Report a problem

    Public tax history

    YearProperty taxesTax assessment
    2024$2,178 +4.8%$202,307 +3%
    2023$2,078 +2.8%$196,415 +3%
    2022$2,022 +1.2%$190,694 +3%
    2021$1,998 +35.1%$185,140 +27.1%
    2020$1,479 +2.8%$145,685 +2.3%
    2019$1,439 $142,410 +3%
    2018$1,439 -13.6%$138,287 +13.2%
    2017$1,666 $122,149 +4.7%
    2016$1,666 +2.2%$116,658 -3.4%
    2015$1,629 -5.5%$120,759 -1.4%
    2014$1,724 $122,535 +6.7%
    2013-- $114,854 -0.7%
    2012-- $115,648 -13.3%
    2011-- $133,371 +0.4%
    2010-- $132,776 +3.7%
    2009-- $128,022 -12.8%
    2008-- $146,809
    2007-- --
    2006-- --
    2005-- --
    2004-- --
    2003-- --
    2002-- --
    2001-- --
    2000-- --

    Find assessor info on the county website

    Neighborhood: 32571

    Nearby schools

    GreatSchools rating
    Schools provided by the listing agent
    • Elementary: DIXON
    • Middle: SIMS
    • High: PACE

    Source: The MLS. This data may not be complete. We recommend contacting the local school district to confirm school assignments for this home.

    Get pre-qualified for a loan
    At Zillow Home Loans, we can pre-qualify you in as little as 5 minutes with no impact to your credit score.

    An equal housing lender. NMLS #10287.

    Sell for more on Zillow
    Get a Zillow Showcase℠ listing at no additional cost and you could sell for .
    $322,700
    2% more
    +$6,454
    With Zillow Showcase(estimated)
    $329,154