Back on the Market! Buyers financing fell through. Welcome home to this beautifully remodeled 3-bedroom, 2-bath brick home that's move-in ready and loaded with upgrades! Featuring a new roof (2025), a desirable split floor plan, modern finishes throughout and durable luxury vinyl plank flooring in the main areas. The split floor plan provides added privacy, with the primary suite separated from the secondary bedrooms. The inviting living area is enhanced by beautiful built-in bookshelves, adding both character and functional storage. The stunning kitchen has been completely updated with new cabinetry, elegant quartz countertops, a stylish tile backsplash, and brand-new appliances. Additional features include a large laundry room and an energy-efficient tankless water heater, providing endless hot water and added efficiency. The primary suite has a separate tub with updated tile surround, a gorgeous title shower with new heavy duty glass door, New cabinets, dual sinks and beautiful quartz countertops. Outside, you'll enjoy a fully fenced backyard offering privacy and security. Covered back patio perfect for a morning cup of joe. The double-gate rear entrance provides convenient access for parking boats, trailers, RVs, or other recreational vehicles and outdoor toys. New stainless chimney cap for long term durability. New HVAC unit 2026. Located close to several wonderful amenities. Make this home your home. Call for your appointment today.
For sale
$339,900
3456 Ashmore Ln, Pace, FL 32571
3beds
1,926sqft
Single Family Residence
Built in 1993
0.27 Acres Lot
$-- Zestimate®
$176/sqft
$13/mo HOA
What's special
Modern finishes throughoutLarge laundry roomElegant quartz countertopsBeautiful built-in bookshelvesDesirable split floor planStunning kitchenEnergy-efficient tankless water heater
- 61 days
- 328
- 31
Zillow last checked:
Listing updated:
Listed by:
Becky Holcomb 850-313-3977,
DEWISE REALTY, L L C
Source: PAR,MLS#: 687098
Facts & features
Interior
Bedrooms & bathrooms
- Bedrooms: 3
- Bathrooms: 2
- Full bathrooms: 2
Primary bedroom
- Level: First
- Area: 193.33
- Dimensions: 16 x 12.08
Bedroom
- Level: First
- Area: 132
- Dimensions: 11 x 12
Bedroom 1
- Level: First
- Area: 132
- Dimensions: 11 x 12
Dining room
- Level: First
- Area: 253.33
- Dimensions: 15.83 x 16
Living room
- Level: First
- Area: 340.71
- Dimensions: 18.42 x 18.5
Heating
- Heat Pump, Fireplace(s), ENERGY STAR Qualified Heat Pump
Cooling
- Heat Pump, Ceiling Fan(s)
Appliances
- Included: Tankless Water Heater, Built In Microwave, Dishwasher, Refrigerator, ENERGY STAR Qualified Dishwasher
- Laundry: Inside
Features
- Storage, Baseboards, Bookcases, Ceiling Fan(s), High Ceilings
- Flooring: Carpet
- Doors: Insulated Doors
- Windows: Double Pane Windows, Blinds
- Has basement: No
- Has fireplace: Yes
Interior area
- Total structure area: 1,926
- Total interior livable area: 1,926 sqft
Property
Parking
- Total spaces: 2
- Parking features: 2 Car Garage
- Garage spaces: 2
Features
- Levels: One
- Stories: 1
- Patio & porch: Covered
- Exterior features: Rain Gutters
- Pool features: None
- Fencing: Back Yard,Full
Lot
- Size: 0.27 Acres
- Features: Central Access, Interior Lot
Details
- Parcel number: 322n29008600b000020
- Zoning description: County,Res Single
Construction
Type & style
- Home type: SingleFamily
- Architectural style: Traditional
- Property subtype: Single Family Residence
Materials
- Frame
- Foundation: Slab
- Roof: Shingle
Condition
- Resale
- New construction: No
- Year built: 1993
Utilities & green energy
- Electric: Copper Wiring
- Sewer: Public Sewer
- Water: Public
- Utilities for property: Cable Available
Green energy
- Energy efficient items: Insulation, Insulated Walls, Ridge Vent
Community & HOA
Community
- Subdivision: Ashmore Place
HOA
- Has HOA: Yes
- Services included: Association
- HOA fee: $150 annually
Location
- Region: Pace
Financial & listing details
- Price per square foot: $176/sqft
- Tax assessed value: $231,696
- Annual tax amount: $3,031
- Price range: $339.9K - $339.9K
- Date on market: 8/6/2026
- Cumulative days on market: 62 days
- Road surface type: Paved
Estimated market value
Not available
Estimated sales range
Not available
Not available
Price history
| Date | Event | Price |
|---|---|---|
| 10/3/2026 | Listed for sale | $339,900$176/sqft |
Source:  PAR #687098 Report a problem PAR #687098 Report a problem | ||
| 9/16/2026 | Contingent | $339,900$176/sqft |
Source: PAR #687098 Report a problem | ||
| 8/6/2026 | Listed for sale | $339,900+17.6%$176/sqft |
Source: PAR #687098 Report a problem | ||
| 3/17/2025 | Sold | $289,000+1.4%$150/sqft |
Source: PAR #654918 Report a problem | ||
| 3/13/2025 | Pending sale | $285,000$148/sqft |
Source: PAR #654918 Report a problem | ||
| 2/19/2025 | Contingent | $285,000$148/sqft |
Source: PAR #654918 Report a problem | ||
| 1/31/2025 | Price change | $285,000-5%$148/sqft |
Source: PAR #654918 Report a problem | ||
| 1/17/2025 | Price change | $300,000-4.8%$156/sqft |
Source: PAR #654918 Report a problem | ||
| 1/6/2025 | Price change | $315,000-10%$164/sqft |
Source: PAR #654918 Report a problem | ||
| 12/5/2024 | Price change | $350,000-5.4%$182/sqft |
Source: PAR #654918 Report a problem | ||
| 7/26/2024 | Listed for sale | $370,000$192/sqft |
Source: PAR #636686 Report a problem | ||
| 7/24/2024 | Sold | $370,000+32.1%$192/sqft |
Source: PAR #636686 Report a problem | ||
| 6/12/2024 | Pending sale | $280,000$145/sqft |
Source:  Navarre Area BOR #950242 Report a problem Navarre Area BOR #950242 Report a problem | ||
| 6/12/2024 | Contingent | $280,000$145/sqft |
Source: PAR #636686 Report a problem | ||
| 5/30/2024 | Price change | $280,000-8.2%$145/sqft |
Source: PAR #636686 Report a problem | ||
| 5/15/2024 | Price change | $305,000-4.7%$158/sqft |
Source: PAR #636686 Report a problem | ||
| 5/11/2024 | Price change | $320,000-1.5%$166/sqft |
Source: PAR #636686 Report a problem | ||
| 4/18/2024 | Price change | $325,000-7.1%$169/sqft |
Source: PAR #636686 Report a problem | ||
| 3/18/2024 | Listed for sale | $350,000+89.2%$182/sqft |
Source: PAR #636686 Report a problem | ||
| 7/5/2007 | Sold | $185,000+42.9%$96/sqft |
Source: Public Record Report a problem | ||
| 6/27/1997 | Sold | $129,500$67/sqft |
Source: Public Record Report a problem | ||
Public tax history
| Year | Property taxes | Tax assessment |
|---|---|---|
| 2025 | $3,031 +9.6% | $231,696 +8.8% |
| 2024 | $2,766 -2.4% | $213,039 +0.9% |
| 2023 | $2,835 +156.2% | $211,077 +71.8% |
| 2022 | $1,107 +2.3% | $122,861 +3% |
| 2021 | $1,081 +2.7% | $119,283 +1.4% |
| 2020 | $1,053 +4% | $117,636 +2.3% |
| 2019 | $1,013 | $114,991 +1.9% |
| 2018 | $1,013 +1.2% | $112,847 +2.1% |
| 2017 | $1,001 | $110,526 +2.1% |
| 2016 | $1,001 +0.4% | $108,253 +0.7% |
| 2015 | $997 -1.2% | $107,500 +0.8% |
| 2014 | $1,009 | $106,647 +1.5% |
| 2013 | -- | $105,071 -1% |
| 2012 | -- | $106,106 -4.7% |
| 2011 | -- | $111,383 +1.5% |
| 2010 | -- | $109,737 -7.8% |
| 2009 | -- | $119,057 -18.9% |
| 2008 | -- | $146,783 |
| 2007 | -- | -- |
| 2006 | -- | -- |
| 2005 | -- | -- |
| 2004 | -- | -- |
| 2003 | -- | -- |
| 2002 | -- | -- |
| 2001 | -- | -- |
| 2000 | -- | -- |
Find assessor info on the county website
Monthly payment
Est. payment
Payment breakdown
Explore the cost of this home by adjusting the details. Changes won't be saved.Climate risks
Neighborhood: 32571
Nearby schools
Schools provided by the listing agent
- Elementary: Wallace Lake K-8
- Middle: WALLACE LAKE K-8
- High: Pace
Source: PAR. This data may not be complete. We recommend contacting the local school district to confirm school assignments for this home.

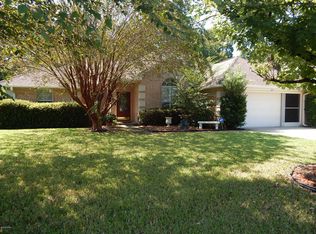
Similar homes
- $360,0003 bd2 ba1.9k sqft5605 Richmond Ct, Pace, FL 32571For Sale
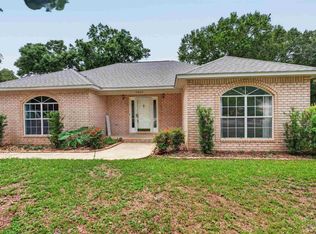 MLS ID #688746, Jennifer Purdy, COLDWELL BANKER RESIDENTIAL REAL ESTATE. PAR
 - $344,0004 bd2 ba1.9k sqft4848 La Casa Cir, Pace, FL 32571For Sale
 MLS ID #686136, Amber Green, Berkshire Hathaway Home Services PenFed Realty. PAR
 - $299,9993 bd2 ba1.5k sqft5371 Red Shoulder Rd, Pace, FL 32571For Sale
 MLS ID #688964, Rebeccah Ray, EXP Realty, LLC. PAR
 - $299,5003 bd2 ba1.6k sqft3905 Deerwood Cir, Pace, FL 32571For Sale
 MLS ID #676046, Susan Mesa, KELLER WILLIAMS REALTY EMERALD COAST WEST BRANCH. PAR
