Skip main navigation
Off market
  • $370,600

    3461 Ashmore Ln, Pace, FL 32571

    3beds
    2,152sqft
    SingleFamily
    Built in 1995
    0.26 Acres Lot
    $370,600 Zestimate®
    $172/sqft
    $2,496 Estimated rent

    Home value

    $370,600

    $352,000 - $389,000

    $2,496/mo

    Zestimate® history
    Loading
    Loading...

    Owner options

    List your home for rent

    $2,496/mo

    Rent Zestimate®

    Find your next renter with Zillow Rental Manager. Plus, with online applications, you can quickly screen prospective tenants – for free.

    Learn more

    $2,496/mo

    Rent Zestimate®

    Refinance and save

    $2,358/mo

    Est. payment

    Refinancing to a lower rate could help reduce your monthly payments and save thousands over the life of the loan.

    See today's rates

    $2,358/mo

    Est. payment

    Explore your selling options

    Work with a Zillow partner agent

    Leverage their expertise and Zillow's premium Showcase listings to get your home seen by more buyers.

    Get started

    List with your own agent

    Get your home in front of millions of buyers by listing it on Zillow.

    Learn how to do it

    Sell it yourself

    Take full control of how buyers see your home on Zillow by listing For Sale by Owner (FSBO).

    List your home

    What's special

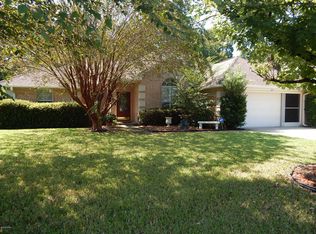
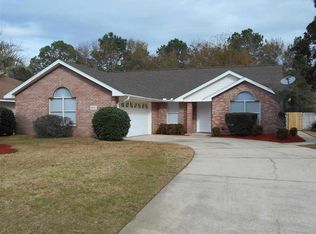
    So, you think you want to build and put a pool in ....how is the budget looking. If you were to REBUILD THIS HOME you would not be anywhere near the current list price. Put a pencil to this....nice .25 acre lot in established community in the heart of Pace. Close to all shopping, schools, sports for the kids, NEW PUBLIX, 15 minutes to Pensacola . Now what you get is a lovely well maintained home with a great TRADITIONAL FLOOR PLAN~ Not everyone wants a super open house that is like one big room do they? This home offers ALL BEDROOMS UPSTAIRS~Galley style kitchen with lovely breakfast room overlooking patio and pool area. Large GREAT ROOM with corner fireplace and very high ceilings open to the second floor. The formal dining room is just through a small hall way from the kitchen which, by the way, offers a nice powder room for guests. Moving upstairs you will notice the LARGE LANDING area with closet that could serve so many uses...it is the extra space you need in this or any home. Would be great den, play room, office, craft room, or teen hangout. All bedrooms are LARGE in scale and have clinging fans and large picture windows for maximum natural lighting. Master suite is all upstairs and offers a HUGE walk in closet, spa suite master bath with DOULBE DOOR ENTRY and space for the both of you. Garden tub, Sep. Shower, Double Vanity and a private water closet. The homeowner has had REBUILD NWFL come and update the home with new HURRICANE Rated DOORS and Door and Window Coverings which will help with insurance rates and of course during storms. The wonderful SCREENED ENCLOSED POOL will provide hours of fun for the family with. LARGE EXTENDED DECKING AREA and HEATED COMPONENTS for swimming all year round. DEEP WELL provides water for the sprinkler system and pool when needed. LARGE RV PARKING PAD behind the privacy fence for convenience with a 220 AMP Hook up AND Large 2 story workshop with electricity and room for storage. This home waits for YOU.

    This property is off market, which means it's not currently listed for sale or rent on Zillow. This may be different from what's available on other websites or public sources.

    Facts & features

    Interior

    Bedrooms & bathrooms
    • Bedrooms: 3
    • Bathrooms: 3
    • Full bathrooms: 2
    • 1/2 bathrooms: 1
    Heating
    • Forced air, Electric
    Cooling
    • Central
    Appliances
    • Included: Dishwasher, Garbage disposal, Microwave
    Features
    • Flooring: Tile, Carpet
    • Has fireplace: Yes
    Interior area
    • Total interior livable area: 2,152 sqft

    Property

    Parking
    • Total spaces: 2
    • Parking features: Garage - Attached
    Features
    • Exterior features: Brick
    • Has spa: Yes
    Lot
    • Size: 0.26 Acres
    Details
    • Parcel number: 322N29008600C000070
    • Zoning: RES SINGLE, DEED RESTRICTIONS

    Construction

    Type & style
    • Home type: SingleFamily
    Materials
    • Wood
    • Foundation: Masonry
    • Roof: Composition
    Condition
    • Year built: 1995

    Community & neighborhood

    Location
    • Region: Pace

    HOA & financial

    HOA
    • Has HOA: Yes
    • HOA fee: $7 monthly

    Other

    Other facts
    • DINING TYPE: BREAKFAST ROOM/NOOK, FORMAL DINING ROOM
    • FLOORS: TILE, W/W CARPET
    • WATER/SEWER: PUBLIC SEWER, PUBLIC WATER
    • COOLING: CENTRAL ELECTRIC, AIR/AIR HTPMP
    • ENERGY: CEILING FANS, DOUBLE PANE, INSULATED CEILINGS, INSULATED WALLS, RIDGE VENT, INSULATED DOORS
    • ZONING: RES SINGLE, DEED RESTRICTIONS
    • HEATING: CENTRAL ELECTRIC
    • LOT LOCATION: INTERIOR
    • EXTERIOR: BACKYARD FENCE, WORKSHOP/STORAGE, SPRINKLER, LAWN PUMP, HURRICANE PROTECTION DEVI, HOT TUB, IRRIGATION WELL, GUTTERS
    • INTERIOR: CABLE AVAILABLE, LAUNDRY INSIDE, WALK-IN CLOSET, FIREPLACE, CATHEDRAL CEILING
    • KITCHEN FEATURES: REFRIGERATOR, DISHWASHER, PANTRY, DISPOSAL, SELF CLEAN OVEN, BUILT-IN MICROWAVE
    • STYLE: TRADITIONAL
    • DESIGN: 2 STORY
    • SIDING: BRICK
    • Room 4: Bedrm: Master
    • Room 5: Bedrm: Addtnl
    • MISC EQUIPMENT: SMOKE DETECTOR, GARAGE OPENER
    • ROOF: ARCHITECTURAL SHINGLE
    • MASTER BEDROOM: CEILING FAN, WALK-IN CLOSET
    • Room 6: Bedrm: Addtnl
    • MASTER BATH: GARDEN TUB, SEPARATE SHOWER, DOUBLE VANITY, WATER CLOSET
    • Room 1: Great Room
    • Room 2: Kitchen
    • POOL: INGROUND POOL, SCREEN ENCLOSED POOL, HEATED POOL SEE DESCRPTN
    • Room 3: Breakfast Nook
    • Room 8: Garage
    • Room 7: Bonus Room
    • Room 9: Workshop
    • FOUNDATION: SLAB

    Price history

    DateEventPrice
    7/7/2017Sold$216,000+0.5%$100/sqft
    Source: PAR #517306 Report a problem
    5/6/2017Price change$214,900-4.9%$100/sqft
    Source: Pensacola #512592 Report a problem
    4/5/2017Price change$226,000-2.2%$105/sqft
    Source: Keller Williams - Pensacola #512592 Report a problem
    2/9/2017Listed for sale$231,000+94.3%$107/sqft
    Source: KELLER WILLIAMS REALTY GULF COAST #512592 Report a problem
    11/8/1995Sold$118,900$55/sqft
    Source: Public Record Report a problem

    Public tax history

    YearProperty taxesTax assessment
    2024$1,985 +8.4%$179,240 +3%
    2023$1,831 +2.8%$174,019 +3%
    2022$1,781 +1.6%$168,950 +3%
    2021$1,753 +1.7%$164,029 +1.4%
    2020$1,724 +3.1%$161,764 +2.3%
    2019$1,672 $158,127 +1.9%
    2018$1,672 -16.1%$155,179 +5.9%
    2017$1,993 $146,532 +6.6%
    2016$1,993 +3871.9%$137,445 +0.7%
    2015$50 +14.3%$136,490 +0.8%
    2014$44 $135,407 +1.5%
    2013-- $133,406 -0.6%
    2012-- $134,192 -4.5%
    2011-- $140,540 +1.5%
    2010-- $138,463 +1.5%
    2009-- $136,364 +0.1%
    2008-- $136,228
    2007-- --
    2006-- --
    2005-- --
    2004-- --
    2003-- --
    2002-- --
    2001-- --
    2000-- --

    Find assessor info on the county website

    Neighborhood: 32571

    Nearby schools

    GreatSchools rating
    Schools provided by the listing agent
    • Elementary: DIXON
    • Middle: SIMS
    • High: PACE

    Source: The MLS. This data may not be complete. We recommend contacting the local school district to confirm school assignments for this home.

    Get pre-qualified for a loan
    At Zillow Home Loans, we can pre-qualify you in as little as 5 minutes with no impact to your credit score.

    An equal housing lender. NMLS #10287.

    Sell for more on Zillow
    Get a Zillow Showcase℠ listing at no additional cost and you could sell for .
    $370,600
    2% more
    +$7,412
    With Zillow Showcase(estimated)
    $378,012