Skip main navigation
Off market
  • $347,700

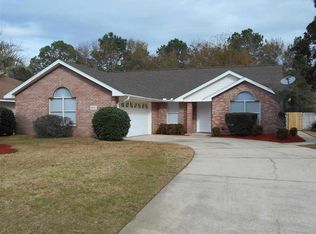
    3479 Ashmore Ln, Pace, FL 32571

    4beds
    2baths
    2,401sqft
    SingleFamily
    Built in 1995
    0.26 Acres Lot
    $347,700 Zestimate®
    $145/sqft
    $2,223 Estimated rent

    Home value

    $347,700

    $330,000 - $365,000

    $2,223/mo

    Zestimate® history
    Loading
    Loading...

    Owner options

    List your home for rent

    $2,223/mo

    Rent Zestimate®

    Find your next renter with Zillow Rental Manager. Plus, with online applications, you can quickly screen prospective tenants – for free.

    Learn more

    $2,223/mo

    Rent Zestimate®

    Refinance and save

    $2,198/mo

    Est. payment

    Refinancing to a lower rate could help reduce your monthly payments and save thousands over the life of the loan.

    See today's rates

    $2,198/mo

    Est. payment

    Explore your selling options

    Work with a Zillow partner agent

    Leverage their expertise and Zillow's premium Showcase listings to get your home seen by more buyers.

    Get started

    List with your own agent

    Get your home in front of millions of buyers by listing it on Zillow.

    Learn how to do it

    Sell it yourself

    Take full control of how buyers see your home on Zillow by listing For Sale by Owner (FSBO).

    List your home

    What's special

    With a great floor plan offering 4 bedrooms and a large study you have plenty of space for all the family members. Split floor plan has guest bedrooms on one side with master suite on the other. Each guest bedroom has a very large walk-in closet for storage and the laundry room has more storage so all things have their place. This home has the open floor plan that most families desire. Formal dining room is open and right off the kitchen. The great room is very large and has a wood burning fireplace and a great flow to the dining room and kitchen. The kitchen features a large breakfast room and a great deal of counter space and cabinetry. Kitchen has a new under mount water filtration system as well as new cabinet pulls, faucet and porcelain tile flooring. There is a large additional area of counter space next to the frig that would be great for prep area or canisters or whatever you need. Moving through the great room you can enter into the den/study. Currently this room is used as a study but it is quite large (12x15) and can be used as a den or game room. There are designated cable outlets for computers in this room as well as the back bedroom. Moving along to the master suite, there is an ample amount of wall space for your bedroom suit and two portrait windows overlooking your beautiful backyard. Master bath has double sinks in vanity area as well as two walk-in closets for each of you to have your own space. The closets have organizational rack system to keep everything tidy and organized. There is a great soaking tub as well as a shower so this bathroom is well equipped. Both bathrooms have new faucets, tub and shower fixtures as well as new light fixtures as well as new porcelain tile. There is also porcelain tile in family room, foyer, laundry room and hall area. The backyard area is very inviting with a 11x22 covered patio area for relaxing outside and having family barbecues. There is a storage shed in the corner of the backyard that is 10x15 for al of yo

    This property is off market, which means it's not currently listed for sale or rent on Zillow. This may be different from what's available on other websites or public sources.

    Facts & features

    Interior

    Bedrooms & bathrooms
    • Bedrooms: 4
    • Bathrooms: 2
    Heating
    • Forced air
    Cooling
    • Central
    Features
    • Flooring: Tile, Carpet
    • Has fireplace: Yes
    Interior area
    • Total interior livable area: 2,401 sqft

    Property

    Parking
    • Parking features: Garage
    Features
    • Exterior features: Brick
    Lot
    • Size: 0.26 Acres
    Details
    • Parcel number: 322N29008600C000100

    Construction

    Type & style
    • Home type: SingleFamily
    Materials
    • Wood
    • Foundation: Slab
    • Roof: Shake / Shingle
    Condition
    • Year built: 1995

    Community & neighborhood

    Location
    • Region: Pace

    HOA & financial

    HOA
    • Has HOA: Yes
    • HOA fee: $7 monthly

    Price history

    DateEventPrice
    11/3/2010Sold$175,000-2.7%$73/sqft
    Source: Public Record Report a problem
    7/11/2010Listed for sale$179,900$75/sqft
    Source: RE/MAX INFINITY #393139 Report a problem

    Public tax history

    YearProperty taxesTax assessment
    2024$1,690 +16.6%$154,342 +3%
    2023$1,449 +3.1%$149,847 +3%
    2022$1,405 +2%$145,483 +3%
    2021$1,378 +2.2%$141,246 +1.4%
    2020$1,349 -1.6%$139,296 +2.3%
    2019$1,371 $136,164 +1.9%
    2018$1,371 +3.6%$133,625 +2.1%
    2017$1,323 $130,877 +2.1%
    2016$1,323 +0.2%$128,185 +0.7%
    2015$1,320 -1.4%$127,294 +0.8%
    2014$1,340 $126,284 +1.5%
    2013-- $124,418 -1%
    2012-- $125,666 -12.3%
    2011-- $143,223 +12.5%
    2010-- $127,257 +3.1%
    2009-- $123,452 +0.1%
    2008-- $123,329
    2007-- --
    2006-- --
    2005-- --
    2004-- --
    2003-- --
    2002-- --
    2001-- --
    2000-- --

    Find assessor info on the county website

    Neighborhood: 32571

    Nearby schools

    GreatSchools rating
    Schools provided by the listing agent
    • Elementary: SS Dixon Primary
    • Middle: Sims Middle
    • High: Pace High School

    Source: The MLS. This data may not be complete. We recommend contacting the local school district to confirm school assignments for this home.

    Get pre-qualified for a loan
    At Zillow Home Loans, we can pre-qualify you in as little as 5 minutes with no impact to your credit score.

    An equal housing lender. NMLS #10287.

    Sell for more on Zillow
    Get a Zillow Showcase℠ listing at no additional cost and you could sell for .
    $347,700
    2% more
    +$6,954
    With Zillow Showcase(estimated)
    $354,654