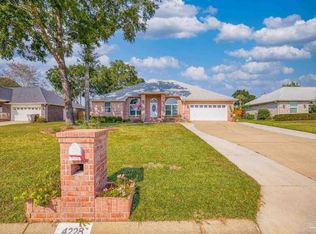
Nearly 2,600 square feet of living space, a beautifully upgraded kitchen, and the kind of care you notice the moment you walk through the door. Located in the highly desirable Hammersmith subdivision, this impeccably maintained, all-brick home offers three bedrooms, a formal dining room, a breakfast nook off kitchen , and a dedicated office currently used as a workout room. The kitchen is the heart of this home, with quartzite countertops, cabinetry painted within the last three years, and a breakfast nook. From holiday meals in the formal dining room to everyday gatherings in the kitchen, there’s room to bring everyone together. Real hardwood flooring adds warmth to the living room, complemented by a fireplace with propane gas logs. The primary bedroom features LVP flooring, while the two additional bedrooms have new carpet. The primary suite includes separate his-and-her closets, built-ins in her closet, dual sinks, and a jetted tub. Quartzite countertops continue into the bathrooms. The inviting back porch overlooks a fully fenced backyard, and the outbuilding/shed conveys. Gutters, a roof less than three years old, and HVAC and water heater replacements within the last ten years add to the appeal of a home that has been thoughtfully updated and exceptionally well cared for.
For sale
$498,900
4220 Lancaster Gate Dr, Pace, FL 32571
3beds
2,558sqft
Single Family Residence
Built in 2001
0.33 Acres Lot
$-- Zestimate®
$195/sqft
$30/mo HOA
What's special
Impeccably maintained all-brick homeThree bedroomsDedicated officeQuartzite countertopsInviting back porchBuilt-ins in her closetJetted tub
- 20 hours
- 115
- 8
Zillow last checked:
Listing updated:
Listed by:
Taylor Dover Bryan 850-394-1955,
Woodlands & Homes, LLC
Source: PAR,MLS#: 690055
Facts & features
Interior
Bedrooms & bathrooms
- Bedrooms: 3
- Bathrooms: 2
- Full bathrooms: 2
Rooms
- Room types: Office
Heating
- Central
Cooling
- Central Air, Ceiling Fan(s)
Appliances
- Included: Electric Water Heater
Features
- Flooring: Hardwood, Tile, Carpet
- Has basement: No
Interior area
- Total structure area: 2,558
- Total interior livable area: 2,558 sqft
Property
Parking
- Total spaces: 2
- Parking features: 2 Car Garage
- Garage spaces: 2
Features
- Levels: One
- Stories: 1
- Patio & porch: Screened
- Pool features: None
- Fencing: Back Yard
Lot
- Size: 0.33 Acres
Details
- Parcel number: 272n29165100f000310
- Zoning description: Res Single
Construction
Type & style
- Home type: SingleFamily
- Architectural style: Traditional
- Property subtype: Single Family Residence
Materials
- Frame
- Foundation: Slab
- Roof: Shingle
Condition
- Resale
- New construction: No
- Year built: 2001
Utilities & green energy
- Electric: Circuit Breakers
- Sewer: Public Sewer
- Water: Public
Community & HOA
Community
- Subdivision: Hammersmith
HOA
- Has HOA: Yes
- Services included: Association
- HOA fee: $365 annually
Location
- Region: Pace
Financial & listing details
- Price per square foot: $195/sqft
- Tax assessed value: $330,682
- Annual tax amount: $2,430
- Price range: $498.9K - $498.9K
- Date on market: 10/8/2026
- Road surface type: Paved
Estimated market value
Not available
Estimated sales range
Not available
Not available
Price history
| Date | Event | Price |
|---|---|---|
| 10/8/2026 | Listed for sale | $498,900+174.1%$195/sqft |
Source:  PAR #690055 Report a problem PAR #690055 Report a problem | ||
| 5/18/2001 | Sold | $182,000$71/sqft |
Source: Public Record Report a problem | ||
Public tax history
| Year | Property taxes | Tax assessment |
|---|---|---|
| 2025 | $2,430 +2.9% | $219,257 +2.9% |
| 2024 | $2,361 +7.8% | $213,078 +3% |
| 2023 | $2,190 +2.7% | $206,872 +3% |
| 2022 | $2,132 +1.2% | $200,847 +3% |
| 2021 | $2,106 +0.6% | $194,997 +1.4% |
| 2020 | $2,095 +2.6% | $192,305 +2.3% |
| 2019 | $2,042 | $187,981 +1.9% |
| 2018 | $2,042 +6.9% | $184,476 +2.1% |
| 2017 | $1,911 | $180,682 +2.1% |
| 2016 | $1,911 +0.4% | $176,965 +0.7% |
| 2015 | $1,903 -2% | $175,735 +0.8% |
| 2014 | $1,942 | $174,340 +1.5% |
| 2013 | -- | $171,764 +1.7% |
| 2012 | -- | $168,893 -6.3% |
| 2011 | -- | $180,271 -3% |
| 2010 | -- | $185,764 +2.7% |
| 2009 | -- | $180,880 +0.1% |
| 2008 | -- | $180,699 |
| 2007 | -- | -- |
| 2006 | -- | -- |
| 2005 | -- | -- |
| 2004 | -- | -- |
| 2003 | -- | -- |
| 2002 | -- | -- |
| 2001 | -- | -- |
| 2000 | -- | -- |
Find assessor info on the county website
Monthly payment
Est. payment
Payment breakdown
Explore the cost of this home by adjusting the details. Changes won't be saved.Climate risks
Neighborhood: 32571
Nearby schools
Schools provided by the listing agent
- Elementary: Dixon
- Middle: SIMS
- High: Pace
Source: PAR. This data may not be complete. We recommend contacting the local school district to confirm school assignments for this home.


Similar homes
- $475,0004 bd3 ba2.3k sqft4263 Chittingham Dr, Pace, FL 32571For Sale
 MLS ID #689863, Tyler Elise Moore, Levin Rinke Realty. PAR
 - $447,0004 bd2 ba2.1k sqft4252 Lancaster Gate Dr, Pace, FL 32571For Sale
 MLS ID #689690, Sandra Seymour, Coldwell Banker Realty. PAR
 - $499,0004 bd3 ba2.8k sqft4205 Essex Terrace Cir, Pace, FL 32571For Sale
 MLS ID #684633, Jason Mcguire, REMAX Select Partners. PAR
 - $450,0004 bd3 ba3.1k sqft4425 Essex Terrace Cir, Pace, FL 32571For Sale
 MLS ID #687927, Tracy Pearsall, Coldwell Banker Realty. PAR
 - $510,0004 bd3 ba3k sqft4177 Equestrian Blvd, Pace, FL 32571For Sale
 MLS ID #1004963, Timothy G Whittemore, LPT Realty LLC. ECAOR
