Welcome to this spacious and well-kept 4-bedroom, 3-bath home offering 3,046 square feet of living space, plus a versatile bonus room and dedicated office. From the covered front porch to the private outdoor retreat, this home offers plenty of room for both everyday living and entertaining. The kitchen features granite countertops and provides a functional gathering space for family and guests. Recent improvements include a new roof (April), newer hot water heater, and toilets, offering added peace of mind. A wall-mounted safe provides convenient additional security and storage. Step outside to enjoy the "Star of the Show" 15' x 35' heated saltwater pool, complemented by a screened lanai—an ideal setting for relaxing, entertaining and enjoying the Florida lifestyle. The property also features a sprinkler system & gutters, along with a storage shed and dedicated RV/boat pad, providing valuable space for recreational vehicles, boats or additional storage. Plenty of parking too as the driveway can house 8 vehicles. Solar panels add an energy-conscious feature to this already well-equipped property. Conveniently located within walking distance of Sims Middle School and Dixon Elementary School, this home offers an appealing combination of space, functionality, and location. With generous living areas, flexible rooms, an inviting pool area, practical updates, and desirable outdoor amenities, this home is ready to welcome its next owner.
For sale
$639,000
5468 Covered Bridge Ln, Pace, FL 32571
4beds
3,046sqft
Single Family Residence
Built in 2010
0.4 Acres Lot
$-- Zestimate®
$210/sqft
$42/mo HOA
What's special
Private outdoor retreatPractical updatesDedicated officeStorage shedVersatile bonus roomFlexible roomsInviting pool area
- 24 days
- 848
- 63
Zillow last checked:
Listing updated:
Listed by:
Joe Nacchia 850-865-0482,
Berkshire Hathaway Home Services PenFed Realty
Source: PAR,MLS#: 688777
Facts & features
Interior
Bedrooms & bathrooms
- Bedrooms: 4
- Bathrooms: 3
- Full bathrooms: 3
Rooms
- Room types: Bonus Room, Office
Primary bedroom
- Level: First
- Area: 361
- Dimensions: 19 x 19
Bedroom
- Level: First
- Area: 204
- Dimensions: 17 x 12
Bedroom 1
- Level: First
- Area: 156
- Dimensions: 13 x 12
Dining room
- Level: First
- Area: 168
- Dimensions: 12 x 14
Kitchen
- Level: First
- Area: 396
- Dimensions: 18 x 22
Heating
- Central, Solar, Fireplace(s)
Cooling
- Central Air, Ceiling Fan(s)
Appliances
- Included: Electric Water Heater, Built In Microwave, Dishwasher, Refrigerator
- Laundry: W/D Hookups
Features
- Baseboards, Ceiling Fan(s), Crown Molding, High Ceilings, Plant Ledges
- Flooring: Tile, Carpet
- Windows: Double Pane Windows, Shutters
- Has basement: No
- Has fireplace: Yes
Interior area
- Total structure area: 3,046
- Total interior livable area: 3,046 sqft
Property
Parking
- Total spaces: 2
- Parking features: 2 Car Garage, Boat, Oversized, RV Access/Parking, Garage Door Opener
- Garage spaces: 2
Features
- Levels: One
- Stories: 1
- Patio & porch: Covered, Lanai
- Exterior features: Rain Gutters
- Has private pool: Yes
- Pool features: In Ground, Salt Water
- Fencing: Back Yard,Privacy
Lot
- Size: 0.4 Acres
- Features: Cul-De-Sac, Sprinkler
Details
- Additional structures: Yard Building
- Parcel number: 332n29301100a000200
- Zoning description: Res Single
Construction
Type & style
- Home type: SingleFamily
- Architectural style: Contemporary
- Property subtype: Single Family Residence
Materials
- Brick
- Foundation: Slab
- Roof: Shingle
Condition
- Resale
- New construction: No
- Year built: 2010
Utilities & green energy
- Electric: Copper Wiring, Circuit Breakers
- Sewer: Public Sewer
- Water: Public
Green energy
- Energy efficient items: Insulation, Insulated Walls, Ridge Vent
- Energy generation: Solar
Community & HOA
Community
- Features: Sidewalks
- Security: Smoke Detector(s)
- Subdivision: Pace Mill Creek
HOA
- Has HOA: Yes
- Services included: None
- HOA fee: $500 annually
Location
- Region: Pace
Financial & listing details
- Price per square foot: $210/sqft
- Tax assessed value: $400,201
- Annual tax amount: $675
- Price range: $639K - $639K
- Date on market: 9/10/2026
- Cumulative days on market: 24 days
- Road surface type: Paved
Estimated market value
Not available
Estimated sales range
Not available
Not available
Price history
| Date | Event | Price |
|---|---|---|
| 9/10/2026 | Listed for sale | $639,000+30.4%$210/sqft |
Source:  PAR #688777 Report a problem PAR #688777 Report a problem | ||
| 8/26/2022 | Sold | $490,000-5%$161/sqft |
Source: PAR #610908 Report a problem | ||
| 7/15/2022 | Price change | $515,900-4.4%$169/sqft |
Source: PAR #610908 Report a problem | ||
| 7/6/2022 | Price change | $539,900-1.8%$177/sqft |
Source: PAR #610908 Report a problem | ||
| 6/17/2022 | Listed for sale | $549,900+120%$181/sqft |
Source: PAR #610908 Report a problem | ||
| 7/13/2010 | Sold | $250,000+525%$82/sqft |
Source: Public Record Report a problem | ||
| 2/16/2010 | Sold | $40,000$13/sqft |
Source: Public Record Report a problem | ||
Public tax history
| Year | Property taxes | Tax assessment |
|---|---|---|
| 2025 | $675 +5.5% | $373,155 +2.9% |
| 2024 | $640 +267.5% | $362,638 +3% |
| 2023 | $174 -93.6% | $352,076 +51.3% |
| 2022 | $2,728 +1.1% | $232,754 +3% |
| 2021 | $2,699 +1.6% | $225,975 +1.4% |
| 2020 | $2,657 +1.9% | $222,855 +2.3% |
| 2019 | $2,607 | $217,845 +1.9% |
| 2018 | $2,607 +7.4% | $213,783 +2.1% |
| 2017 | $2,427 | $209,386 +2.1% |
| 2016 | $2,427 -0.3% | $205,079 +0.7% |
| 2015 | $2,435 -0.8% | $203,653 +0.8% |
| 2014 | $2,454 | $202,037 +1.5% |
| 2013 | -- | $199,051 +7.7% |
| 2012 | -- | $184,857 -1.7% |
| 2011 | -- | $188,048 +1549.5% |
| 2010 | -- | $11,400 |
Find assessor info on the county website
Monthly payment
Est. payment
Payment breakdown
Explore the cost of this home by adjusting the details. Changes won't be saved.Climate risks
Neighborhood: 32571
Nearby schools
Schools provided by the listing agent
- Elementary: Dixon
- Middle: SIMS
- High: Pace
Source: PAR. This data may not be complete. We recommend contacting the local school district to confirm school assignments for this home.
Similar homes
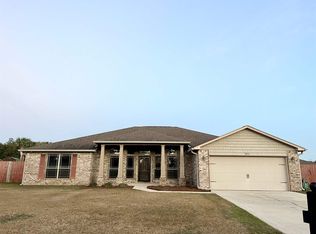
- $649,0004 bd3 ba2.4k sqft5110 Chumuckla Hwy, Pace, FL 32571For Sale
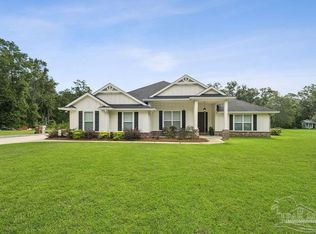 MLS ID #688866, Amber Sherouse, Woodlands & Homes, LLC. PAR
 - $639,0004 bd3 ba3k sqft3055 Wallace Lake Rd, Pace, FL 32571For Sale
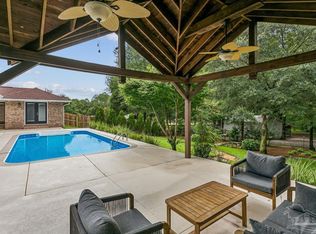 MLS ID #686357, Carrie Firth, Coldwell Banker Realty. PAR
 - $689,0004 bd3 ba3k sqft2929 Wallace Lake Rd, Pace, FL 32571For Sale
 MLS ID #689110, Taylor Dover Bryan, Woodlands & Homes, LLC. PAR
 - $689,9004 bd3 ba2.4k sqft2400 Renfroe Rd, Pace, FL 32571For Sale
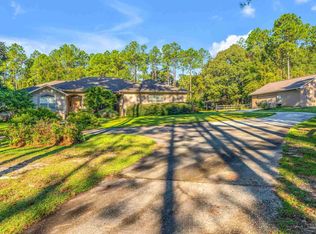 MLS ID #689820, Daniel Callahan, OLD SOUTH PROPERTIES INC. PAR
