Skip main navigation
Sold for $484,000
  • $484,000

    5484 Covered Bridge Ln, Pace, FL 32571

    5beds
    2,683sqft
    Single Family Residence
    Built in 2012
    0.39 Acres Lot
    $484,900 Zestimate®
    $180/sqft
    $2,974 Estimated rent

    Home value

    $484,900

    $461,000 - $509,000

    $2,974/mo

    Zestimate® history
    Loading
    Loading...

    Owner options

    List your home for rent

    $2,974/mo

    Rent Zestimate®

    Find your next renter with Zillow Rental Manager. Plus, with online applications, you can quickly screen prospective tenants – for free.

    Learn more

    $2,974/mo

    Rent Zestimate®

    Refinance and save

    $3,719/mo

    Est. payment

    Refinancing to a lower rate could help reduce your monthly payments and save thousands over the life of the loan.

    See today's rates

    $3,719/mo

    Est. payment

    Explore your selling options

    Work with a Zillow partner agent

    Leverage their expertise and Zillow's premium Showcase listings to get your home seen by more buyers.

    Get started

    List with your own agent

    Get your home in front of millions of buyers by listing it on Zillow.

    Learn how to do it

    Sell it yourself

    Take full control of how buyers see your home on Zillow by listing For Sale by Owner (FSBO).

    List your home

    What's special

    Center islandBreakfast bar seatingGranite countertopsBrand-new roofStorage shedDolphin pool cleanerSoaring ceilings
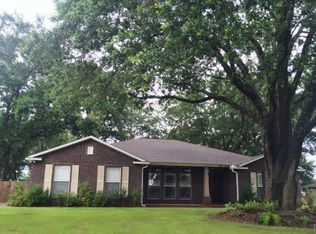
    SALTWATER POOL HOME IN PACE with simpler monthly pool maintenance/resort-style vibes, A BRAND-NEW ROOF!!! 5 bedrooms, 3 FULL baths, NO CARPET anywhere, a walk-in tub with heated seat & backrest, hand-held shower, & hydrotherapy/air jets, an electric car charging station & a WDO bond! This all-brick home offers 2,683 square feet & sits on a quiet cul-de-sac just off Chumuckla Highway in Pace Mill Creek, minutes from shopping, dining, Benny Russell Park, and the scenic 4-mile walking path around Spencer Field. Inside, you'll find soaring ceilings, arched openings, & a spacious open layout filled with natural light. The Great Room flows into the kitchen, which features granite countertops, rich wood cabinetry, & stainless steel appliances, including a Bosch 3rd-rack dishwasher, a center island, breakfast bar seating, & decorative pot rack lighting. Flooring includes Luxury Vinyl Plank (LVP) in the main living areas & bedrooms, & tile in the kitchen and bath. Just off the living area is a bright Florida room/sunroom with tile flooring & French doors leading to the backyard. The split-bedroom layout offers privacy, with an oversized primary suite featuring double vanities, a walk-in tub & a separate shower, and TWO oversized closets. Four additional bedrooms & two more full baths provide flexibility for family, guests, or a home office. The fifth bedroom is tucked into its own corner of the home with a full bath nearby, offering added flexibility for guests or multi-purpose use. Out back, you'll find a sparkling in-ground pool with a liner replaced about 3 years ago, a 25x12 covered porch, & a 10x12 open patio perfect for entertaining. Additional features include a sprinkler system, a finished two-car garage with pull-down attic stairs & opener, a storage shed, a Dolphin pool cleaner, a whole-house generator, aluminum hurricane shutters, a wired security system with cameras & a fully fenced backyard. The seller will switch the walk-in tub for a garden tub if preferred.

    Zillow last checked:

    Listing updated:

    Listed by:

    Bruce Baker 850-449-0365,

    REMAX Select Partners

    Bought with:

    Jennifer Keenan

    KELLER WILLIAMS REALTY GULF COAST

    Source: PAR,MLS#: 678794MLS Logo

    Facts & features

    Interior

    Bedrooms & bathrooms
    • Bedrooms: 5
    • Bathrooms: 3
    • Full bathrooms: 3
    Rooms
    • Room types: Office
    Primary bedroom
    • Level: First
    • Area: 354.6
    • Dimensions: 17.58 x 20.17
    Bedroom
    • Level: First
    • Area: 146.1
    • Dimensions: 11.17 x 13.08
    Bedroom 1
    • Level: First
    • Area: 137.08
    • Dimensions: 11.67 x 11.75
    Bedroom 2
    • Level: First
    • Area: 120.94
    • Dimensions: 11.25 x 10.75
    Bedroom 3
    • Level: First
    • Area: 183.04
    • Dimensions: 15.92 x 11.5
    Dining room
    • Level: First
    • Area: 155.56
    • Dimensions: 10.92 x 14.25
    Kitchen
    • Level: First
    • Area: 236.67
    • Dimensions: 13.33 x 17.75
    Living room
    • Level: First
    • Area: 341.67
    • Dimensions: 16.67 x 20.5
    Heating
    • Central
    Cooling
    • Central Air, Ceiling Fan(s)
    Appliances
    • Included: Electric Water Heater, Built In Microwave, Dishwasher, Refrigerator
    • Laundry: Inside, W/D Hookups
    Features
    • Ceiling Fan(s), High Ceilings, High Speed Internet
    • Flooring: Tile
    • Windows: Blinds
    • Has basement: No
    Interior area
    • Total structure area: 2,683
    • Total interior livable area: 2,683 sqft

    Property

    Parking
    • Total spaces: 2
    • Parking features: 2 Car Garage, Front Entrance
    • Garage spaces: 2
    Features
    • Levels: One
    • Stories: 1
    • Patio & porch: Covered, Patio
    • Exterior features: Rain Gutters
    • Has private pool: Yes
    • Pool features: In Ground
    • Fencing: Back Yard,Privacy
    Lot
    • Size: 0.39 Acres
    • Features: Central Access, Cul-De-Sac, Interior Lot
    Details
    • Additional structures: Yard Building
    • Parcel number: 332n29301100a000220
    • Zoning description: Res Single

    Construction

    Type & style
    • Home type: SingleFamily
    • Architectural style: Traditional
    • Property subtype: Single Family Residence
    Materials
    • Brick
    • Foundation: Slab
    • Roof: Shingle
    Condition
    • Resale
    • New construction: No
    • Year built: 2012

    Utilities & green energy

    • Electric: Circuit Breakers
    • Sewer: Public Sewer
    • Water: Public

    Community & HOA

    Community
    • Security: Smoke Detector(s)
    • Subdivision: Pace Mill Creek
    HOA
    • Has HOA: Yes
    • Services included: Association
    • HOA fee: $500 annually
    Location
    • Region: Pace

    Financial & listing details

    • Price per square foot: $180/sqft
    • Tax assessed value: $357,879
    • Annual tax amount: $2,065
    • Price range: $484K - $484K
    • Date on market: 3/6/2026
    • Cumulative days on market: 119 days
    • Road surface type: Paved

    Price history

    DateEventPrice
    8/3/2026Sold$484,000$180/sqft
    Source: PAR #678794 Report a problem
    7/3/2026Contingent$484,000$180/sqft
    Source: PAR #678794 Report a problem
    5/29/2026Price change$484,000-2%$180/sqft
    Source: PAR #678794 Report a problem
    3/6/2026Listed for sale$494,000+65.2%$184/sqft
    Source: PAR #678794 Report a problem
    12/14/2018Sold$299,000+3.1%$111/sqft
    Source: PAR #543250 Report a problem
    10/12/2018Listed for sale$289,900+32.7%$108/sqft
    Source: RE/MAX INFINITY #543250 Report a problem
    8/10/2012Sold$218,406$81/sqft
    Source: PAR #422141 Report a problem

    Public tax history

    YearProperty taxesTax assessment
    2025$2,065 +4.4%$171,761 +2.9%
    2024$1,977 +15.5%$166,920 +3%
    2023$1,712 +1.2%$162,058 +5%
    2022$1,691 +1.3%$154,309 +3%
    2021$1,670 +2.4%$149,815 +1.4%
    2020$1,631 +1.9%$147,747 +2.3%
    2019$1,601 $144,425 -18.6%
    2018$1,601 -18.9%$177,403 +2.1%
    2017$1,974 $173,754 +2.1%
    2016$1,974 -0.4%$170,180 +0.7%
    2015$1,982 -0.5%$168,997 +0.8%
    2014$1,992 $167,656 +1.5%
    2013-- $165,178 +1141.9%
    2012-- $13,300
    2011-- $13,300 +16.7%
    2010-- $11,400
    Find assessor info on the county website

    Neighborhood: 32571

    Nearby schools

    GreatSchools rating
    Schools provided by the listing agent
    • Elementary: Dixon
    • Middle: SIMS
    • High: Pace

    Source: PAR. This data may not be complete. We recommend contacting the local school district to confirm school assignments for this home.

    Sell for more on Zillow
    Get a Zillow Showcase℠ listing at no additional cost and you could sell for .
    $484,900
    2% more
    +$9,698
    With Zillow Showcase(estimated)
    $494,598
    Sell for more on Zillow
    Get a Zillow Showcase℠ listing at no additional cost and you could sell for .
    $484,900
    2% more
    +$9,698
    With Zillow Showcase(estimated)
    $494,598