Welcome to this beautiful nearly brand-new home on 1 FULL ACRE! Offering the perfect combination of modern comfort, and versatility on a spacious lot with NO HOA!!! Built in 2024 it features 3 large bedrooms, 2 bathrooms, 1,865 square feet, an open and inviting layout with stylish finishes and luxury flooring throughout, no carpet! The huge open concept kitchen and living room is designed for both everyday living and entertaining, featuring quartz countertops, a gas range and high recessed ceilings. The primary suite provides a relaxing retreat with soaking tub, double vanity, walk in shower, gigantic closet and will fit your California King easy. Out back, enjoy Florida living from the comfort of the fully screened-in-porch, plenty of shade, irrigation system, and NEW 450SF fully climate-controlled kennel, with 12 bays, complete with electricity, water, and drain. This versatile space offers incredible potential for a dog rescue, hobby/business use, additional storage, or potential conversion to an ADU, subject to applicable county requirements and approvals. Come see all that this Pace property has to offer. Call or text me anytime of the day!
For sale
$465,000
5245 Burt Ln, Pace, FL 32571
3beds
1,865sqft
Single Family Residence
Built in 2024
1 Acres Lot
$-- Zestimate®
$249/sqft
$-- HOA
What's special
Stylish finishesQuartz countertopsGas rangeHigh recessed ceilingsOpen and inviting layoutPlenty of shadeIrrigation system
- 4 days
- 332
- 27
Likely to sell faster than
Zillow last checked:
Listing updated:
Listed by:
Evelyn Mora Roldan 321-291-1423,
JANET COULTER REALTY
Source: PAR,MLS#: 689681
Facts & features
Interior
Bedrooms & bathrooms
- Bedrooms: 3
- Bathrooms: 2
- Full bathrooms: 2
Bedroom
- Level: First
- Area: 110
- Dimensions: 11 x 10
Bedroom 1
- Level: First
- Area: 110
- Dimensions: 11 x 10
Heating
- Heat Pump, Central
Cooling
- Heat Pump, Central Air, Ceiling Fan(s)
Appliances
- Included: Electric Water Heater
Features
- Flooring: Tile
- Has basement: No
Interior area
- Total structure area: 1,865
- Total interior livable area: 1,865 sqft
Property
Parking
- Total spaces: 2
- Parking features: 2 Car Garage
- Garage spaces: 2
Features
- Levels: One
- Stories: 1
- Pool features: None
Lot
- Size: 1 Acres
- Features: Central Access
Details
- Parcel number: 021n290000005150000
- Zoning description: Agricultural
Construction
Type & style
- Home type: SingleFamily
- Architectural style: Traditional
- Property subtype: Single Family Residence
Materials
- Brick, Frame
- Foundation: Slab
- Roof: Shingle
Condition
- Resale
- New construction: No
- Year built: 2024
Utilities & green energy
- Electric: Circuit Breakers
- Sewer: Grinder Pump, Public Sewer
- Water: Public
Green energy
- Energy efficient items: Insulation, Insulated Walls, Ridge Vent
Community & HOA
Community
- Subdivision: None
HOA
- Has HOA: No
Location
- Region: Pace
Financial & listing details
- Price per square foot: $249/sqft
- Tax assessed value: $273,464
- Annual tax amount: $3,394
- Price range: $465K - $465K
- Date on market: 9/29/2026
- Cumulative days on market: 129 days
- Road surface type: Paved
Estimated market value
Not available
Estimated sales range
Not available
Not available
Price history
| Date | Event | Price |
|---|---|---|
| 9/29/2026 | Listed for sale | $465,000-4.1%$249/sqft |
Source:  PAR #689681 Report a problem PAR #689681 Report a problem | ||
| 9/24/2026 | Listing removed | $485,000$260/sqft |
Source: PAR #683173 Report a problem | ||
| 9/3/2026 | Price change | $485,000-3%$260/sqft |
Source: PAR #683173 Report a problem | ||
| 8/1/2026 | Price change | $500,000-2.9%$268/sqft |
Source: PAR #683173 Report a problem | ||
| 7/6/2026 | Price change | $515,000-3.7%$276/sqft |
Source: PAR #683173 Report a problem | ||
| 6/14/2026 | Price change | $535,000-2.7%$287/sqft |
Source: PAR #683173 Report a problem | ||
| 5/23/2026 | Listed for sale | $550,000+37.5%$295/sqft |
Source: PAR #683173 Report a problem | ||
| 7/10/2024 | Sold | $399,900$214/sqft |
Source: PAR #638162 Report a problem | ||
| 6/28/2024 | Pending sale | $399,900$214/sqft |
Source: PAR #638162 Report a problem | ||
| 4/22/2024 | Listed for sale | $399,900$214/sqft |
Source: PAR #638162 Report a problem | ||
| 4/3/2024 | Contingent | $399,900$214/sqft |
Source: PAR #638162 Report a problem | ||
| 1/3/2024 | Listed for sale | $399,900$214/sqft |
Source: PAR #638162 Report a problem | ||
Public tax history
| Year | Property taxes | Tax assessment |
|---|---|---|
| 2025 | $3,394 +525.3% | $273,464 +507.7% |
| 2024 | $543 -7.9% | $45,000 |
| 2023 | $589 -0.9% | $45,000 |
| 2022 | $595 +19016.1% | $45,000 +19465.2% |
| 2021 | $3 | $230 |
Find assessor info on the county website
Monthly payment
Est. payment
Payment breakdown
Explore the cost of this home by adjusting the details. Changes won't be saved.Climate risks
Neighborhood: 32571
Nearby schools
Schools provided by the listing agent
- Elementary: Pea Ridge
- Middle: AVALON
- High: Pace
Source: PAR. This data may not be complete. We recommend contacting the local school district to confirm school assignments for this home.


Similar homes
- $399,9004 bd2 ba2k sqft5100 Bradford Dr, Pace, FL 32571For Sale
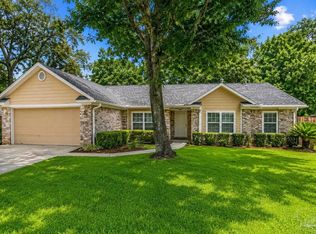 MLS ID #684753, Caesi Williamson, LPT Realty. PAR
 - $429,0003 bd2 ba2k sqft5097 Hamilton Ln, Pace, FL 32571For Sale
 MLS ID #685469, Shane Thomas, Levin Rinke Realty. PAR
 - $415,0004 bd3 ba2.2k sqft4917 Shell Rd, Milton, FL 32583For Sale
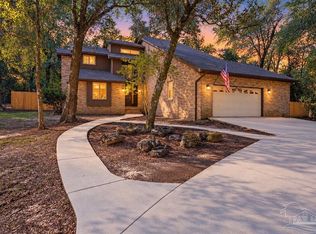 MLS ID #689848, Zachary Cooper, GRAND REALTY, INC.. PAR
 - $425,0003 bd2 ba1.8k sqft5015 Timber Ridge Dr, Pace, FL 32571New Construction
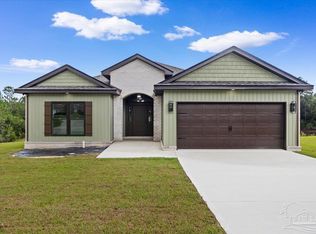 MLS ID #679657, Tyler Elise Moore, Levin Rinke Realty. PAR
