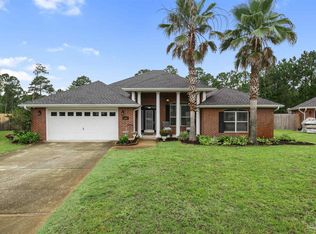
$15,000 YOUR WAY! Seller is offering $15,000 toward closing costs OR improvements such as flooring, granite, and more! Beautiful 4BR/2.5BA pool home with a 3-car garage, tucked away at the end of a quiet cul-de-sac in the highly sought-after Holley by the Sea community! This spacious 2,962 sq. ft. home features a desirable split floor plan, generous living space, and over $107,000 in upgrades and improvements.The backyard is a private Florida oasis showcasing a Blue Haven heated saltwater pool with spill-over spa, installed in 2021. A screened enclosure was added in 2022, and with the ability to heat the pool, you can enjoy extended outdoor living throughout the year. Additional exterior features include gutters, a sprinkler system on a well to help maintain the beautifully landscaped yard, custom hurricane fabric shields, and a 12x20 Cook Portable Warehouses shed offering plenty of extra storage.
Inside, custom UV window shades help improve energy efficiency and reduce electric costs. Gas lines were installed during construction for a future gas stove hookup when gas becomes available. A brand-new roof installed in 2025 adds even more value and peace of mind.
Conveniently located near beautiful beaches, schools, shopping, dining & all the incredible amenities Holley by the Sea has to offer, this move-in-ready home combines comfort, functionality & Florida living at its finest.DON'T FORGET--$15,000 YOUR WAY! Use the seller's contribution toward closing costs or improvements
For sale
Price cut: $10K (7/30)
$649,899
2021 Pelican Ln, Navarre, FL 32566
4beds
2,962sqft
Single Family Residence
Built in 2011
0.46 Acres Lot
$-- Zestimate®
$219/sqft
$-- HOA
What's special
Screened enclosureDesirable split floor planCustom hurricane fabric shields
- 97 days
- 1,558
- 103
Zillow last checked:
Listing updated:
Listed by:
Tara Luna 850-255-9219,
NAVARRE REAL ESTATE SOURCE
Source: Navarre Area BOR,MLS#: 1004161
Facts & features
Interior
Bedrooms & bathrooms
- Bedrooms: 4
- Bathrooms: 3
- Full bathrooms: 2
- 1/2 bathrooms: 1
Primary bedroom
- Level: First
- Area: 210.59
- Dimensions: 12.11 x 17.4
Bedroom
- Level: First
- Area: 142.8
- Dimensions: 12 x 11.9
Bedroom
- Level: First
- Area: 132
- Dimensions: 12 x 11
Bedroom
- Level: First
- Area: 132
- Dimensions: 12 x 11
Primary bathroom
- Level: First
- Area: 162.21
- Dimensions: 11.11 x 14.6
Dining area
- Level: First
- Area: 262.45
- Dimensions: 14.5 x 18.1
Dining room
- Level: First
- Area: 153.18
- Dimensions: 11.1 x 13.8
Family room
- Level: First
- Area: 450
- Dimensions: 25 x 18
Kitchen
- Level: First
- Area: 298.65
- Dimensions: 16.5 x 18.1
Laundry
- Level: First
- Area: 72
- Dimensions: 6 x 12
Office
- Level: First
- Area: 145.41
- Dimensions: 11.1 x 13.1
Heating
- Central
Cooling
- Central Air, Ceiling Fan(s)
Appliances
- Included: Dishwasher, Dryer, Washer, Electric Water Heater
- Laundry: Washer/Dryer Hookup
Features
- Vaulted Ceiling(s), Kitchen Island, Newly Painted, Pantry, Split Bedroom
- Flooring: Vinyl
- Windows: Plantation Shutters, Hurricane Shutters
Interior area
- Total structure area: 2,962
- Total interior livable area: 2,962 sqft
Property
Parking
- Total spaces: 7
- Parking features: Garage Door Opener, Garage
- Attached garage spaces: 3
Features
- Levels: One
- Stories: 1
- Patio & porch: Patio Covered
- Exterior features: Lawn Pump, Sprinkler System, Yard Building, Rain Gutters
- Has private pool: Yes
- Pool features: Heated, In Ground, Vinyl Liner, Enclosed
- Has spa: Yes
- Spa features: Heated
- On waterfront: Yes
- Waterfront features: Waterfront
Lot
- Size: 0.46 Acres
- Dimensions: 100X200
- Features: Cleared, Covenants, Cul-De-Sac, Dead End, Restrictions
Details
- Parcel number: 182S261920031000160
- Zoning: County, Resid Single Family
Construction
Type & style
- Home type: SingleFamily
- Architectural style: Ranch
- Property subtype: Single Family Residence
Materials
- Brick
- Roof: Shingle
Condition
- Construction Complete
- Year built: 2011
Utilities & green energy
- Sewer: Septic Tank
- Water: Public
Community & HOA
Community
- Features: BBQ Pit/Grill, Beach, Boat Launch, Community Room, Dock, Fitness Center, Fishing, Game Room, Pavillion/Gazebo, Picnic Area, Playground, Pool, Sauna/Steam Room, Tennis Court(s), Waterfront
- Subdivision: HOLLEY BY THE SEA
HOA
- Has HOA: Yes
- Services included: Management, Recreational Faclty
Location
- Region: Navarre
Financial & listing details
- Price per square foot: $219/sqft
- Tax assessed value: $550
- Annual tax amount: $3,355
- Date on market: 5/28/2026
- Road surface type: Paved
Estimated market value
Not available
Estimated sales range
Not available
Not available
Price history
| Date | Event | Price |
|---|---|---|
| 7/30/2026 | Price change | $649,899-1.5%$219/sqft |
Source:  Navarre Area BOR #1004161 Report a problem Navarre Area BOR #1004161 Report a problem | ||
| 7/24/2026 | Price change | $659,8990%$223/sqft |
Source: Navarre Area BOR #1004161 Report a problem | ||
| 7/2/2026 | Price change | $659,900-2.2%$223/sqft |
Source: Navarre Area BOR #1004161 Report a problem | ||
| 5/28/2026 | Listed for sale | $675,000+182.2%$228/sqft |
Source: Navarre Area BOR #1004161 Report a problem | ||
| 2/9/2011 | Sold | $239,200+498%$81/sqft |
Source: Public Record Report a problem | ||
| 9/1/2010 | Sold | $40,000+73.9%$14/sqft |
Source: Public Record Report a problem | ||
| 7/7/2004 | Sold | $23,000$8/sqft |
Source: Public Record Report a problem | ||
Public tax history
| Year | Property taxes | Tax assessment |
|---|---|---|
| 2025 | $3,355 +3.7% | $313,156 +2.9% |
| 2024 | $3,235 +2.3% | $304,330 +3% |
| 2023 | $3,163 +5.7% | $295,466 +5.7% |
| 2022 | $2,993 +10% | $279,579 +11.5% |
| 2021 | $2,722 +0.4% | $250,718 +1.4% |
| 2020 | $2,712 +3.5% | $247,256 +3.4% |
| 2019 | $2,621 | $239,043 +1.9% |
| 2018 | $2,621 +0.6% | $234,586 +2.1% |
| 2017 | $2,607 | $229,761 +2.1% |
| 2016 | $2,607 +4.1% | $225,035 +0.8% |
| 2015 | $2,503 -1.8% | $223,222 +0.8% |
| 2014 | $2,550 | $221,450 +1.5% |
| 2013 | -- | $218,177 +1.7% |
| 2012 | -- | $214,530 +584.3% |
| 2011 | -- | $31,350 -2.9% |
| 2010 | -- | $32,300 -15% |
| 2009 | -- | $38,000 -4.8% |
| 2008 | -- | $39,900 |
| 2007 | -- | -- |
| 2006 | -- | -- |
| 2005 | -- | -- |
| 2004 | -- | -- |
| 2003 | -- | -- |
| 2002 | -- | -- |
| 2001 | -- | -- |
| 2000 | -- | -- |
Find assessor info on the county website
Monthly payment
Est. payment
Payment breakdown
Explore the cost of this home by adjusting the details. Changes won't be saved.Climate risks
Neighborhood: 32566
Nearby schools
Schools provided by the listing agent
- Elementary: West Navarre Primary-Intermed
- Middle: Woodlawn Beach
- High: Navarre
Source: Navarre Area BOR. This data may not be complete. We recommend contacting the local school district to confirm school assignments for this home.
Similar homes
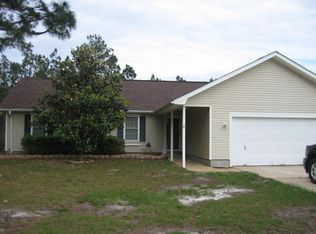
- $570,0005 bd3 ba2.7k sqft1960 Edgewood Dr, Navarre, FL 32566For Sale
 MLS ID #1005831, Jessica N Drew, Keller Williams Realty Navarre. ECAOR
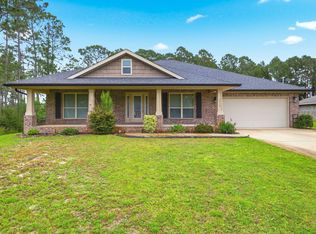
 - $479,9004 bd3 ba2.2k sqft2029 Colby Ct, Navarre, FL 32566For Sale
 MLS ID #1010683, Nicole M Schoettler, Keller Williams Realty Navarre. ECAOR
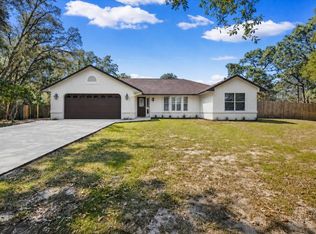
 - $550,0004 bd2 ba2.4k sqft2964 Albatross Dr, Navarre, FL 32566For Sale
 MLS ID #688098, Dawn Burt, KELLER WILLIAMS SUCCESS REALTY. PAR
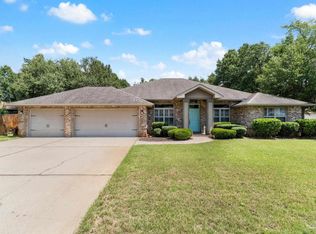
 - $619,0004 bd2 ba2.7k sqft6384 Old Harbor Ct, Gulf Breeze, FL 32563For Sale
 MLS ID #683950, Karri Lindsey, Brix Realty. PAR
 - $549,9005 bd3 ba2.7k sqft3172 Hickory St, Navarre, FL 32566For SaleMLS ID #1009850, Christiana Hebisen, Epique Realty Inc. ECAOR
- $539,0003 bd2 ba2.2k sqft8134 Country Bay Blvd, Navarre, FL 32566For Sale
 MLS ID #995751, Nick Colangelo, Emerald Shores Realty. Navarre Area BOR
 - $485,0003 bd2 ba1.9k sqft6642 Bellingham St, Navarre, FL 32566For SaleMLS ID #1005055, Nick Colangelo, Emerald Shores Realty. Navarre Area BOR
- $447,0004 bd2 ba2k sqft2036 Shannon Rd, Navarre, FL 32566For SaleMLS ID #999415, Janell C Doucet, Realty Associates of Santa Rosa Inc. ECAOR
- $488,0005 bd3 ba2.7k sqft1729 Waterford Sound Blvd, Gulf Breeze, FL 32563For SaleMLS ID #1011012, Ramona Speer, ERA American Real Estate. ECAOR
