Welcome to this exceptional Craftsman-style residence nestled within the highly sought-after Summerset Estates community. Offering 4 spacious bedrooms, 2.5 bathrooms, and a thoughtfully designed floor plan, this beautifully maintained home combines timeless architectural character with modern comfort and functionality. From the moment you arrive, you'll appreciate the impressive curb appeal highlighted by fresh Florida landscaping, a circular driveway, underground utilities, and striking stacked-stone and brick accents. Inside, soaring ceilings and an expansive open-concept design create a bright and inviting atmosphere. The living room is anchored by a stunning stacked-stone fireplace, providing both warmth and elegance. Designed with entertaining and everyday living in mind, the oversized chef's kitchen features granite countertops, a center island, breakfast bar, stainless steel appliances, updated backsplash, abundant cabinetry, and generous workspace. French doors lead to a covered and screened lanai, creating a seamless transition between indoor and outdoor living. The private primary suite serves as a luxurious retreat, showcasing tray ceilings and a spa-inspired en-suite bath complete with dual vanities, two walk-in closets, a relaxing garden tub framed by decorative glass block windows, and a separate walk-in shower. A versatile bonus room located just off the foyer behind glass French doors offers endless possibilities as a home office, guest room, playroom, media room, or flex space to suit your lifestyle. Additional upgrades and features include a new high-efficiency HVAC and heat pump installed in 2024, fresh interior paint and durable waterproof flooring within the past three years, a sprinkler system, a full-size storage shed with 220-volt power, and a transferable repair termite bond through Anchor Pest Control for added peace of mind. Families will appreciate being zoned for the brand-new Soundside HS!
For sale
Price cut: $9.1K (8/7)
$519,900
1797 Twin Pine Blvd, Gulf Breeze, FL 32563
4beds
2,974sqft
Single Family Residence
Built in 2010
10,454 Square Feet Lot
$-- Zestimate®
$175/sqft
$10/mo HOA
What's special
Stunning stacked-stone fireplaceCenter islandBreakfast barGranite countertopsFresh interior paintUpdated backsplashGenerous workspace
- 71 days |
- 673 |
- 44 |
Zillow last checked:
Listing updated:
Listed by:
Larry Kuhn 850-384-9707,
Kuhn Realty,
Tone Mazzurco 352-875-4235,
Kuhn Realty
Source: PAR,MLS#: 683799
Facts & features
Interior
Bedrooms & bathrooms
- Bedrooms: 4
- Bathrooms: 3
- Full bathrooms: 2
- 1/2 bathrooms: 1
Primary bedroom
- Level: First
- Area: 221
- Dimensions: 17 x 13
Bedroom
- Level: First
- Area: 143
- Dimensions: 11 x 13
Bedroom 1
- Level: First
- Area: 143
- Dimensions: 11 x 13
Bedroom 2
- Level: First
- Area: 99
- Dimensions: 11 x 9
Dining room
- Level: First
- Area: 168
- Dimensions: 14 x 12
Kitchen
- Level: First
- Area: 361
- Dimensions: 19 x 19
Living room
- Level: First
- Area: 475
- Dimensions: 25 x 19
Heating
- Central
Cooling
- Central Air, Ceiling Fan(s)
Appliances
- Included: Electric Water Heater
Features
- Windows: Double Pane Windows
- Has basement: No
Interior area
- Total structure area: 2,974
- Total interior livable area: 2,974 sqft
Property
Parking
- Total spaces: 2
- Parking features: 2 Car Garage
- Garage spaces: 2
Features
- Levels: One
- Stories: 1
- Pool features: None
Lot
- Size: 10,454 Square Feet
- Features: Interior Lot
Details
- Parcel number: 202s27527900b000040
- Zoning description: Res Single
Construction
Type & style
- Home type: SingleFamily
- Architectural style: Traditional
- Property subtype: Single Family Residence
Materials
- Brick, Frame
- Foundation: Slab
- Roof: Composition,Hip
Condition
- Resale
- New construction: No
- Year built: 2010
Utilities & green energy
- Electric: Circuit Breakers, Copper Wiring
- Sewer: Public Sewer
- Water: Public
Community & HOA
Community
- Subdivision: Summerset Estates
HOA
- Has HOA: Yes
- HOA fee: $125 annually
Location
- Region: Gulf Breeze
Financial & listing details
- Price per square foot: $175/sqft
- Tax assessed value: $391,960
- Annual tax amount: $4,742
- Price range: $519.9K - $519.9K
- Date on market: 6/5/2026
- Cumulative days on market: 72 days
Estimated market value
Not available
Estimated sales range
Not available
Not available
Price history
| Date | Event | Price |
|---|---|---|
| 8/7/2026 | Price change | $519,900-1.7%$175/sqft |
Source:  PAR #683799 Report a problem PAR #683799 Report a problem | ||
| 6/5/2026 | Listed for sale | $529,000+6.2%$178/sqft |
Source: PAR #683799 Report a problem | ||
| 3/30/2023 | Sold | $498,000-7.8%$167/sqft |
Source:  ECAOR #916372 Report a problem ECAOR #916372 Report a problem | ||
| 2/20/2023 | Pending sale | $540,000$182/sqft |
Source: ECAOR #916372 Report a problem | ||
| 2/14/2023 | Price change | $540,000-1.8%$182/sqft |
Source: ECAOR #916372 Report a problem | ||
| 2/4/2023 | Listed for sale | $550,000+41%$185/sqft |
Source: ECAOR #916372 Report a problem | ||
| 12/30/2020 | Sold | $390,000-1.3%$131/sqft |
Source: PAR #581295 Report a problem | ||
| 11/20/2020 | Listed for sale | $395,000+27.4%$133/sqft |
Source: Coldwell Banker Realty #581295 Report a problem | ||
| 9/24/2018 | Sold | $310,000-3.1%$104/sqft |
Source: Public Record Report a problem | ||
| 12/29/2017 | Listing removed | $319,900$108/sqft |
Source: Destin #785119 Report a problem | ||
| 11/20/2017 | Price change | $319,900-1.5%$108/sqft |
Source: Destin #785119 Report a problem | ||
| 10/18/2017 | Listed for sale | $324,900+38.1%$109/sqft |
Source: KELLER WILLIAMS REALTY WEST BRANCH #785119 Report a problem | ||
| 3/3/2010 | Sold | $235,200$79/sqft |
Source: Public Record Report a problem | ||
Public tax history
| Year | Property taxes | Tax assessment |
|---|---|---|
| 2024 | $4,742 +31.6% | $391,960 +34.4% |
| 2023 | $3,604 +2.5% | $291,652 +3% |
| 2022 | $3,515 +1.5% | $283,157 +3% |
| 2021 | $3,462 +9.6% | $274,910 +5.8% |
| 2020 | $3,158 +2.3% | $259,889 +2.3% |
| 2019 | $3,087 | $254,046 +5.5% |
| 2018 | $3,087 +25.6% | $240,768 +17.5% |
| 2017 | $2,458 | $204,929 +2.1% |
| 2016 | $2,458 +1.2% | $200,714 +0.7% |
| 2015 | $2,427 -0.2% | $199,319 +0.8% |
| 2014 | $2,431 | $197,737 +1.5% |
| 2013 | -- | $194,815 -0.3% |
| 2012 | -- | $195,346 +0.7% |
| 2011 | -- | $193,961 +467.1% |
| 2010 | -- | $34,200 +14.3% |
| 2009 | -- | $29,925 -44.7% |
| 2008 | -- | $54,150 |
| 2007 | -- | -- |
| 2006 | -- | -- |
Find assessor info on the county website
Monthly payment
Est. payment
Payment breakdown
Explore the cost of this home by adjusting the details. Changes won't be saved.Climate risks
Neighborhood: 32563
Nearby schools
GreatSchools rating
- 7/10West Navarre Intermediate SchoolGrades: PK,3-5Distance: 2.2 mi
- 6/10Woodlawn Beach Middle SchoolGrades: 6-8Distance: 2.5 mi
- 7/10Gulf Breeze High SchoolGrades: 9-12Distance: 12.3 mi
Schools provided by the listing agent
- Elementary: West Navarre
- Middle: WOODLAWN BEACH
- High: Soundside High School
Source: PAR. This data may not be complete. We recommend contacting the local school district to confirm school assignments for this home.
- $584,6004 bd3 ba2.9k sqft1791 Twin Pine Blvd, Gulf Breeze, FL 32563Off Market
- $472,9004 bd2 ba2.1k sqft1805 Twin Pine Blvd, Gulf Breeze, FL 32563Off Market
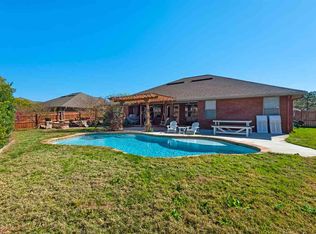
- $530,0004 bd3 ba3.1k sqft6052 Blair Cir, Gulf Breeze, FL 32563Sold

- $471,8004 bd3 ba2.6k sqft1785 Twin Pine Blvd, Gulf Breeze, FL 32563Off Market
- $492,0004 bd3 ba3k sqft6046 Blair Cir, Gulf Breeze, FL 32563Off Market
- $588,0005 bd3 ba2.7k sqft1792 Twin Pine Blvd, Gulf Breeze, FL 32563For Sale
- $399,6003 bd2 ba2k sqft1798 Twin Pine Blvd, Gulf Breeze, FL 32563Off Market
- $414,1004 bd2 ba2.1k sqft1813 Twin Pine Blvd, Gulf Breeze, FL 32563Off Market
A local agent can set up tours, give advice and negotiate with sellers.
Similar homes
- $588,0005 bd3 ba2.7k sqft1792 Twin Pine Blvd, Gulf Breeze, FL 32563For Sale
 MLS ID #683094, Pamela Smith, REAL ESTATE COUNSELORS. PAR
 - $515,0004 bd3 ba2.4k sqft5049 Lantana Dr, Gulf Breeze, FL 32563For Sale
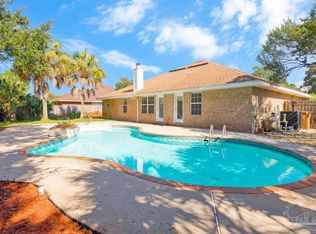 MLS ID #687041, Christina Brunet Sabastia, Levin Rinke Realty. PAR
 - $529,0003 bd2 ba2.1k sqft6416 Old Harbor Ct, Gulf Breeze, FL 32563For Sale
 MLS ID #686230, Ingrid Hewette, Levin Rinke Realty. PAR
 - $619,0004 bd2 ba2.7k sqft6384 Old Harbor Ct, Gulf Breeze, FL 32563For Sale
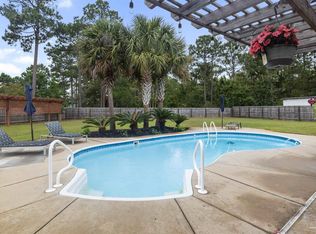 MLS ID #683950, Karri Lindsey, Brix Realty. PAR
 - $599,0004 bd3 ba3.2k sqft1668 Woodlawn Way, Gulf Breeze, FL 32563For SaleMLS ID #684344, Jennifer Keenan, KELLER WILLIAMS REALTY GULF COAST. PAR
- $574,9004 bd3 ba2.2k sqft6346 Forest Bay Ave, Gulf Breeze, FL 32563For Sale
 MLS ID #1006084, Jessica N Drew, Keller Williams Realty Navarre. ECAOR
 - $523,0005 bd3 ba2.5k sqft4499 Water Leaf Cv, Gulf Breeze, FL 32563For SaleMLS ID #673080, Amber Green, Berkshire Hathaway Home Services PenFed Realty. PAR
- $495,0004 bd2 ba2.2k sqft6741 Glassport St, Navarre, FL 32566For SaleMLS ID #1008883, Denise J Mitchell, Harrison Lilly Emerald Coast. ECAOR
- $369,9004 bd2 ba1.7k sqft6073 Clay Cir, Gulf Breeze, FL 32563For SaleMLS ID #685059, Lavada Mcintyre, Llc, Century 21 BE3. PAR
- $570,0005 bd3 ba2.7k sqft1960 Edgewood Dr, Navarre, FL 32566For SaleMLS ID #1005831, Jessica N Drew, Keller Williams Realty Navarre. ECAOR
- $589,0004 bd3 ba2.5k sqft6539 Redfield St, Navarre, FL 32566For SaleMLS ID #1008854, Clay H Dalton, RE/MAX Select Partners. ECAOR
- $414,9004 bd2 ba1.8k sqft6538 Forest Bay Ave, Gulf Breeze, FL 32563For SaleMLS ID #684326, Nicole Spognardi, Kuhn Realty. PAR
- $419,9003 bd2 ba1.8k sqft2478 Houston Cir, Gulf Breeze, FL 32563For SaleMLS ID #683629, Zachary Brothers, Kuhn Realty. PAR
- $435,5003 bd2 ba2k sqft6268 Redberry Dr, Gulf Breeze, FL 32563For SaleMLS ID #684053, Jack Williams, Stirling Properties of Louisiana. PAR
- $615,0005 bd3 ba3.2k sqft1555 Oak Shore Dr, Gulf Breeze, FL 32563For SaleMLS ID #681770, Heather Dammeyer, Postcard Realty, Inc.. PAR
- $395,4913 bd2 ba1.8k sqft6280 Redberry Dr, Gulf Breeze, FL 32563For SaleMLS ID #687048, Lynn Peters, Levin Rinke Realty. PAR
- $479,9004 bd2 ba2.3k sqft2035 Alfred Blvd, Navarre, FL 32566For SaleMLS ID #684432, Victoria Aaron, Elite Realty FL. PAR
- $439,8003 bd2 ba1.8k sqft1559 Oak Shore Dr, Gulf Breeze, FL 32563For SaleMLS ID #687029, Tammy Doverspike, Levin Rinke Realty. PAR
- $469,0003 bd2 ba2.1k sqft4126 Oak Pointe Dr, Gulf Breeze, FL 32563For SaleMLS ID #685521, Lisa Roy, Levin Rinke Realty. PAR
- $624,9004 bd2 ba2.7k sqft2944 Rosa Del Villa Dr, Gulf Breeze, FL 32563For SaleMLS ID #685055, Dana Jacobs, Levin Rinke Realty. PAR
