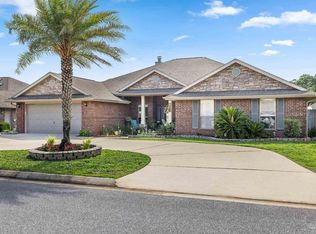
Spacious, versatile, & packed with upgrades, this 3,137 SF home in the desirable Midway area of Gulf Breeze has room for everyone! Featuring 4 bedrooms, 3 bathrooms, & a large bonus room, this home is also zoned for the new Soundside High School. The oversized kitchen is truly the heart of the home, complete with granite countertops, a large island with built-in wine rack, attached breakfast nook, & a huge pantry with convenient light sensors. The living room offers a cozy stone-accented wood-burning fireplace & opens directly to one of two covered patios, making indoor/outdoor entertaining a breeze. The spacious primary suite features a trey ceiling, sitting area, & an ensuite bath with double vanity & granite countertops, garden tub, separate shower, & two oversized closets. Need extra flexibility? The formal dining room can easily serve as a flex space, while the bonus room is perfect for a home office, game room, media room, or even a future 5th bedroom. Additional highlights include surround sound wiring throughout the entire home plus major updates already completed: Roof & HVAC replaced in 2026, new carpet in bedrooms & bonus room in 2024, tile flooring in 2023, wood-look LVP in 2021, & water heater replaced in 2018. This home offers the perfect combination of space, function, & comfort in a fantastic Gulf Breeze location!
Sold for $530,000
$530,000
6052 Blair Cir, Gulf Breeze, FL 32563
4beds
3,137sqft
Single Family Residence
Built in 2010
0.25 Acres Lot
$517,900 Zestimate®
$169/sqft
$3,304 Estimated rent
Home value
$517,900
$492,000 - $544,000
$3,304/mo
Zestimate® history
Owner options
List your home for rent
$3,304/mo
Rent Zestimate®
Find your next renter with Zillow Rental Manager. Plus, with online applications, you can quickly screen prospective tenants – for free.
$3,304/mo
Rent Zestimate®
Refinance and save
$3,437/mo
Est. payment
Refinancing to a lower rate could help reduce your monthly payments and save thousands over the life of the loan.
$3,437/mo
Est. payment
Explore your selling options
Work with a Zillow partner agent
Leverage their expertise and Zillow's premium Showcase listings to get your home seen by more buyers.
Get startedList with your own agent
Get your home in front of millions of buyers by listing it on Zillow.
Learn how to do itSell it yourself
Take full control of how buyers see your home on Zillow by listing For Sale by Owner (FSBO).
List your homeWhat's special
Granite countertopsLarge bonus roomCovered patiosSpacious primary suiteGarden tubCozy stone-accented wood-burning fireplacePacked with upgrades
Zillow last checked:
Listing updated:
Listed by:
Heidi A Best Swift 850-218-2189,
ERA American Real Estate
Bought with:
Diana M Wonch, 3392593
LoKation
Source: ECAOR,MLS#: 1003463
Facts & features
Interior
Bedrooms & bathrooms
- Bedrooms: 4
- Bathrooms: 3
- Full bathrooms: 3
Primary bedroom
- Level: First
- Area: 280 Square Feet
- Dimensions: 14 x 20
Bedroom
- Level: First
- Area: 162 Square Feet
- Dimensions: 13.5 x 12
Bedroom
- Level: First
- Area: 149.5 Square Feet
- Dimensions: 13 x 11.5
Bedroom
- Level: First
- Area: 143 Square Feet
- Dimensions: 13 x 11
Primary bathroom
- Level: First
- Area: 126 Square Feet
- Dimensions: 14 x 9
Bathroom
- Level: First
- Area: 56 Square Feet
- Dimensions: 8 x 7
Bathroom
- Level: First
- Area: 45 Square Feet
- Dimensions: 9 x 5
Bonus room
- Description: Bonus Room/Office
- Level: First
- Area: 193.75 Square Feet
- Dimensions: 15.5 x 12.5
Breakfast room
- Level: First
- Area: 166.5 Square Feet
- Dimensions: 15 x 11.1
Other
- Description: Front Covered Porch
- Level: First
- Area: 352 Square Feet
- Dimensions: 8 x 44
Other
- Description: Rear Covered Patio
- Level: First
- Area: 390 Square Feet
- Dimensions: 10 x 39
Dining room
- Level: First
- Area: 323 Square Feet
- Dimensions: 17 x 19
Foyer
- Level: First
- Area: 85.25 Square Feet
- Dimensions: 15.5 x 5.5
Kitchen
- Level: First
- Area: 300 Square Feet
- Dimensions: 20 x 15
Laundry
- Level: First
- Area: 52.5 Square Feet
- Dimensions: 7 x 7.5
Living room
- Level: First
- Area: 323 Square Feet
- Dimensions: 17 x 19
Other
- Description: Utility Shed
- Level: First
- Area: 48 Square Feet
- Dimensions: 8 x 6
Pantry
- Level: First
- Area: 48.75 Square Feet
- Dimensions: 6.5 x 7.5
Heating
- Central
Cooling
- Central Air, Ceiling Fan(s)
Appliances
- Included: Dishwasher, Disposal, Microwave, Electric Water Heater
- Laundry: Washer/Dryer Hookup
Features
- Vaulted Ceiling(s), Tray Ceiling(s), Kitchen Island, Recessed Lighting, Pantry, Shelving, Upgraded Media Wing
- Flooring: Tile, Vinyl, Carpet
- Windows: Double Pane Windows, Window Treatments, Hurricane Shutters
- Attic: Pull Down Stairs
- Has fireplace: Yes
- Common walls with other units/homes: No Common Walls
Interior area
- Total structure area: 3,137
- Total interior livable area: 3,137 sqft
Property
Parking
- Total spaces: 6
- Parking features: Garage Door Opener
- Attached garage spaces: 2
Features
- Stories: 1
- Patio & porch: Covered
- Exterior features: Columns, Private Yard, Lawn Pump, Sprinkler System, Rain Gutters
- Fencing: Privacy
Lot
- Size: 0.25 Acres
- Features: Covenants, Interior Lot, Level, Restrictions
Details
- Additional structures: Yard Building
- Parcel number: 202S27527900B000130
- Zoning description: Resid Single Family
Construction
Type & style
- Home type: SingleFamily
- Architectural style: Craftsman
- Property subtype: Single Family Residence
Materials
- Frame, Brick
- Foundation: Slab
- Roof: Shingle
Condition
- Construction Complete
- New construction: No
- Year built: 2010
Utilities & green energy
- Water: Public
Community & HOA
Community
- Security: Smoke Detector(s)
- Subdivision: SUMMERSET ESTATES
HOA
- Has HOA: Yes
- Services included: Management, Utilities
Location
- Region: Gulf Breeze
Financial & listing details
- Price per square foot: $169/sqft
- Tax assessed value: $414,956
- Annual tax amount: $3,855
- Date on market: 5/20/2026
- Road surface type: Paved
Price history
| Date | Event | Price |
|---|---|---|
| 7/21/2026 | Sold | $530,000$169/sqft |
Source:  ECAOR #1003463 Report a problem ECAOR #1003463 Report a problem | ||
| 6/15/2026 | Pending sale | $530,000$169/sqft |
Source: ECAOR #1003463 Report a problem | ||
| 6/1/2026 | Price change | $530,000-0.9%$169/sqft |
Source: ECAOR #1003463 Report a problem | ||
| 5/20/2026 | Listed for sale | $535,000-6.1%$171/sqft |
Source: ECAOR #1003463 Report a problem | ||
| 6/10/2025 | Listing removed | $570,000$182/sqft |
Source:  PAR #654028 Report a problem PAR #654028 Report a problem | ||
| 1/15/2025 | Price change | $570,000-1.7%$182/sqft |
Source:  Navarre Area BOR #961252 Report a problem Navarre Area BOR #961252 Report a problem | ||
| 11/15/2024 | Price change | $580,000-1.7%$185/sqft |
Source: Navarre Area BOR #961252 Report a problem | ||
| 10/17/2024 | Listed for sale | $590,000+12.6%$188/sqft |
Source: Navarre Area BOR #961252 Report a problem | ||
| 5/29/2024 | Listing removed | -- |
Source: PAR #638860 Report a problem | ||
| 3/14/2024 | Listed for sale | $524,000$167/sqft |
Source: ECAOR #937715 Report a problem | ||
| 3/5/2024 | Pending sale | $524,000$167/sqft |
Source: ECAOR #937715 Report a problem | ||
| 2/16/2024 | Price change | $524,000-0.9%$167/sqft |
Source: ECAOR #937715 Report a problem | ||
| 2/3/2024 | Price change | $529,000-0.2%$169/sqft |
Source: ECAOR #937715 Report a problem | ||
| 12/4/2023 | Listed for sale | $530,000+68.3%$169/sqft |
Source: ECAOR #937715 Report a problem | ||
| 9/29/2016 | Sold | $315,000$100/sqft |
Source: PAR #503341 Report a problem | ||
| 7/7/2016 | Listed for sale | $315,000+24.8%$100/sqft |
Source: KELLER WILLIAMS REALTY WEST BRANCH #756397 Report a problem | ||
| 5/5/2010 | Sold | $252,500$80/sqft |
Source: Public Record Report a problem | ||
Public tax history
| Year | Property taxes | Tax assessment |
|---|---|---|
| 2024 | $3,731 +5.2% | $296,219 +3% |
| 2023 | $3,547 +2.5% | $287,591 +3% |
| 2022 | $3,459 +1.5% | $279,215 +3% |
| 2021 | $3,407 +2.1% | $271,083 +1.4% |
| 2020 | $3,337 +2.2% | $267,340 +2.3% |
| 2019 | $3,264 | $261,329 +1.9% |
| 2018 | $3,264 -13.6% | $256,456 +2.3% |
| 2017 | $3,776 | $250,757 +17.8% |
| 2016 | $3,776 +40.8% | $212,908 +0.7% |
| 2015 | $2,682 -0.3% | $211,428 +0.8% |
| 2014 | $2,689 | $209,750 +1.5% |
| 2013 | -- | $206,650 +1.7% |
| 2012 | -- | $203,196 +3% |
| 2011 | -- | $197,278 +861.4% |
| 2010 | -- | $20,520 -31.4% |
| 2009 | -- | $29,925 -44.7% |
| 2008 | -- | $54,150 |
| 2007 | -- | -- |
| 2006 | -- | -- |
Find assessor info on the county website
Neighborhood: 32563
Nearby homes
- $497,8004 bd3 ba3k sqft6046 Blair Cir, Gulf Breeze, FL 32563Off Market
- $507,6005 bd3 ba2.7k sqft6013 Blair Cir, Gulf Breeze, FL 32563Off Market
- $529,0004 bd3 ba2.9k sqft1797 Twin Pine Blvd, Gulf Breeze, FL 32563For Sale
- $591,5004 bd3 ba2.9k sqft1791 Twin Pine Blvd, Gulf Breeze, FL 32563Off Market
- $350,4003 bd2 ba1.5k sqft6055 Blair Cir, Gulf Breeze, FL 32563Off Market
- $478,4004 bd2 ba2.1k sqft1805 Twin Pine Blvd, Gulf Breeze, FL 32563Off Market
- $492,2005 bd3 ba2.7k sqft6049 Blair Cir, Gulf Breeze, FL 32563Off Market
- $381,2004 bd2 ba1.8k sqft6036 Blair Cir, Gulf Breeze, FL 32563Off Market
Nearby schools
GreatSchools rating
- 7/10West Navarre Intermediate SchoolGrades: PK,3-5Distance: 2.3 mi
- 6/10Woodlawn Beach Middle SchoolGrades: 6-8Distance: 2.5 mi
- 7/10Gulf Breeze High SchoolGrades: 9-12Distance: 12.3 mi
Schools provided by the listing agent
- Elementary: West Navarre Primary-Intermed
- Middle: Woodlawn Beach
- High: Soundside High School
Source: ECAOR. This data may not be complete. We recommend contacting the local school district to confirm school assignments for this home.


Get pre-qualified for a loan
At Zillow Home Loans, we can pre-qualify you in as little as 5 minutes with no impact to your credit score.An equal housing lender. NMLS #10287.
Sell for more on Zillow
Get a Zillow Showcase℠ listing at no additional cost and you could sell for .
$517,900
2% more
+$10,358
With Zillow Showcase(estimated)
$528,258
- Florida
- Santa Rosa County
- Gulf Breeze
- 32563
- 6052 Blair Cir
Nearby cities
Nearby zip codes
Other Gulf Breeze Topics
