Seller is offering concessions toward closing costs for the buyer. Contact listing agent for more information. Located in the highly desirable Summerset Estates community of Gulf Breeze, this exceptional 5-bedroom, 3-bath home offers the perfect combination of comfort, privacy, and resort-style outdoor living, all just minutes from Navarre Beach and Pensacola Beach. Situated in a very quiet neighborhood where homes rarely become available, this property backs up to a protected greenbelt area, ensuring no rear neighbors and added privacy. The open floor plan and split-bedroom layout is ideal for both entertaining and everyday living. The spacious kitchen features granite countertops, new appliances within the last 3 years, and opens to the great room with a wood-burning fireplace. The private primary suite includes a separate sitting/computer area and a custom-designed oversized walk-in closet. Ensuite was upgraded by Bath Fitters to include a large shower. The private backyard oasis features a stunning 14x28 saltwater Gunite pool installed 9 years ago which includes a tanning ledge and solar heating, all enclosed within a 42x43 screened enclosure. The pool area was further enhanced within the last year with a premium Deese Elite no-slip, cooling pool surround, creating the perfect space for relaxing and entertaining year-round. The fenced backyard includes a newer privacy fence on one side, sprinkler system, and an 8x10 garden shed. Additional updates include freshly painted interiors within the last three years, roof was replaced in 2025, heating and cooling system is 4 years old, and water heater is 3 years old. Ensuite and guest baths also have new faucets, supply lines and LED lighting. All windows are hurricane rated and include additional hurricane covers, helping reduce insurance costs and providing extra peace of mind. The two-car garage includes added attic insulation above the garage and beyond for improved energy efficiency.
For sale
Price cut: $5K (8/6)
$588,000
1792 Twin Pine Blvd, Gulf Breeze, FL 32563
5beds
2,705sqft
Single Family Residence
Built in 2009
0.32 Acres Lot
$-- Zestimate®
$217/sqft
$18/mo HOA
What's special
Tanning ledgeSolar heatingTwo-car garageSplit-bedroom layoutGranite countertopsPrivate backyard oasisOpen floor plan
- 89 days |
- 702 |
- 68 |
Likely to sell faster than
Zillow last checked:
Listing updated:
Listed by:
Pamela Smith 850-516-7809,
REAL ESTATE COUNSELORS
Source: PAR,MLS#: 683094
Facts & features
Interior
Bedrooms & bathrooms
- Bedrooms: 5
- Bathrooms: 3
- Full bathrooms: 3
Primary bedroom
- Level: First
- Area: 273
- Dimensions: 13 x 21
Bedroom
- Level: First
- Area: 224
- Dimensions: 14 x 16
Bedroom 1
- Level: First
- Area: 208
- Dimensions: 16 x 13
Bedroom 2
- Level: First
- Area: 182
- Dimensions: 14 x 13
Bedroom 3
- Level: First
- Area: 204
- Dimensions: 17 x 12
Dining room
- Level: First
- Area: 208
- Dimensions: 13 x 16
Kitchen
- Level: First
- Area: 144
- Dimensions: 12 x 12
Heating
- Central, Hot Water, Fireplace(s)
Cooling
- Central Air, Water Source Heat Pump, Ceiling Fan(s)
Appliances
- Included: Electric Water Heater, Dryer, Washer, Built In Microwave, Dishwasher, Disposal, Microwave, Refrigerator, Self Cleaning Oven
- Laundry: Inside
Features
- Ceiling Fan(s), High Ceilings, Vaulted Ceiling(s)
- Flooring: Tile, Vinyl, Carpet, Laminate
- Doors: Storm Door(s)
- Windows: Double Pane Windows, Blinds, Drapery Rods, Shutters
- Has basement: No
- Has fireplace: Yes
Interior area
- Total structure area: 2,705
- Total interior livable area: 2,705 sqft
Video & virtual tour
Property
Parking
- Total spaces: 2
- Parking features: 2 Car Garage, Garage Door Opener
- Garage spaces: 2
Features
- Levels: One
- Stories: 1
- Patio & porch: Covered, Porch, Screened
- Exterior features: Rain Gutters
- Has private pool: Yes
- Pool features: Gunite, Heated, In Ground, Salt Water, Screen Enclosure
- Fencing: Back Yard,Privacy
Lot
- Size: 0.32 Acres
- Dimensions: 80 x 194 x 75 x 166
- Features: Interior Lot, Sprinkler
Details
- Additional structures: Yard Building
- Parcel number: 202527527900a00110
- Zoning description: Res Single
- Other equipment: Satellite Dish
Construction
Type & style
- Home type: SingleFamily
- Architectural style: Traditional
- Property subtype: Single Family Residence
Materials
- Brick
- Foundation: Slab
- Roof: Shingle
Condition
- Resale
- New construction: No
- Year built: 2009
Utilities & green energy
- Electric: Circuit Breakers
- Sewer: Public Sewer
- Water: Public
- Utilities for property: Cable Available, Underground Utilities
Green energy
- Energy efficient items: Heat Pump, Insulation, Ridge Vent
Community & HOA
Community
- Security: Security System, Smoke Detector(s)
- Subdivision: Summerset Estates
HOA
- Has HOA: Yes
- Services included: Association, Maintenance Grounds
- HOA fee: $210 annually
Location
- Region: Gulf Breeze
Financial & listing details
- Price per square foot: $217/sqft
- Tax assessed value: $412,540
- Annual tax amount: $3,640
- Price range: $588K - $588K
- Date on market: 5/22/2026
- Cumulative days on market: 90 days
- Road surface type: Paved
Estimated market value
Not available
Estimated sales range
Not available
Not available
Price history
| Date | Event | Price |
|---|---|---|
| 8/6/2026 | Price change | $588,000-0.8%$217/sqft |
Source:  PAR #683094 Report a problem PAR #683094 Report a problem | ||
| 5/22/2026 | Listed for sale | $593,000+115.6%$219/sqft |
Source: PAR #683094 Report a problem | ||
| 11/10/2016 | Sold | $275,000$102/sqft |
Source: PAR #507602 Report a problem | ||
| 10/15/2016 | Listed for sale | $275,000+12.7%$102/sqft |
Source: KELLER WILLIAMS REALTY GULF COAST #762606 Report a problem | ||
| 7/27/2009 | Sold | $244,100$90/sqft |
Source: Public Record Report a problem | ||
Public tax history
| Year | Property taxes | Tax assessment |
|---|---|---|
| 2025 | $3,640 +3.5% | $297,482 +2.9% |
| 2024 | $3,518 +4.1% | $289,098 +3% |
| 2023 | $3,380 +2.6% | $280,678 +3% |
| 2022 | $3,293 +1.6% | $272,503 +3% |
| 2021 | $3,241 -0.1% | $264,566 +1.4% |
| 2020 | $3,245 +2.2% | $260,913 +2.3% |
| 2019 | $3,174 | $255,047 +1.9% |
| 2018 | $3,174 +11.3% | $250,291 +10.4% |
| 2017 | $2,853 | $226,779 +20.2% |
| 2016 | $2,853 +26.8% | $188,706 +0.7% |
| 2015 | $2,249 -0.1% | $187,394 +0.8% |
| 2014 | $2,251 | $185,907 +2.3% |
| 2013 | -- | $181,701 -0.5% |
| 2012 | -- | $182,567 -0.8% |
| 2011 | -- | $184,058 0% |
| 2010 | -- | $184,066 +257.8% |
| 2008 | -- | $51,442 |
| 2007 | -- | -- |
| 2006 | -- | -- |
Find assessor info on the county website
Monthly payment
Est. payment
Payment breakdown
Explore the cost of this home by adjusting the details. Changes won't be saved.Climate risks
Neighborhood: 32563
Nearby schools
GreatSchools rating
- 7/10West Navarre Intermediate SchoolGrades: PK,3-5Distance: 2.2 mi
- 6/10Woodlawn Beach Middle SchoolGrades: 6-8Distance: 2.5 mi
- 5/10Navarre High SchoolGrades: 9-12Distance: 6.6 mi
Schools provided by the listing agent
- Elementary: West Navarre
- Middle: WOODLAWN BEACH
- High: Navarre
Source: PAR. This data may not be complete. We recommend contacting the local school district to confirm school assignments for this home.
- $399,6003 bd2 ba2k sqft1798 Twin Pine Blvd, Gulf Breeze, FL 32563Off Market

- $474,1004 bd2 ba2.1k sqft1786 Twin Pine Blvd, Gulf Breeze, FL 32563Off Market
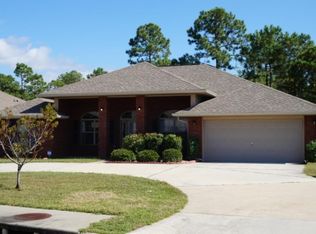
- $485,9004 bd3 ba3k sqft1804 Twin Pine Blvd, Gulf Breeze, FL 32563Sold

- $598,2004 bd3 ba3.1k sqft1780 Twin Pine Blvd, Gulf Breeze, FL 32563Off Market
- $519,9004 bd3 ba2.9k sqft1797 Twin Pine Blvd, Gulf Breeze, FL 32563For Sale
- $587,0004 bd3 ba2.9k sqft1791 Twin Pine Blvd, Gulf Breeze, FL 32563Off Market
- $475,5004 bd2 ba2.1k sqft1805 Twin Pine Blvd, Gulf Breeze, FL 32563Off Market
- $474,0004 bd3 ba2.6k sqft1785 Twin Pine Blvd, Gulf Breeze, FL 32563Off Market
A local agent can set up tours, give advice and negotiate with sellers.
Similar homes
- $519,9004 bd3 ba2.9k sqft1797 Twin Pine Blvd, Gulf Breeze, FL 32563For Sale
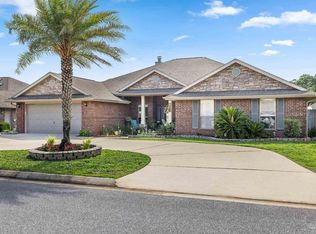 MLS ID #683799, Larry Kuhn, Kuhn Realty. PAR
 - $619,0004 bd2 ba2.7k sqft6384 Old Harbor Ct, Gulf Breeze, FL 32563For Sale
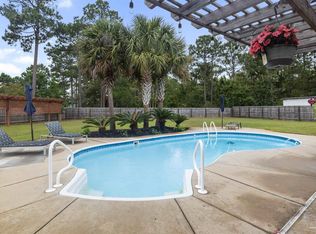 MLS ID #683950, Karri Lindsey, Brix Realty. PAR
 - $659,9004 bd3 ba2.2k sqft1637 Monet Dr, Gulf Breeze, FL 32563For Sale

 MLS ID #1006697, Caesi Williamson, LPT Realty. Navarre Area BOR
 - $599,0004 bd3 ba3.2k sqft1668 Woodlawn Way, Gulf Breeze, FL 32563For Sale
 MLS ID #684344, Jennifer Keenan, KELLER WILLIAMS REALTY GULF COAST. PAR
 - $590,0005 bd3 ba2.5k sqft1423 Sound Retreat Dr, Navarre, FL 32566For SaleMLS ID #683218, Jenny Rushing, Berkshire Hathaway Home Services PenFed Realty. PAR
- $529,0003 bd2 ba2.1k sqft6416 Old Harbor Ct, Gulf Breeze, FL 32563For SaleMLS ID #686230, Ingrid Hewette, Levin Rinke Realty. PAR
- $524,9004 bd3 ba2.4k sqft1406 Connemara Cir, Gulf Breeze, FL 32563For SaleMLS ID #687155, Jessica Drew, KELLER WILLIAMS REALTY EMERALD COAST WEST BRANCH. PAR
- $589,0004 bd2 ba2.4k sqft3716 Tiger Point Blvd, Gulf Breeze, FL 32563For SaleMLS ID #683855, Jill Teston, Avenue Realty. PAR
- $570,0005 bd3 ba2.7k sqft1960 Edgewood Dr, Navarre, FL 32566For Sale
 MLS ID #1005831, Jessica N Drew, Keller Williams Realty Navarre. ECAOR
 - $539,0004 bd2 ba2.2k sqft1188 Tiger Trace Blvd, Gulf Breeze, FL 32563For SaleMLS ID #687514, Ron Zabriskie, Levin Rinke Realty. PAR
- $535,0004 bd3 ba2.4k sqft4602 Phoenix Palm Dr, Gulf Breeze, FL 32563For SaleMLS ID #1009124, Kristen M Chapman, Bastion Realty LLC. ECAOR
- $499,0004 bd3 ba2.4k sqft5049 Lantana Dr, Gulf Breeze, FL 32563For SaleMLS ID #687041, Christina Brunet Sabastia, Levin Rinke Realty. PAR
- $525,0004 bd3 ba2.6k sqft1992 Anchor Dr, Navarre, FL 32566For SaleMLS ID #1009837, Sally E Campbell, EXP Realty LLC. ECAOR
- $624,9004 bd2 ba2.7k sqft2944 Rosa Del Villa Dr, Gulf Breeze, FL 32563For SaleMLS ID #685055, Dana Jacobs, Levin Rinke Realty. PAR
- $620,0004 bd3 ba2k sqft1591 Whisper Bay Blvd, Gulf Breeze, FL 32563For SaleMLS ID #685154, Sherlyn Waghalter, Berkshire Hathaway Home Services PenFed Realty. PAR
- $699,0005 bd4 ba2.8k sqft1194 Jaguar Cir, Gulf Breeze, FL 32563For SaleMLS ID #684498, Daniel Marks, World Impact Real Estate. PAR
- $589,0004 bd2 ba2.1k sqft8193 Sierra St, Navarre, FL 32566For SaleMLS ID #685493, Jennifer Fricks, KELLER WILLIAMS REALTY GULF COAST. PAR
- $475,0004 bd2 ba2.1k sqft3900 E Tiger Point Blvd, Gulf Breeze, FL 32563For SaleMLS ID #685654, Paula Pennington, Dalton Wade, Inc.. PAR
- $600,0004 bd2 ba2.6k sqft2005 Tampa Blvd, Navarre, FL 32566For SaleMLS ID #1006694, Nikki Segraves Wood, ERA American Real Estate. ECAOR
- $419,9003 bd2 ba1.8k sqft2478 Houston Cir, Gulf Breeze, FL 32563For SaleMLS ID #683629, Zachary Brothers, Kuhn Realty. PAR
