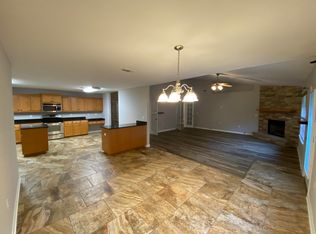
HUGE PRICE REDUCTION!! MOTIVATED SELLERS!! Welcome to Your Dream Home in Summerset Estates – Gulf Breeze, FL! Step into comfort, style, and convenience with this stunning **4-BEDROOM, 3-BATH** home offering 3,011 square feet of thoughtfully designed living space. Located in the desirable SUMMERSET ESTATES neighborhood, this property is perfectly positioned between PENSACOLA AND FT. WALTON BEACH, just minutes from PENSACOLA BEACH, NAVARRE BEACH AND HURLBURT AFB—without the Ft. Walton traffic. Plus, you're in a **HIGHLY SOUGHT-AFTER SCHOOL ZONE**, making it an ideal place to plant roots. Inside, you’ll love the **LUXURY VINYL PLANK FLOORING**in all main living areas and bathrooms. The spacious living room features a **GORGEOUS STONE FIREPLACE**, setting the tone for cozy evenings and warm gatherings. The open-concept kitchen is equipped with **GRANITE COUNTERTOPS THROUGHOUT, TONS OF CABINET STORAGE, a CENTER ISLAND, BUILT-IN DESK, and a LARGE WALK-IN PANTRY**—everything you need for daily living and entertaining. The PRIMARY SUITE is a true retreat, boasting **TWO WALK IN CLOSETS** and a luxurious en-suite bath complete with a **WALK-IN SHOWER, SOAKING TUB, DUAL VANITIES**, and elegant finishes. A **FLEX ROOM** off the main living space provides the option for a home office or formal dining area. Enjoy Florida living outdoors with a **FENCED BACKYARD and EXTENDED PATIO**—perfect for grilling, relaxing, or entertaining. Plus, the **FUN AND FRIENDLY NEIGHBORHOOD** hosts frequent events that foster a strong sense of community. **2023 HOME INSPECTION** showing 22 years of roof life remaining.Don’t miss the opportunity to call this beautifully maintained home yours. Schedule your private tour today!
Sold for $485,900
$485,900
1804 Twin Pine Blvd, Gulf Breeze, FL 32563
4beds
3,011sqft
Single Family Residence
Built in 2010
0.26 Acres Lot
$495,700 Zestimate®
$161/sqft
$3,488 Estimated rent
Home value
$495,700
$451,000 - $540,000
$3,488/mo
Zestimate® history
Owner options
List your home for rent
$3,488/mo
Rent Zestimate®
Find your next renter with Zillow Rental Manager. Plus, with online applications, you can quickly screen prospective tenants – for free.
$3,488/mo
Rent Zestimate®
Refinance and save
$3,244/mo
Est. payment
Refinancing to a lower rate could help reduce your monthly payments and save thousands over the life of the loan.
$3,244/mo
Est. payment
Explore your selling options
Work with a Zillow partner agent
Leverage their expertise and Zillow's premium Showcase listings to get your home seen by more buyers.
Get startedList with your own agent
Get your home in front of millions of buyers by listing it on Zillow.
Learn how to do itSell it yourself
Take full control of how buyers see your home on Zillow by listing For Sale by Owner (FSBO).
List your homeWhat's special
Center islandGranite countertopsFlex roomFenced backyardGorgeous stone fireplaceSoaking tubWalk-in shower
Zillow last checked:
Listing updated:
Listed by:
Jennifer Fricks 850-384-6565,
KELLER WILLIAMS REALTY GULF COAST
Bought with:
Tonilyn Prochnow
HomeSmart Sunshine Realty
Amy Timko
HomeSmart Sunshine Realty
Source: PAR,MLS#: 666456
Facts & features
Interior
Bedrooms & bathrooms
- Bedrooms: 4
- Bathrooms: 3
- Full bathrooms: 3
Rooms
- Room types: Office
Primary bedroom
- Level: First
- Area: 326.65
- Dimensions: 23.5 x 13.9
Bedroom
- Level: First
- Area: 168.72
- Dimensions: 15.2 x 11.1
Bedroom 1
- Level: First
- Area: 140.17
- Dimensions: 10.7 x 13.1
Bedroom 2
- Level: First
- Area: 162.44
- Dimensions: 12.4 x 13.1
Bathroom
- Level: First
- Area: 47.66
- Dimensions: 6.11 x 7.8
Bathroom 1
- Level: First
- Area: 46.92
- Dimensions: 9.2 x 5.1
Kitchen
- Level: First
- Area: 304.2
- Dimensions: 19.5 x 15.6
Living room
- Level: First
- Area: 563.42
- Dimensions: 19.7 x 28.6
Office
- Level: First
- Area: 186.96
- Dimensions: 12.3 x 15.2
Heating
- Central, Fireplace(s)
Cooling
- Central Air, Ceiling Fan(s)
Appliances
- Included: Electric Water Heater, Built In Microwave, Dishwasher, Disposal, Refrigerator, ENERGY STAR Qualified Dishwasher, ENERGY STAR Qualified Refrigerator, ENERGY STAR Qualified Appliances
- Laundry: Inside, W/D Hookups
Features
- Baseboards, Ceiling Fan(s), High Ceilings, Plant Ledges, Recessed Lighting
- Flooring: Carpet
- Doors: Insulated Doors
- Windows: Double Pane Windows, Blinds, Shutters
- Has basement: No
- Has fireplace: Yes
Interior area
- Total structure area: 3,011
- Total interior livable area: 3,011 sqft
Property
Parking
- Total spaces: 2
- Parking features: 2 Car Garage, Garage Door Opener
- Garage spaces: 2
Features
- Levels: One
- Stories: 1
- Patio & porch: Patio
- Exterior features: Rain Gutters
- Pool features: None
- Fencing: Back Yard,Privacy
Lot
- Size: 0.26 Acres
- Dimensions: 80X139
- Features: Central Access, Sprinkler
Details
- Parcel number: 202s27527900a000090
- Zoning description: Res Single
Construction
Type & style
- Home type: SingleFamily
- Architectural style: Craftsman
- Property subtype: Single Family Residence
Materials
- Brick, Frame
- Foundation: Slab
- Roof: Hip
Condition
- Resale
- New construction: No
- Year built: 2010
Utilities & green energy
- Electric: Circuit Breakers, Copper Wiring
- Sewer: Public Sewer
- Water: Public
- Utilities for property: Cable Available, Underground Utilities
Green energy
- Energy efficient items: Insulation, Insulated Walls, Ridge Vent, Appliances
Community & HOA
Community
- Security: Smoke Detector(s)
- Subdivision: Summerset Estates
HOA
- Has HOA: Yes
- Services included: Association, Management
- HOA fee: $145 annually
Location
- Region: Gulf Breeze
Financial & listing details
- Price per square foot: $161/sqft
- Tax assessed value: $397,637
- Annual tax amount: $3,090
- Price range: $485.9K - $485.9K
- Date on market: 10/29/2025
- Cumulative days on market: 168 days
- Road surface type: Paved
Price history
| Date | Event | Price |
|---|---|---|
| 11/24/2025 | Sold | $485,900$161/sqft |
Source:  PAR #666456 Report a problem PAR #666456 Report a problem | ||
| 10/20/2025 | Pending sale | $485,900$161/sqft |
Source:  Navarre Area BOR #979421 Report a problem Navarre Area BOR #979421 Report a problem | ||
| 10/17/2025 | Contingent | $485,900$161/sqft |
Source: PAR #666456 Report a problem | ||
| 7/16/2025 | Price change | $485,900-2.6%$161/sqft |
Source: Navarre Area BOR #979421 Report a problem | ||
| 7/1/2025 | Price change | $499,000-6.7%$166/sqft |
Source: PAR #666456 Report a problem | ||
| 6/20/2025 | Listed for sale | $535,000+7%$178/sqft |
Source: PAR #666456 Report a problem | ||
| 6/18/2025 | Listing removed | $499,999$166/sqft |
Source: PAR #663470 Report a problem | ||
| 6/6/2025 | Price change | $499,999-3.8%$166/sqft |
Source: Navarre Area BOR #968852 Report a problem | ||
| 5/23/2025 | Price change | $519,900-1.9%$173/sqft |
Source: Navarre Area BOR #968852 Report a problem | ||
| 5/14/2025 | Price change | $529,900-1.7%$176/sqft |
Source: Navarre Area BOR #968852 Report a problem | ||
| 4/1/2025 | Price change | $538,900-1.8%$179/sqft |
Source: Navarre Area BOR #968852 Report a problem | ||
| 2/18/2025 | Listed for sale | $548,900+130.8%$182/sqft |
Source: Navarre Area BOR #968852 Report a problem | ||
| 5/5/2010 | Sold | $237,800$79/sqft |
Source: Public Record Report a problem | ||
Public tax history
| Year | Property taxes | Tax assessment |
|---|---|---|
| 2025 | $3,090 +3.5% | $248,308 +2.9% |
| 2024 | $2,985 +6.7% | $241,310 +3% |
| 2023 | $2,798 +2.7% | $234,282 +3% |
| 2022 | $2,726 +1.6% | $227,458 +3% |
| 2021 | $2,683 +2.2% | $220,833 +1.4% |
| 2020 | $2,625 +2.3% | $217,784 +2.3% |
| 2019 | $2,566 | $212,888 +1.9% |
| 2018 | $2,566 +1.6% | $208,919 +2.1% |
| 2017 | $2,527 | $204,622 +2.1% |
| 2016 | $2,527 +1.2% | $200,413 +0.7% |
| 2015 | $2,497 -0.2% | $199,020 +0.8% |
| 2014 | $2,502 | $197,440 +1.5% |
| 2013 | -- | $194,522 -0.3% |
| 2012 | -- | $195,130 -0.1% |
| 2011 | -- | $195,357 +852% |
| 2010 | -- | $20,520 -31.4% |
| 2009 | -- | $29,925 -44.7% |
| 2008 | -- | $54,150 |
| 2007 | -- | -- |
| 2006 | -- | -- |
Find assessor info on the county website
Neighborhood: 32563
Nearby homes
- $399,6003 bd2 ba2k sqft1798 Twin Pine Blvd, Gulf Breeze, FL 32563Off Market

- $497,5004 bd3 ba3.1k sqft1810 Twin Pine Blvd, Gulf Breeze, FL 32563Off Market
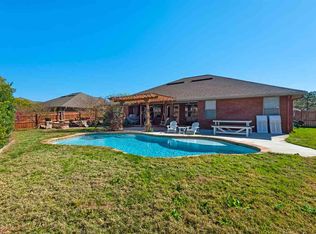
- $588,0005 bd3 ba2.7k sqft1792 Twin Pine Blvd, Gulf Breeze, FL 32563For Sale

- $475,5004 bd2 ba2.1k sqft1805 Twin Pine Blvd, Gulf Breeze, FL 32563Off Market
- $490,6004 bd2 ba2.9k sqft1816 Twin Pine Blvd, Gulf Breeze, FL 32563Off Market
- $519,9004 bd3 ba2.9k sqft1797 Twin Pine Blvd, Gulf Breeze, FL 32563For Sale
- $415,5004 bd2 ba2.1k sqft1813 Twin Pine Blvd, Gulf Breeze, FL 32563Off Market
- $474,1004 bd2 ba2.1k sqft1786 Twin Pine Blvd, Gulf Breeze, FL 32563Off Market
Nearby schools
GreatSchools rating
- 7/10West Navarre Intermediate SchoolGrades: PK,3-5Distance: 2.2 mi
- 6/10Woodlawn Beach Middle SchoolGrades: 6-8Distance: 2.5 mi
- 5/10Navarre High SchoolGrades: 9-12Distance: 6.6 mi
Schools provided by the listing agent
- Elementary: West Navarre
- Middle: WOODLAWN BEACH
- High: Navarre
Source: PAR. This data may not be complete. We recommend contacting the local school district to confirm school assignments for this home.


Get pre-qualified for a loan
At Zillow Home Loans, we can pre-qualify you in as little as 5 minutes with no impact to your credit score.An equal housing lender. NMLS #10287.
Sell for more on Zillow
Get a Zillow Showcase℠ listing at no additional cost and you could sell for .
$495,700
2% more
+$9,914
With Zillow Showcase(estimated)
$505,614
- Florida
- Santa Rosa County
- Gulf Breeze
- 32563
- 1804 Twin Pine Blvd
Nearby cities
Nearby zip codes
Other Gulf Breeze Topics
