The only home currently available in this sought-after gated waterfront community! The sellers have loved every moment here, but full-time beach living is calling, and they're ready for their next chapter.
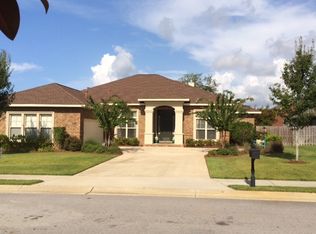
This beautifully maintained 4-bedroom, 2-bath home with 2,698 sq ft has been refreshed with a newly painted interior, upgraded lighting, updated flooring, fresh sod, enhanced landscaping with palm trees, and expanded driveway/sidewalk space.
Inside, the spacious leisure room has been the heart of countless gatherings, opening seamlessly to the kitchen so everyone stays connected. The kitchen features granite countertops, a large breakfast bar, recessed lighting, smooth-top range, refrigerator, microwave, walk-in pantry, breakfast nook, and abundant cabinetry.
The screened lanai opens to the living room, leisure room, and primary suite--perfect for morning coffee or winding down in the evening. Throughout the home, enjoy 10-ft ceilings, crown molding, custom trim, art niches, and wood-look laminate flooring. The primary suite offers French doors, a luxury bath with double vanity, garden tub, separate shower, and walk-in closet.
Heritage Park offers a waterfront clubhouse, pool, fitness room, sidewalks, cobblestone entry, underground utilities, and community dock on the Santa Rosa Sound. Plus, you're only minutes from the white sandy beaches and emerald waters of the Gulf.
This isn't just a home--it's a waterfront lifestyle.
Pending
$600,000
2005 Tampa Blvd, Navarre, FL 32566
4beds
2,698sqft
Single Family Residence
Built in 2005
0.27 Acres Lot
$-- Zestimate®
$222/sqft
$-- HOA
What's special
- 66 days
- 712
- 33
Likely to sell faster than
Zillow last checked:
Listing updated:
Listed by:
Nikki Segraves Wood 850-420-0955,
ERA American Real Estate
Source: ECAOR,MLS#: 1006694
Facts & features
Interior
Bedrooms & bathrooms
- Bedrooms: 4
- Bathrooms: 2
- Full bathrooms: 2
Primary bedroom
- Level: First
- Area: 285 Square Feet
- Dimensions: 19 x 15
Bedroom
- Level: First
- Area: 132 Square Feet
- Dimensions: 12 x 11
Bedroom
- Level: First
- Area: 156 Square Feet
- Dimensions: 13 x 12
Bedroom
- Level: First
- Area: 156 Square Feet
- Dimensions: 13 x 12
Primary bathroom
- Level: First
- Area: 192 Square Feet
- Dimensions: 16 x 12
Bathroom
- Level: First
- Area: 64 Square Feet
- Dimensions: 8 x 8
Breakfast room
- Level: First
- Area: 120 Square Feet
- Dimensions: 12 x 10
Dining room
- Description: Formal
- Level: First
- Area: 156 Square Feet
- Dimensions: 13 x 12
Family room
- Level: First
- Area: 400 Square Feet
- Dimensions: 25 x 16
Foyer
- Level: First
- Area: 88 Square Feet
- Dimensions: 11 x 8
Garage
- Level: First
- Area: 456 Square Feet
- Dimensions: 24 x 19
Kitchen
- Level: First
- Area: 169 Square Feet
- Dimensions: 13 x 13
Laundry
- Level: First
- Area: 56 Square Feet
- Dimensions: 8 x 7
Living room
- Level: First
- Area: 224 Square Feet
- Dimensions: 16 x 14
Screened porch
- Level: First
- Area: 286 Square Feet
- Dimensions: 22 x 13
Heating
- Central
Cooling
- Central Air, Ceiling Fan(s)
Appliances
- Included: Dishwasher, Disposal, Microwave, Refrigerator, Electric Water Heater
- Laundry: Washer/Dryer Hookup
Features
- Breakfast Bar, Crown Molding, Vaulted Ceiling(s), Kitchen Island, Recessed Lighting, Pantry, Shelving, Split Bedroom, Woodwork Painted
- Flooring: Tile, Carpet
- Windows: Double Pane Windows, Plantation Shutters, Window Treatments, Bay Window(s), Hurricane Shutters
- Attic: Pull Down Stairs
- Has fireplace: Yes
- Common walls with other units/homes: No Common Walls
Interior area
- Total structure area: 2,698
- Total interior livable area: 2,698 sqft
Property
Parking
- Total spaces: 2
- Parking features: Garage Door Opener, Guest
- Attached garage spaces: 2
Features
- Stories: 1
- Patio & porch: Patio, Porch, Screened
- Exterior features: Private Yard, Lawn Pump, Sprinkler System
- Fencing: Privacy
- On waterfront: Yes
Lot
- Size: 0.27 Acres
- Dimensions: 89 x 130 x 89 x 130
- Features: Covenants, Curb & Gutter, Interior Lot, Restrictions, Sidewalk, Survey Available, Within 1/2 Mile to Water
Details
- Parcel number: 222S26173000E000070
- Zoning description: Resid Single Family
Construction
Type & style
- Home type: SingleFamily
- Architectural style: Contemporary
- Property subtype: Single Family Residence
Materials
- Frame, Brick, Trim Vinyl
- Foundation: Slab
- Roof: Shingle,Roof Pitched
Condition
- Construction Complete
- New construction: No
- Year built: 2005
Utilities & green energy
- Water: Public
Community & HOA
Community
- Features: Beach, Community Room, Deed Access, Fitness Center, Fishing, Game Room, Gated, Pool, Waterfront
- Security: Security System, Smoke Detector(s)
- Subdivision: HERITAGE PARK
HOA
- Has HOA: Yes
- Services included: Management, Recreational Faclty
Location
- Region: Navarre
Financial & listing details
- Price per square foot: $222/sqft
- Tax assessed value: $446,892
- Annual tax amount: $5,340
- Date on market: 7/1/2026
- Road surface type: Paved
Estimated market value
Not available
Estimated sales range
Not available
Not available
Price history
| Date | Event | Price |
|---|---|---|
| 8/21/2026 | Pending sale | $600,000$222/sqft |
Source:  ECAOR #1006694 Report a problem ECAOR #1006694 Report a problem | ||
| 7/1/2026 | Listed for sale | $600,000+49.6%$222/sqft |
Source: ECAOR #1006694 Report a problem | ||
| 11/8/2018 | Sold | $401,000-1.7%$149/sqft |
Source:  PAR #540979 Report a problem PAR #540979 Report a problem | ||
| 9/12/2018 | Price change | $407,900-2.4%$151/sqft |
Source: HOLLEY PROPERTIES #540979 Report a problem | ||
| 8/14/2018 | Listed for sale | $417,900+23.8%$155/sqft |
Source: HOLLEY PROPERTIES #540979 Report a problem | ||
| 9/1/2016 | Sold | $337,500-7.5%$125/sqft |
Source: Public Record Report a problem | ||
| 7/23/2016 | Price change | $364,900+4.3%$135/sqft |
Source: Visual Tour #752612 Report a problem | ||
| 6/22/2016 | Price change | $349,900-4.1%$130/sqft |
Source: RE/MAX GULF COAST REALTY #752612 Report a problem | ||
| 5/12/2016 | Listed for sale | $364,900+387.2%$135/sqft |
Source: RE/MAX GULF COAST REALTY #752612 Report a problem | ||
| 6/15/2013 | Listing removed | $1,800$1/sqft |
Source: Sundance Rental Management, In Report a problem | ||
| 6/3/2013 | Price change | $1,800-5.3%$1/sqft |
Source: Sundance Rental Management, In Report a problem | ||
| 5/6/2013 | Listed for rent | $1,900$1/sqft |
Source: Sundance Rental Management Inc Report a problem | ||
| 7/27/2004 | Sold | $74,900$28/sqft |
Source: Public Record Report a problem | ||
Public tax history
| Year | Property taxes | Tax assessment |
|---|---|---|
| 2025 | $5,341 +2.4% | $446,892 +2% |
| 2024 | $5,217 +0.8% | $438,105 +3.7% |
| 2023 | $5,173 +5.8% | $422,648 +10% |
| 2022 | $4,890 +11.2% | $384,225 +10% |
| 2021 | $4,396 +3.5% | $349,295 +5% |
| 2020 | $4,247 +6.3% | $332,783 +7% |
| 2019 | $3,996 | $311,127 +5.1% |
| 2018 | $3,996 +4.6% | $296,070 +3.8% |
| 2017 | $3,822 | $285,296 +14.2% |
| 2016 | $3,822 +32.6% | $249,768 +0.7% |
| 2015 | $2,883 -2% | $248,032 +0.8% |
| 2014 | $2,941 | $246,063 +1.5% |
| 2013 | -- | $242,427 +1.7% |
| 2012 | -- | $238,375 +3% |
| 2011 | -- | $231,432 -10.4% |
| 2010 | -- | $258,431 +2.7% |
| 2009 | -- | $251,637 -16% |
| 2008 | -- | $299,541 |
| 2007 | -- | -- |
| 2006 | -- | -- |
| 2005 | -- | -- |
| 2004 | -- | -- |
| 2003 | -- | -- |
Find assessor info on the county website
Monthly payment
Est. payment
Payment breakdown
Explore the cost of this home by adjusting the details. Changes won't be saved.Climate risks
Neighborhood: 32566
Nearby schools
Schools provided by the listing agent
- Elementary: Holley-Navarre Primary-Intermed
- Middle: Holley-Navarre
- High: Navarre
Source: ECAOR. This data may not be complete. We recommend contacting the local school district to confirm school assignments for this home.

Similar homes
- $584,0004 bd3 ba2.8k sqft6539 Redfield St, Navarre, FL 32566For Sale
 MLS ID #794473, Clay H Dalton. CPAR
 - $569,0004 bd2 ba2.1k sqft8193 Sierra St, Navarre, FL 32566For Sale
 MLS ID #685493, Jennifer Fricks, KELLER WILLIAMS REALTY GULF COAST. PAR
 - $535,0003 bd3 ba2.8k sqft1929 Jessica Way, Navarre, FL 32566For Sale
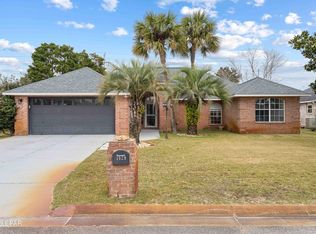 MLS ID #786477, Renae Cooper. CPAR
 - $590,0005 bd3 ba2.5k sqft1423 Sound Retreat Dr, Navarre, FL 32566For Sale
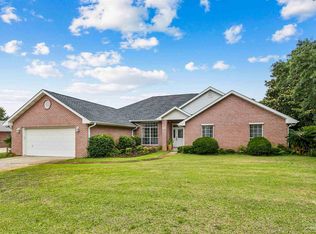 MLS ID #683218, Jenny Rushing, Berkshire Hathaway Home Services PenFed Realty. PAR
 - $594,9003 bd2 ba2.3k sqft2556 Cove Rd, Navarre, FL 32566For Sale
 MLS ID #1004767, James M Row, LoKation. ECAOR
 - $599,9994 bd3 ba2.3k sqft3495 Moonstone Dr, Navarre, FL 32566For SaleMLS ID #1004652, Marie McClure, Axen Realty LLC. ECAOR
- $540,0004 bd2 ba2.2k sqft2348 Tumbleweed Dr, Navarre, FL 32566For SaleMLS ID #1003995, Jessica R Paz Lombardi, simpliHOM. ECAOR
- $525,0003 bd2 ba1.8k sqft9651 Sunnybrook Dr, Navarre, FL 32566For SaleMLS ID #1010227, The White Sands Team, Levin Rinke Realty. ECAOR
- $425,0004 bd2 ba2.3k sqft2176 Bromly Dr, Navarre, FL 32566For SaleMLS ID #1010641, Paul A Domenech, Keller Williams Realty FWB. ECAOR
- $570,0005 bd3 ba2.7k sqft1960 Edgewood Dr, Navarre, FL 32566For SaleMLS ID #1005831, Jessica N Drew, Keller Williams Realty Navarre. ECAOR
- $499,9004 bd2 ba2.2k sqft2016 Candlewood Dr, Navarre, FL 32566For SaleMLS ID #1008649, Abbott Martin Group, EXP Realty LLC. ECAOR
- $550,0005 bd3 ba2.5k sqft2607 Lovewood Dr, Navarre, FL 32566For Sale
 MLS ID #1010425, Ashley Merrick, MERRICK REALTY. Navarre Area BOR
 - $486,0004 bd3 ba2.5k sqft7199 Riverview St, Navarre, FL 32566For SaleMLS ID #1004878, Leilani A Delbert, JLD Realty Group LLC. ECAOR
- $390,0003 bd2 ba1.5k sqft1981 Andorra St, Navarre, FL 32566For SaleMLS ID #1010931, Barbie A Sneed, Coldwell Banker Realty. ECAOR
- $439,0004 bd2 ba2.4k sqft2017 Candlewood Dr, Navarre, FL 32566For SaleMLS ID #1006276, Ramona Speer, ERA American Real Estate. ECAOR
