UPDATE: Assumable VA mortgage available. Contact listing agent for details and eligibility requirements.
Welcome to this spacious 4-bedroom, 2.5-bathroom home offering the perfect blend of comfort and convenience. From the moment you step inside, you'll appreciate the open-concept layout designed for both everyday living and effortless entertaining. The 4th bedroom, or dedicated home office, provides the perfect work-from-home space, while the kitchen flows seamlessly into the dining and living areas, creating a warm and inviting atmosphere for family gatherings and special occasions.
Recent updates provide peace of mind, including a newer roof (2022), HVAC system (2018), refrigerator and dishwasher (2024), stove (2021), hot water heater (2024), and brand-new carpeting in all bedrooms. The spacious backyard offers endless possibilities for outdoor entertaining, gardening, play, or simply relaxing after a long day.
Located in the highly desirable Holley by the Sea community, you'll enjoy convenient access to shopping, dining, Hidden Creek Golf Course, and the white sandy shores of Navarre Beach. This is Florida living at its finest.
The sellers are highly motivated due to relocation, making this an incredible opportunity to own a wonderful home in one of Navarre's most sought-after neighborhoods. Don't miss your chance to ''Just Live the Dream!''
Pending
Price cut: $6K (8/10)
$486,000
7199 Riverview St, Navarre, FL 32566
4beds
2,568sqft
Single Family Residence
Built in 2003
0.46 Acres Lot
$-- Zestimate®
$189/sqft
$-- HOA
What's special
Warm and inviting atmosphereOpen-concept layout
- 126 days
- 466
- 22
Zillow last checked:
Listing updated:
Listed by:
Leilani A Delbert 740-607-4691,
JLD Realty Group LLC
Source: ECAOR,MLS#: 1004878
Facts & features
Interior
Bedrooms & bathrooms
- Bedrooms: 4
- Bathrooms: 3
- Full bathrooms: 2
- 1/2 bathrooms: 1
Primary bedroom
- Level: First
- Area: 273 Square Feet
- Dimensions: 21 x 13
Bedroom
- Description: Bedroom 2
- Level: First
- Area: 154 Square Feet
- Dimensions: 14 x 11
Bedroom
- Description: Bedroom 1/Office
- Level: First
- Area: 165 Square Feet
- Dimensions: 15 x 11
Bedroom
- Description: Bedroom 3
- Level: First
- Area: 144 Square Feet
- Dimensions: 12 x 12
Bonus room
- Level: First
- Area: 176 Square Feet
- Dimensions: 16 x 11
Dining area
- Level: First
- Area: 84 Square Feet
- Dimensions: 14 x 6
Great room
- Level: First
- Area: 308 Square Feet
- Dimensions: 14 x 22
Kitchen
- Level: First
- Area: 230 Square Feet
- Dimensions: 23 x 10
Heating
- Central
Cooling
- Central Air, Ceiling Fan(s)
Appliances
- Included: Electric Water Heater
Features
- Common walls with other units/homes: No Common Walls
Interior area
- Total structure area: 2,568
- Total interior livable area: 2,568 sqft
Property
Parking
- Total spaces: 2
- Parking features: Garage - Attached
- Attached garage spaces: 2
Features
- Stories: 1
- Patio & porch: Patio
- Exterior features: Private Yard, Lawn Pump, Sprinkler System
- Fencing: Privacy
- On waterfront: Yes
Lot
- Size: 0.46 Acres
- Dimensions: 100 x 200 x 100 x 200
- Features: Interior Lot
Details
- Parcel number: 182S261920167000230
- Zoning description: County, Resid Single Family
Construction
Type & style
- Home type: SingleFamily
- Architectural style: Craftsman
- Property subtype: Single Family Residence
Materials
- Brick
Condition
- Construction Complete
- New construction: No
- Year built: 2003
Utilities & green energy
- Water: Public
Community & HOA
Community
- Features: BBQ Pit/Grill, Boat Launch, Community Room, Fitness Center, Game Room, Pavillion/Gazebo, Picnic Area, Playground, Pool, Sauna/Steam Room, Tennis Court(s), Waterfront, Pickleball
- Subdivision: HOLLEY BY THE SEA
Location
- Region: Navarre
Financial & listing details
- Price per square foot: $189/sqft
- Tax assessed value: $390,397
- Annual tax amount: $4,171
- Date on market: 6/6/2026
- Road surface type: Paved
Estimated market value
Not available
Estimated sales range
Not available
Not available
Price history
| Date | Event | Price |
|---|---|---|
| 9/20/2026 | Pending sale | $486,000$189/sqft |
Source:  ECAOR #1004878 Report a problem ECAOR #1004878 Report a problem | ||
| 8/10/2026 | Price change | $486,000-1.2%$189/sqft |
Source: ECAOR #1004878 Report a problem | ||
| 7/7/2026 | Price change | $492,000-1.2%$192/sqft |
Source: ECAOR #1004878 Report a problem | ||
| 6/6/2026 | Listed for sale | $498,000+2.5%$194/sqft |
Source: ECAOR #1004878 Report a problem | ||
| 9/12/2025 | Listing removed | $486,000$189/sqft |
Source:  PAR #660643 Report a problem PAR #660643 Report a problem | ||
| 7/14/2025 | Price change | $486,000-2.7%$189/sqft |
Source: PAR #660643 Report a problem | ||
| 6/25/2025 | Price change | $499,7000%$195/sqft |
Source: PAR #660643 Report a problem | ||
| 5/17/2025 | Price change | $499,8000%$195/sqft |
Source: PAR #660643 Report a problem | ||
| 3/24/2025 | Price change | $499,900-2.9%$195/sqft |
Source: PAR #660643 Report a problem | ||
| 3/13/2025 | Listed for sale | $515,000+1%$201/sqft |
Source: PAR #660643 Report a problem | ||
| 3/12/2025 | Listing removed | $510,000$199/sqft |
Source: ECAOR #960875 Report a problem | ||
| 1/16/2025 | Price change | $510,000-1.9%$199/sqft |
Source: ECAOR #960875 Report a problem | ||
| 10/20/2024 | Price change | $520,000-1.9%$202/sqft |
Source: ECAOR #960875 Report a problem | ||
| 10/11/2024 | Listed for sale | $530,000+10.4%$206/sqft |
Source: ECAOR #960875 Report a problem | ||
| 8/5/2022 | Sold | $480,000+3.2%$187/sqft |
Source: ECAOR #900534 Report a problem | ||
| 6/23/2022 | Pending sale | $465,000$181/sqft |
Source: ECAOR #900534 Report a problem | ||
| 6/14/2022 | Price change | $465,000-10.6%$181/sqft |
Source: ECAOR #900534 Report a problem | ||
| 6/7/2022 | Listed for sale | $520,000+71.6%$202/sqft |
Source: ECAOR #900534 Report a problem | ||
| 7/28/2006 | Sold | $303,000+53.1%$118/sqft |
Source: Public Record Report a problem | ||
| 4/21/2003 | Sold | $197,900+691.6%$77/sqft |
Source: Public Record Report a problem | ||
| 10/14/2002 | Sold | $25,000$10/sqft |
Source: Public Record Report a problem | ||
Public tax history
| Year | Property taxes | Tax assessment |
|---|---|---|
| 2025 | $4,172 +2.9% | $390,397 +2.4% |
| 2024 | $4,053 +0.5% | $381,387 +1.6% |
| 2023 | $4,033 +10.1% | $375,471 +34.6% |
| 2022 | $3,662 +11.9% | $279,021 +10% |
| 2021 | $3,272 +9.8% | $253,655 +10% |
| 2020 | $2,979 +6% | $230,595 +6.8% |
| 2019 | $2,810 | $215,909 +1% |
| 2018 | $2,810 +2.5% | $213,819 +5.8% |
| 2017 | $2,741 | $202,122 +8.5% |
| 2016 | $2,741 +8.6% | $186,359 +2.1% |
| 2015 | $2,525 -0.7% | $182,525 +1.6% |
| 2014 | $2,541 | $179,612 -0.1% |
| 2013 | -- | $179,769 +5.9% |
| 2012 | -- | $169,684 -3.4% |
| 2011 | -- | $175,583 -1.4% |
| 2010 | -- | $177,986 +3.7% |
| 2009 | -- | $171,671 -10.1% |
| 2008 | -- | $191,014 |
| 2007 | -- | -- |
| 2006 | -- | -- |
| 2005 | -- | -- |
| 2004 | -- | -- |
| 2003 | -- | -- |
| 2002 | -- | -- |
| 2001 | -- | -- |
| 2000 | -- | -- |
Find assessor info on the county website
Monthly payment
Est. payment
Payment breakdown
Explore the cost of this home by adjusting the details. Changes won't be saved.Climate risks
Neighborhood: 32566
Nearby schools
Schools provided by the listing agent
- Elementary: Holley-Navarre Primary-Intermed
- Middle: Holley-Navarre
- High: Navarre
Source: ECAOR. This data may not be complete. We recommend contacting the local school district to confirm school assignments for this home.


Similar homes
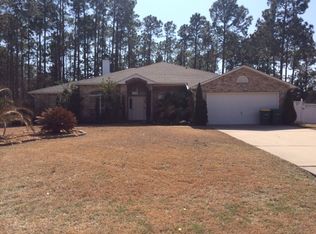
- $460,0004 bd3 ba2.9k sqft7604 Brewster St, Navarre, FL 32566For Sale
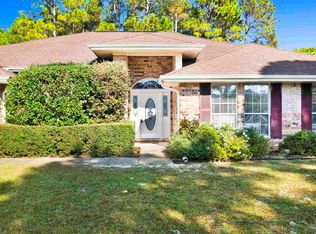 MLS ID #675786, John Alumbaugh, KELLER WILLIAMS REALTY GULF COAST. PAR
 - $525,0004 bd2 ba2.2k sqft2348 Tumbleweed Dr, Navarre, FL 32566For Sale
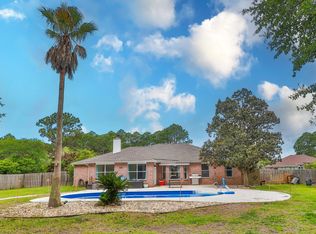
 MLS ID #1003995, Jessica R Paz Lombardi, simpliHOM. ECAOR
 - $499,9004 bd2 ba2.2k sqft2016 Candlewood Dr, Navarre, FL 32566For Sale
 MLS ID #1008649, Abbott Martin Group, EXP Realty LLC. ECAOR
 - $475,0004 bd2 ba2.5k sqft8252 Cosica Blvd, Navarre, FL 32566For Sale
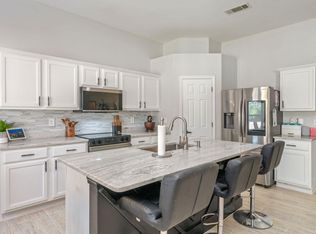 MLS ID #1012343, Jutta M Schneider LLC, Lucky Palms Realty. ECAOR
 - $439,0004 bd2 ba2.4k sqft2017 Candlewood Dr, Navarre, FL 32566For SaleMLS ID #1006276, Ramona Speer, ERA American Real Estate. ECAOR
- $469,0003 bd2 ba2k sqft2637 Stormy Cir, Navarre, FL 32566For SaleMLS ID #1012572, Mary T Skinner, 1 Percent Lists Florida Coast. ECAOR
- $540,0005 bd3 ba2.5k sqft2607 Lovewood Dr, Navarre, FL 32566For Sale
 MLS ID #1010425, Ashley Merrick, MERRICK REALTY. Navarre Area BOR
 - $659,9004 bd4 ba2.8k sqft2597 New Haven Blvd, Navarre, FL 32566For SaleMLS ID #1013170, Jordan M Dennis, EXP Realty LLC. ECAOR
- $420,0003 bd2 ba1.9k sqft7220 Frankfort St, Navarre, FL 32566For SaleMLS ID #1007435, Robert T Holderman, Realty Hub. ECAOR
- $410,0004 bd2 ba2.1k sqft2942 Ensenada Ct, Navarre, FL 32566For SaleMLS ID #1009436, Robin Edwards, Better Homes and Gardens Real Estate Main Street Properties. ECAOR
- $570,0005 bd3 ba2.7k sqft1960 Edgewood Dr, Navarre, FL 32566For SaleMLS ID #1005831, Jessica N Drew, Keller Williams Realty Navarre. ECAOR
- $599,9994 bd3 ba2.3k sqft3495 Moonstone Dr, Navarre, FL 32566For SaleMLS ID #1004652, Marie McClure, Axen Realty LLC. ECAOR
