**A fresh $20,000 price improvement makes this home one of the best opportunities in the neighborhood -- a chance for a new homeowner to step in with instant value and room to grow. If you've been waiting for the right moment, this is it!!!
Move-in ready and beautifully updated, this all-brick 4BR + office, 2,095 sq ft home sits in the quiet La Mesa at Hidden Creek community -- just minutes from Navarre Beach, local parks, and everyday conveniences. A new roof (2024) and HVAC (2024) add peace of mind from day one.
Inside, the home delivers a bright, open layout with a formal dining room, dedicated office, and a spacious family room that flows to a 12' x 20' covered porch through double French doors. The kitchen is designed for gathering, featuring custom bullnose granite, a hop-up bar, island, eat-in breakfast area, and premium staggered cabinetry with stainless steel Whirlpool appliances.
The split-bedroom design offers privacy, while the large covered porch creates an easy indoor-outdoor living space. Hidden Creek Golf Club is nearby, adding to the neighborhood's appeal without being front-and-center.
For sale
Price cut: $25K (9/22)
$410,000
2942 Ensenada Ct, Navarre, FL 32566
4beds
2,107sqft
Single Family Residence
Built in 2012
8,276 Square Feet Lot
$-- Zestimate®
$195/sqft
$-- HOA
What's special
Custom bullnose graniteDedicated officePremium staggered cabinetrySpacious family roomHop-up barBright open layoutFormal dining room
- 65 days
- 642
- 72
Zillow last checked:
Listing updated:
Listed by:
Robin Edwards,
Better Homes and Gardens Real Estate Main Street Properties
Source: ECAOR,MLS#: 1009436
Facts & features
Interior
Bedrooms & bathrooms
- Bedrooms: 4
- Bathrooms: 2
- Full bathrooms: 2
Primary bedroom
- Level: First
- Area: 236.91 Square Feet
- Dimensions: 16.16 x 14.66
Bedroom
- Level: First
- Area: 127.37 Square Feet
- Dimensions: 12.33 x 10.33
Bedroom
- Level: First
- Area: 117.26 Square Feet
- Dimensions: 11 x 10.66
Bedroom
- Level: First
- Area: 131.44 Square Feet
- Dimensions: 12.33 x 10.66
Primary bathroom
- Level: First
- Area: 160 Square Feet
- Dimensions: 16 x 10
Bathroom
- Level: First
- Area: 53.3 Square Feet
- Dimensions: 10.66 x 5
Dining room
- Level: First
- Area: 159.92 Square Feet
- Dimensions: 14.33 x 11.16
Family room
- Level: First
- Area: 316 Square Feet
- Dimensions: 19.75 x 16
Foyer
- Level: First
- Area: 52 Square Feet
- Dimensions: 13 x 4
Garage
- Level: First
- Area: 400 Square Feet
- Dimensions: 20 x 20
Kitchen
- Description: Eat-in Kitchen
- Level: First
- Area: 219.9 Square Feet
- Dimensions: 15 x 14.66
Living room
- Level: First
- Area: 113.3 Square Feet
- Dimensions: 11.33 x 10
Heating
- Central, Heat High Efficiency
Cooling
- Central Air, Ceiling Fan(s)
Appliances
- Included: Dishwasher, Disposal, Microwave, Refrigerator, Electric Water Heater
Features
- Breakfast Bar, Cathedral Ceiling(s), Vaulted Ceiling(s), Kitchen Island, Pantry, Split Bedroom
- Flooring: Tile, Vinyl
- Windows: Double Pane Windows
- Common walls with other units/homes: No Common Walls
Interior area
- Total structure area: 2,107
- Total interior livable area: 2,107 sqft
Property
Parking
- Total spaces: 6
- Parking features: Garage
- Garage spaces: 2
Features
- Stories: 1
- Patio & porch: Porch
Lot
- Size: 8,276 Square Feet
- Dimensions: 90' x 115'
- Features: Cleared, Corner Lot, Covenants, Level, Restrictions, Sidewalk, Storm Sewer
Details
- Parcel number: 022S272135000000010
- Zoning description: Deed Restrictions, Resid Single Family
Construction
Type & style
- Home type: SingleFamily
- Architectural style: Contemporary
- Property subtype: Single Family Residence
Materials
- Frame, Brick, Trim Vinyl
- Foundation: Slab
- Roof: Shingle
Condition
- Construction Complete
- New construction: No
- Year built: 2012
Utilities & green energy
- Water: Public
Community & HOA
Community
- Security: Smoke Detector(s)
- Subdivision: LA MESA AT HIDDEN CREEK
HOA
- Has HOA: Yes
- Services included: Maintenance Grounds, Management, Utilities
Location
- Region: Navarre
Financial & listing details
- Price per square foot: $195/sqft
- Tax assessed value: $300,041
- Annual tax amount: $2,157
- Date on market: 8/7/2026
- Road surface type: Paved
Estimated market value
Not available
Estimated sales range
Not available
Not available
Price history
| Date | Event | Price |
|---|---|---|
| 9/22/2026 | Price change | $410,000-5.7%$195/sqft |
Source:  ECAOR #1009436 Report a problem ECAOR #1009436 Report a problem | ||
| 8/7/2026 | Listed for sale | $435,000+103.7%$206/sqft |
Source: ECAOR #1009436 Report a problem | ||
| 5/2/2012 | Sold | $213,500$101/sqft |
Source: Public Record Report a problem | ||
Public tax history
| Year | Property taxes | Tax assessment |
|---|---|---|
| 2025 | $2,158 +3.8% | $210,576 +2.9% |
| 2024 | $2,078 +2.5% | $204,641 +3% |
| 2023 | $2,027 +2.9% | $198,681 +3% |
| 2022 | $1,969 +0.9% | $192,894 +3% |
| 2021 | $1,952 +0.4% | $187,276 +1.4% |
| 2020 | $1,945 +2.3% | $184,690 +2.3% |
| 2019 | $1,901 | $180,538 +1.9% |
| 2018 | $1,901 +0.6% | $177,172 +2.1% |
| 2017 | $1,889 | $173,528 +2.1% |
| 2016 | $1,889 +4% | $169,959 +0.7% |
| 2015 | $1,816 -2% | $168,778 +0.8% |
| 2014 | $1,852 | $167,438 +1.5% |
| 2013 | -- | $164,964 +313.4% |
| 2012 | -- | $39,900 +64.1% |
| 2011 | -- | $24,320 +14.3% |
| 2010 | -- | $21,280 -23.8% |
| 2009 | -- | $27,930 |
Find assessor info on the county website
Monthly payment
Est. payment
Payment breakdown
Explore the cost of this home by adjusting the details. Changes won't be saved.Climate risks
Neighborhood: 32566
Nearby schools
Schools provided by the listing agent
- Elementary: West Navarre Primary-Intermed
- Middle: Woodlawn Beach
- High: Navarre
Source: ECAOR. This data may not be complete. We recommend contacting the local school district to confirm school assignments for this home.


Similar homes
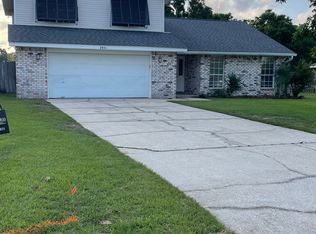
- $415,0003 bd2 ba1.7k sqft7555 Allie Grimes Rd, Navarre, FL 32566For Sale
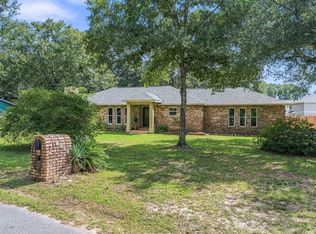
 MLS ID #1013144, Joe A Lambert, Realty ONE Group Emerald Coast. ECAOR
 - $399,7004 bd3 ba2.4k sqft7595 Marthas Way, Navarre, FL 32566For Sale
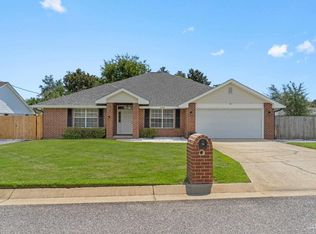 MLS ID #689683, Tara Capron, Levin Rinke Realty. PAR
 - $500,0003 bd2 ba2k sqft2987 Albatross Dr, Navarre, FL 32566For Sale
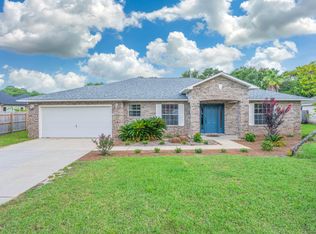 MLS ID #1009367, Jennifer L Nelson, EXP Realty LLC. ECAOR
 - $449,9004 bd2 ba2.3k sqft3504 Topaz Cir, Navarre, FL 32566For Sale
 MLS ID #680310, Lynn Peters, Levin Rinke Realty. PAR
 - $439,0004 bd2 ba2.4k sqft2017 Candlewood Dr, Navarre, FL 32566For SaleMLS ID #1006276, Ramona Speer, ERA American Real Estate. ECAOR
- $469,0003 bd2 ba2k sqft2637 Stormy Cir, Navarre, FL 32566For SaleMLS ID #1012572, Mary T Skinner, 1 Percent Lists Florida Coast. ECAOR
- $499,9004 bd2 ba2.2k sqft2016 Candlewood Dr, Navarre, FL 32566For SaleMLS ID #1008649, Abbott Martin Group, EXP Realty LLC. ECAOR
- $409,9003 bd2 ba1.6k sqft2727 Braswell St, Navarre, FL 32566For SaleMLS ID #1004953, Lorie Coogle, ERA American Real Estate. ECAOR
- $399,9004 bd3 ba1.8k sqft2239 Tom St, Navarre, FL 32566For SaleMLS ID #1007054, Steve C Brown, Southern Choice Properties Llc. ECAOR
- $540,0005 bd3 ba2.5k sqft2607 Lovewood Dr, Navarre, FL 32566For Sale
 MLS ID #1010425, Ashley Merrick, MERRICK REALTY. Navarre Area BOR
 - $379,9903 bd2 ba1.7k sqft2239 Palo Alto St, Navarre, FL 32566For SaleMLS ID #1008177, Jaime C Nowack, Realty ONE Group Emerald Coast. ECAOR
