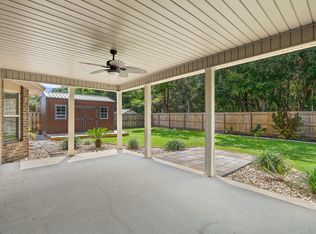
Welcome to 7555 Allie Grimes Rd, a private Navarre retreat offering space, privacy, and outdoor living that can be hard to find. Situated on a large lot with mature landscaping, ample parking, and a fully fenced backyard, this property provides plenty of room to spread out while still being conveniently located to everything Navarre has to offer.
Step outside and enjoy your own backyard oasis featuring an in ground pool with a brand new liner replaced in 2026. The spacious yard, mature landscaping, and private setting create the perfect place to relax, entertain, or simply enjoy the Florida lifestyle.
Inside, the home has been freshly painted and updated, giving it a clean and refreshed feel throughout. Recent improvements include a new roof in 2023, impact rated windows installed in 2025, and Hardie siding added in 2025.
The property is zoned AG RR, Rural Residential Agriculture, adding to the appeal of this spacious and private setting. With its large lot, fenced backyard, pool, abundant parking, mature landscaping, and recent improvements, this property feels like a true retreat while still being just a short drive from Navarre Beach and the beautiful waters of the Gulf.
For sale
$415,000
7555 Allie Grimes Rd, Navarre, FL 32566
3beds
1,736sqft
Single Family Residence
Built in 2004
0.57 Acres Lot
$-- Zestimate®
$239/sqft
$-- HOA
What's special
Ample parkingSpacious yardPrivate settingFully fenced backyard
- 8 days
- 888
- 105
Likely to sell faster than
Zillow last checked:
Listing updated:
Listed by:
Joe A Lambert 760-500-2695,
Realty ONE Group Emerald Coast
Source: ECAOR,MLS#: 1013144
Facts & features
Interior
Bedrooms & bathrooms
- Bedrooms: 3
- Bathrooms: 2
- Full bathrooms: 2
Primary bedroom
- Level: First
- Area: 182 Square Feet
- Dimensions: 14 x 13
Bedroom
- Level: First
- Area: 182 Square Feet
- Dimensions: 14 x 13
Bedroom
- Level: First
- Area: 100 Square Feet
- Dimensions: 10 x 10
Family room
- Level: First
- Area: 196 Square Feet
- Dimensions: 14 x 14
Kitchen
- Description: Eat-in Kitchen
- Level: First
- Area: 210 Square Feet
- Dimensions: 15 x 14
Living room
- Level: First
- Area: 196 Square Feet
- Dimensions: 14 x 14
Heating
- Central
Cooling
- Central Air
Appliances
- Included: Dishwasher, Microwave, Range Hood, Refrigerator, Electric Water Heater
- Laundry: Washer/Dryer Hookup
Features
- Recessed Lighting, Newly Painted, Split Bedroom, Woodwork Painted
- Flooring: Laminate
- Windows: Skylight(s), Window Treatments
- Attic: Pull Down Stairs
- Common walls with other units/homes: No Common Walls
Interior area
- Total structure area: 1,736
- Total interior livable area: 1,736 sqft
- Finished area below ground: 600
Video & virtual tour
Property
Parking
- Total spaces: 10
- Parking features: Garage
- Attached garage spaces: 2
Features
- Stories: 1
- Patio & porch: Patio
- Exterior features: Outdoor Grill, Private Yard, Outdoor Shower
- Has private pool: Yes
- Pool features: In Ground, Liner
Lot
- Size: 0.57 Acres
- Dimensions: 141 x 144 x 128 x 216
- Features: Irregular Lot, Wooded
Details
- Additional structures: Yard Building
- Parcel number: 391S270000047000000
- Zoning description: Agriculture, Resid Single Family
Construction
Type & style
- Home type: SingleFamily
- Architectural style: Ranch
- Property subtype: Single Family Residence
Materials
- Frame, Siding Brick Some, Trim Vinyl, Siding CmntFbrHrdBrd
- Foundation: Slab
- Roof: Shingle
Condition
- Construction Complete,Renovated
- New construction: No
- Year built: 2004
Utilities & green energy
- Sewer: Septic Tank
Green energy
- Energy efficient items: Doors
Community & HOA
Community
- Security: Smoke Detector(s)
- Subdivision: NO RECORDED SUBDIVISION
Location
- Region: Navarre
Financial & listing details
- Price per square foot: $239/sqft
- Tax assessed value: $241,689
- Annual tax amount: $2,651
- Date on market: 10/2/2026
- Road surface type: Paved
Estimated market value
Not available
Estimated sales range
Not available
Not available
Price history
| Date | Event | Price |
|---|---|---|
| 10/2/2026 | Listed for sale | $415,000+302.9%$239/sqft |
Source:  ECAOR #1013144 Report a problem ECAOR #1013144 Report a problem | ||
| 1/27/2017 | Sold | $103,000-35.6%$59/sqft |
Source:  Navarre Area BOR #766976 Report a problem Navarre Area BOR #766976 Report a problem | ||
| 9/30/2012 | Listing removed | $160,000$92/sqft |
Source: Bay Source Realty, LLC #425268 Report a problem | ||
| 8/30/2012 | Listed for sale | $160,000$92/sqft |
Source: Bay Source Realty, LLC #425268 Report a problem | ||
| 7/26/2012 | Listing removed | $160,000$92/sqft |
Source: Bay Source Realty, LLC #425268 Report a problem | ||
| 7/10/2012 | Price change | $160,000-5.3%$92/sqft |
Source: Bay Source Realty, LLC #425268 Report a problem | ||
| 4/29/2012 | Price change | $169,000-10.6%$97/sqft |
Source: Bay Source Realty, LLC #425268 Report a problem | ||
| 4/22/2012 | Listed for sale | $189,000-21.2%$109/sqft |
Source: LINDA GARDNER #250707430 Report a problem | ||
| 8/1/2010 | Listing removed | $239,999$138/sqft |
Source: Coldwell Banker United, Realtors #505785 Report a problem | ||
| 10/17/2009 | Price change | $239,999-4%$138/sqft |
Source: Coldwell Banker United, Realtors #364845 Report a problem | ||
| 9/29/2009 | Listed for sale | $249,999-3.8%$144/sqft |
Source: Coldwell Banker United, Realtors #364845 Report a problem | ||
| 2/12/2009 | Listed for sale | $259,900$150/sqft |
Source: SecondSpace #21327552 Report a problem | ||
Public tax history
| Year | Property taxes | Tax assessment |
|---|---|---|
| 2025 | $2,652 +11.8% | $197,044 +10% |
| 2024 | $2,372 +6.4% | $179,131 +10% |
| 2023 | $2,230 +5.4% | $162,846 +10% |
| 2022 | $2,116 +10.6% | $148,042 +10% |
| 2021 | $1,913 +18.2% | $134,584 +10% |
| 2020 | $1,618 +7.7% | $122,349 +8.8% |
| 2019 | $1,503 | $112,471 +8.8% |
| 2018 | $1,503 +14.5% | $103,405 -20.6% |
| 2017 | $1,313 | $130,200 +524.7% |
| 2016 | $1,313 +12065.2% | $20,842 -16.4% |
| 2015 | $11 | $24,924 -4.8% |
| 2014 | -- | $26,172 -77.3% |
| 2013 | -- | $115,141 -1.6% |
| 2012 | -- | $117,006 -3.8% |
| 2011 | -- | $121,622 0% |
| 2010 | -- | $121,643 +2.1% |
| 2009 | -- | $119,090 +0.1% |
| 2008 | -- | $118,971 |
| 2007 | -- | -- |
| 2006 | -- | -- |
| 2005 | -- | -- |
| 2004 | -- | -- |
| 2003 | -- | -- |
| 2002 | -- | -- |
| 2001 | -- | -- |
| 2000 | -- | -- |
Find assessor info on the county website
Monthly payment
Est. payment
Payment breakdown
Explore the cost of this home by adjusting the details. Changes won't be saved.Climate risks
Neighborhood: 32566
Nearby schools
Schools provided by the listing agent
- Elementary: Holley-Navarre Primary-Intermed
- Middle: Holley-Navarre
- High: Navarre
Source: ECAOR. This data may not be complete. We recommend contacting the local school district to confirm school assignments for this home.

Similar homes
- $410,0004 bd2 ba2.1k sqft2942 Ensenada Ct, Navarre, FL 32566For Sale
 MLS ID #1009436, Robin Edwards, Better Homes and Gardens Real Estate Main Street Properties. ECAOR
 - $399,7004 bd3 ba2.4k sqft7595 Marthas Way, Navarre, FL 32566For Sale
 MLS ID #689683, Tara Capron, Levin Rinke Realty. PAR
 - $424,9004 bd2 ba2.2k sqft2487 Heritage Cir, Navarre, FL 32566For Sale By Owner
- $469,0003 bd2 ba2k sqft2637 Stormy Cir, Navarre, FL 32566For Sale
 MLS ID #1012572, Mary T Skinner, 1 Percent Lists Florida Coast. ECAOR
 - $500,0003 bd2 ba2k sqft2987 Albatross Dr, Navarre, FL 32566For SaleMLS ID #1009367, Jennifer L Nelson, EXP Realty LLC. ECAOR
- $439,0004 bd2 ba2.4k sqft2017 Candlewood Dr, Navarre, FL 32566For SaleMLS ID #1006276, Ramona Speer, ERA American Real Estate. ECAOR
- $409,9003 bd2 ba1.6k sqft2727 Braswell St, Navarre, FL 32566For SaleMLS ID #1004953, Lorie Coogle, ERA American Real Estate. ECAOR
- $449,0003 bd3 ba1.6k sqft7208 Majestic Blvd, Navarre, FL 32566For SaleMLS ID #1011933, Andrea E Wooldridge, LPT Realty LLC. ECAOR
- $350,0003 bd2 ba1.1k sqft6817 Liberty St, Navarre, FL 32566For SaleMLS ID #1009929, Nikki Segraves Wood, ERA American Real Estate. ECAOR
- $430,0004 bd3 ba2.4k sqft403 Parish Cv, Mary Esther, FL 32569For SaleMLS ID #1013385, Enrique A Hernandez, LPT Realty LLC. ECAOR
- $499,9004 bd2 ba2.2k sqft2016 Candlewood Dr, Navarre, FL 32566For SaleMLS ID #1008649, Abbott Martin Group, EXP Realty LLC. ECAOR
- $399,9004 bd3 ba1.8k sqft2239 Tom St, Navarre, FL 32566For SaleMLS ID #1007054, Steve C Brown, Southern Choice Properties Llc. ECAOR
- $347,0003 bd2 ba1.3k sqft2201 Wedgewood Ct, Navarre, FL 32566For SaleMLS ID #1003465, Anne T Loken, Coldwell Banker Realty. ECAOR
- $370,0003 bd3 ba1.7k sqft2285 Janet St, Navarre, FL 32566For SaleMLS ID #1003462, Heidi A Best Swift, ERA American Real Estate. ECAOR
- $349,9003 bd2 ba1.7k sqft2107 Nina St, Navarre, FL 32566For SaleMLS ID #1011192, Heather Blatz, Scenic Sotheby's International Realty. ECAOR
- $599,9994 bd3 ba2.3k sqft3495 Moonstone Dr, Navarre, FL 32566For SaleMLS ID #1004652, Marie McClure, Axen Realty LLC. ECAOR
