Tucked away on a quiet cul-de-sac in Navarre, Florida, this stunning 2018 Whitworth built home with bullnose corners is ready for new ownership. This beautifully maintained 5 bedroom, 3 full bathroom home offers the space, comfort, and versatility that you are looking for.
Exceptional curb appeal welcomes you home with a lush lawn, fresh mulch, and attractive landscaping. Step inside to discover 9 foot ceilings, abundant natural light, and a thoughtfully designed floor plan. Just off the entryway, a flex room which provides endless possibilities such as a home office, playroom, or sitting area. Enjoy meals with family and friends in your formal dining room which overlooks your beautifully maintained front yard.
Designed both for everyday living and entertainment, the open concept kitchen serves as the centerpiece of the home. It features a breakfast area, a huge island with decorative stone accent, stainless steel appliances, recess lighting, granite countertops, attractive backsplash, oversized walk-in pantry, access to additional under stairs storage, tons of cabinets space, and ample workspace. This amazing kitchen overlooks the expansive living room, complete with large windows to allow for exceptional natural lighting and creates a seamless gathering space for family and friends.
From there, step outside to the large covered back patio, perfect for relaxing evenings, weekend cookouts and gatherings. A first-floor bedroom and full bathroom offer ideal accommodation for guests, extended family, or a private home office setup. On the second level of the home, you will find four additional bedrooms including a spacious owner's retreat, and a conveniently located laundry room. The owner's suite features an elegant tray ceiling, large tile bathroom floors, dual vanities, a garden tub, separate shower, and TWO walk-in closets, one of which is a custom designed closet that provides exceptional storage opportunities, presentation, and organization.
Other features of this home include, but are not limited to, a covered front porch perfect for evening relaxation, an extended driveway, an additional road behind the home which allows for access to the backyard, a beautiful wooden staircase leading to the second level of the home, and large baseboards.
Located just minutes from the Emerald Coast's sugar white beaches, community boat launches, local favorite restaurants, and popular shopping destinations, this home perfectly combines coastal convenience with everyday comfort. Situated on a generously sized lot, it offers the style, functionality, and space to make it your own. This home could be your dream come true!
Let's not forget that location matters, as this home offers easy access to the interstate and major local highways. You'll enjoy both a peaceful neighborhood setting and quick access to surrounding areas.
Don't miss your opportunity to call this exceptional property yours. Welcome Home!
Buyer(s) is responsible for verifying ALL data and information, including lot size and room measurements, as it is deemed to be reliable but not guaranteed.
For sale
$559,000
8566 Holley Hills Cir, Navarre, FL 32566
5beds
3,011sqft
:
Get pre-qualified$3,474/mo
Single Family Residence
Built in 2018
0.33 Acres Lot
$-- Zestimate®
$186/sqft
$-- HOA
What's special
Large tile bathroom floorsGranite countertopsAbundant natural lightAttractive backsplashAmple workspaceExceptional curb appealGarden tub
- 49 days |
- 715 |
- 38 |
Likely to sell faster than
Zillow last checked:
Listing updated:
Listed by:
Marie McClure 850-533-5880,
The Realty Experience at Axen Realty
Source: ECAOR,MLS#: 1004701
Facts & features
Interior
Bedrooms & bathrooms
- Bedrooms: 5
- Bathrooms: 3
- Full bathrooms: 3
Primary bedroom
- Description: Buyer to verify
- Level: Second
- Area: 354.69 Square Feet
- Dimensions: 16.9 x 21
Bedroom
- Description: Buyer to verify
- Level: Second
- Area: 162.4 Square Feet
- Dimensions: 11.6 x 14
Bedroom
- Description: Buyer to verify
- Level: Second
- Area: 166.37 Square Feet
- Dimensions: 12.7 x 13.1
Bedroom
- Description: Buyer to verify
- Level: Second
- Area: 193.04 Square Feet
- Dimensions: 12.7 x 15.2
Bedroom
- Description: Buyer to verify
- Level: First
- Area: 156.16 Square Feet
- Dimensions: 12.2 x 12.8
Dining room
- Description: Buyer to verify
- Level: First
- Area: 124.32 Square Feet
- Dimensions: 11.2 x 11.1
Great room
- Description: Buyer to verify
- Level: First
- Area: 319.8 Square Feet
- Dimensions: 18.4 x 17.4
Heating
- Central
Cooling
- Central Air, Ceiling Fan(s)
Appliances
- Included: Refrigerator, Electric Water Heater
- Laundry: Washer/Dryer Hookup
Features
- Kitchen Island, Pantry
- Flooring: Laminate, Carpet
- Common walls with other units/homes: No Common Walls
Interior area
- Total structure area: 3,011
- Total interior livable area: 3,011 sqft
Property
Parking
- Total spaces: 6
- Parking features: Garage Door Opener, Garage
- Attached garage spaces: 2
Features
- Stories: 2
- Patio & porch: Covered, Patio
- Exterior features: Private Yard
Lot
- Size: 0.33 Acres
- Dimensions: 90 x 163 x 153 x 150
- Features: Cul-De-Sac, Interior Lot
Details
- Parcel number: 052S26192700A000200
- Zoning description: Resid Single Family
Construction
Type & style
- Home type: SingleFamily
- Architectural style: Contemporary
- Property subtype: Single Family Residence
Materials
- Brick, Vinyl Siding
- Roof: Shingle
Condition
- Construction Complete
- New construction: No
- Year built: 2018
Utilities & green energy
- Sewer: Septic Tank
Community & HOA
Community
- Security: Smoke Detector(s)
- Subdivision: HOLLY HILLS
Location
- Region: Navarre
Financial & listing details
- Price per square foot: $186/sqft
- Tax assessed value: $421,649
- Annual tax amount: $245
- Date on market: 6/4/2026
- Road surface type: Paved
Estimated market value
Not available
Estimated sales range
Not available
Not available
Price history
| Date | Event | Price |
|---|---|---|
| 6/4/2026 | Listed for sale | $559,000+97.5%$186/sqft |
Source:  ECAOR #1004701 Report a problem ECAOR #1004701 Report a problem | ||
| 3/27/2018 | Sold | $283,000+720.3%$94/sqft |
Source: Public Record Report a problem | ||
| 5/24/2017 | Sold | $34,500$11/sqft |
Source: Public Record Report a problem | ||
Public tax history
| Year | Property taxes | Tax assessment |
|---|---|---|
| 2024 | $245 +7.5% | $318,951 +3% |
| 2023 | $228 +6.5% | $309,661 +3% |
| 2022 | $214 +4.8% | $300,642 +3% |
| 2021 | $204 -93.7% | $291,885 +1.4% |
| 2020 | $3,252 +2.1% | $287,855 +2.3% |
| 2019 | $3,184 | $281,383 +904.9% |
| 2018 | $3,184 +725.9% | $28,000 |
| 2017 | $386 | $28,000 |
Find assessor info on the county website
Monthly payment
Est. payment
Payment breakdown
Explore the cost of this home by adjusting the details. Changes won't be saved.Climate risks
Neighborhood: 32566
Nearby schools
GreatSchools rating
- NAHolley-Navarre Primary SchoolGrades: PK-2Distance: 3.2 mi
- 7/10Holley-Navarre Middle SchoolGrades: 6-8Distance: 3.2 mi
- 5/10Navarre High SchoolGrades: 9-12Distance: 1.9 mi
Schools provided by the listing agent
- Elementary: Holley-Navarre
- Middle: Holley-Navarre
- High: Navarre
Source: ECAOR. This data may not be complete. We recommend contacting the local school district to confirm school assignments for this home.
- $460,3004 bd3 ba2.2k sqft8558 Holley Hills Cir, Navarre, FL 32566Off Market

- $425,4004 bd2 ba2k sqft8570 Holley Hills Cir, Navarre, FL 32566Off Market
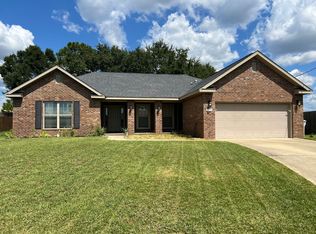
- $484,5004 bd3 ba2.5k sqft8552 Holley Hills Cir, Navarre, FL 32566Off Market
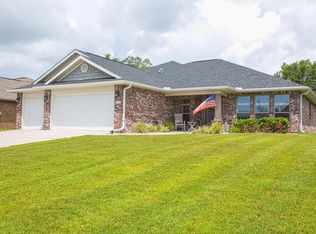
- $524,9005 bd3 ba3k sqft8571 Holley Hills Cir, Navarre, FL 32566Off Market
- $490,0004 bd2 ba2.9k sqft8565 Holley Hills Cir, Navarre, FL 32566Sold
- $490,8004 bd3 ba2.4k sqft8559 Holley Hills Cir, Navarre, FL 32566Off Market
- $448,3004 bd2 ba2.3k sqft8548 Holley Hills Cir, Navarre, FL 32566Off Market
- $455,0004 bd2 ba2.2k sqft8553 Holley Hills Cir, Navarre, FL 32566Off Market
A local agent can set up tours, give advice and negotiate with sellers.
A local lender can help you make sure your offer is ready when you are.
Similar homes
- $570,0005 bd3 ba2.7k sqft1960 Edgewood Dr, Navarre, FL 32566For Sale
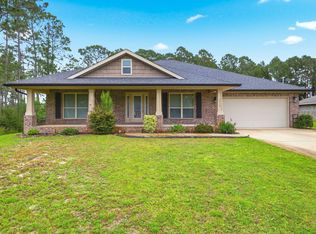
 MLS ID #1005831, Jessica N Drew, Keller Williams Realty Navarre. ECAOR
 - $545,0004 bd2 ba2.2k sqft9073 E River Dr, Navarre, FL 32566For Sale
 MLS ID #683480, Paula Patching, Levin Rinke Realty. PAR
 - $599,9994 bd3 ba2.3k sqft3495 Moonstone Dr, Navarre, FL 32566For Sale
 MLS ID #1004652, Marie McClure, The Realty Experience at Axen Realty. ECAOR
 - $589,9005 bd3 ba2.7k sqft7624 Hatteras Dr, Navarre, FL 32566New Construction
 ECAOR
ECAOR - $599,0004 bd2 ba2.1k sqft8193 Sierra St, Navarre, FL 32566For SaleMLS ID #685493, Jennifer Fricks, KELLER WILLIAMS REALTY GULF COAST. PAR
- $600,0004 bd2 ba2.6k sqft2005 Tampa Blvd, Navarre, FL 32566For SaleMLS ID #1006694, Nikki Segraves Wood, ERA American Real Estate. ECAOR
- $639,0004 bd3 ba3.2k sqft7808 Fenwick St, Navarre, FL 32566For SaleMLS ID #1005247, Ramona Speer, ERA American Real Estate. ECAOR
- $492,0004 bd3 ba2.5k sqft7199 Riverview St, Navarre, FL 32566For SaleMLS ID #1004878, Leilani A Delbert, JLD Realty Group LLC. ECAOR
- $589,9005 bd3 ba2.7k sqft7607 Hatteras Dr, Navarre, FL 32566New ConstructionECAOR
- $589,9005 bd3 ba2.7k sqft7595 Hatteras Dr, Navarre, FL 32566New ConstructionECAOR
- $600,0003 bd2 ba2.3k sqft2556 Cove Rd, Navarre, FL 32566For SaleMLS ID #1004767, James M Row, LoKation. ECAOR
- $650,0005 bd3 ba2.6k sqft2590 Lovewood Dr, Gulf Breeze, FL 32566For SaleMLS ID #1007200, Trent P Jarosewicz, Pinnacle Beach Properties. ECAOR
- $725,0005 bd4 ba2.5k sqft8632 Bristolwood Cir, Navarre, FL 32566For Sale
 MLS ID #1005872, Kathy Spady, Realty Solutions NWF LLC.. Navarre Area BOR
 - $825,0005 bd3 ba3.1k sqft3462 Turquoise Dr, Navarre, FL 32566For SaleMLS ID #686023, Jutta Schneider, Lucky Palms Realty. PAR
- $535,0003 bd3 ba2.8k sqft1929 Jessica Way, Navarre, FL 32566For SaleMLS ID #786477, Renae Cooper. CPAR
- $454,9004 bd2 ba2.3k sqft3504 Topaz Cir, Navarre, FL 32566For SaleMLS ID #680310, Lynn Peters, Levin Rinke Realty. PAR
- $365,0003 bd2 ba1.7k sqft7983 Lola Cir, Navarre, FL 32566For SaleMLS ID #1000098, Stephanie D Bueno, LPT Realty LLC. ECAOR
- $449,9004 bd2 ba2.5k sqft1944 Jessica Way, Navarre, FL 32566For SaleMLS ID #682964, Tara Capron, Levin Rinke Realty. PAR
- $489,9004 bd2 ba2.2k sqft2056 Sundown Dr, Navarre, FL 32566For SaleMLS ID #1004192, Hiller Group, EXP Realty LLC. ECAOR
- $479,9004 bd2 ba2.1k sqft7503 Hatteras Dr, Navarre, FL 32566New ConstructionECAOR
