One of the largest floorplans in Water Leaf, offering 2,552 sqft with a rare 5-bedroom layout and spacious loft area just 5 minutes past the Tiger Point Lowes & Walmart. Welcome to this newer construction Craftsman-style home, conveniently located near A-rated schools and the new Soundside HS. Assumable VA loan option with qualified Buyer. The Hardie board exterior delivers both durability and curb appeal. Guest bedroom suite is on the ground floor. An inviting open-concept living space with LVP floors and custom-built wainscoting paneling that define the Craftsman aesthetic. The kitchen is a central to the living space - complete with a granite island breakfast bar, granite countertops, stainless steel appliances, an undermount sink, smooth-top range, quiet dishwasher, refrigerator, and a generous pantry. Adjacent to the kitchen, the dining area offers the perfect setting for gatherings. With two living spaces - one upstairs and one down - there's room for everyone to spread out. The primary suite is on the second level in a tranquil retreat with a large walk-in closet. The en-suite bath is a spa-like oasis with dual vanities, garden tub, and separate shower. Three additional bedrooms and a full bath share the second level, while a first-floor guest suite and bath offer ideal separation for visitors and multi-generational living. The backyard offers an extended patio space with a privacy fenced in sanctuary, and a portable hot tub that conveys. For storm protection and wind mitigation insurance credit, this home comes with FabricShield hurricane protection and is located in the desirable Flood Zone X (no flood ins required). No HOA! Other great amenities include upgraded fixtures, updated mirrors in all bathrooms, Smart Home "Connect" System which includes your video doorbell, keyless entry, and fabric hurricane window protection. Located in East Gulf Breeze (Midway) just 17 minutes from Pensacola Beach and 19 minutes to Navarre Beach.
For sale
Price cut: $5K (5/27)
$523,000
4499 Water Leaf Cv, Gulf Breeze, FL 32563
5beds
2,552sqft
:
Get pre-qualified$3,253/mo
Single Family Residence
Built in 2022
6,969 Square Feet Lot
$-- Zestimate®
$205/sqft
$-- HOA
What's special
Granite island breakfast barGranite countertopsFabricshield hurricane protectionInviting open-concept living spaceSpacious loft areaUndermount sinkGenerous pantry
- 271 days |
- 226 |
- 9 |
Zillow last checked:
Listing updated:
Listed by:
Amber Green 850-572-0597,
Berkshire Hathaway Home Services PenFed Realty
Source: PAR,MLS#: 673080
Facts & features
Interior
Bedrooms & bathrooms
- Bedrooms: 5
- Bathrooms: 3
- Full bathrooms: 3
Rooms
- Room types: Bonus Room, Exercise Room, Media Room, Office
Primary bedroom
- Level: Second
- Area: 260
- Dimensions: 13 x 20
Bedroom
- Level: First
- Area: 132
- Dimensions: 11 x 12
Bedroom 1
- Level: Second
- Area: 162
- Dimensions: 13.5 x 12
Bedroom 2
- Level: Second
- Area: 143.75
- Dimensions: 12.5 x 11.5
Bedroom 3
- Level: Second
- Area: 132
- Dimensions: 11 x 12
Bathroom
- Level: Second
- Area: 108
- Dimensions: 9 x 12
Dining room
- Level: First
- Area: 110
- Dimensions: 10 x 11
Kitchen
- Level: First
- Area: 148.5
- Dimensions: 13.5 x 11
Living room
- Level: First
- Area: 232.5
- Dimensions: 15.5 x 15
Heating
- Central
Cooling
- Central Air, Ceiling Fan(s)
Appliances
- Included: Electric Water Heater, Dryer, Washer, Dishwasher, Disposal, Microwave, Refrigerator
- Laundry: Inside, W/D Hookups
Features
- Baseboards, Ceiling Fan(s), Chair Rail, Recessed Lighting
- Flooring: Carpet, Simulated Wood
- Windows: Double Pane Windows, Blinds, Drapery Rods, Shutters
- Has basement: No
Interior area
- Total structure area: 2,552
- Total interior livable area: 2,552 sqft
Property
Parking
- Total spaces: 2
- Parking features: 2 Car Garage, Front Entrance, Guest
- Garage spaces: 2
Features
- Levels: Two
- Stories: 2
- Patio & porch: Patio, Porch
- Exterior features: Rain Gutters
- Pool features: None
- Fencing: Back Yard,Privacy
Lot
- Size: 6,969 Square Feet
- Dimensions: 70x120
- Features: Cul-De-Sac, Interior Lot
Details
- Parcel number: 272s285605000000110
- Zoning description: County,Res Single
Construction
Type & style
- Home type: SingleFamily
- Architectural style: Craftsman, Traditional
- Property subtype: Single Family Residence
Materials
- Frame
- Foundation: Slab
- Roof: Shingle
Condition
- Resale
- New construction: No
- Year built: 2022
Utilities & green energy
- Electric: Circuit Breakers, Copper Wiring
- Sewer: Public Sewer
- Water: Public
Community & HOA
Community
- Security: Smoke Detector(s)
- Subdivision: Water Leaf
HOA
- Has HOA: No
Location
- Region: Gulf Breeze
Financial & listing details
- Price per square foot: $205/sqft
- Tax assessed value: $394,710
- Annual tax amount: $4,582
- Price range: $523K - $523K
- Date on market: 10/30/2025
- Cumulative days on market: 505 days
- Road surface type: Paved
Estimated market value
Not available
Estimated sales range
Not available
Not available
Price history
| Date | Event | Price |
|---|---|---|
| 5/27/2026 | Price change | $523,000-0.9%$205/sqft |
Source:  PAR #673080 Report a problem PAR #673080 Report a problem | ||
| 3/24/2026 | Price change | $528,000-1.3%$207/sqft |
Source: PAR #673080 Report a problem | ||
| 2/19/2026 | Price change | $535,000-2.6%$210/sqft |
Source: PAR #673080 Report a problem | ||
| 1/26/2026 | Price change | $549,000+4.6%$215/sqft |
Source: PAR #673080 Report a problem | ||
| 1/4/2026 | Price change | $525,000-0.9%$206/sqft |
Source: PAR #673080 Report a problem | ||
| 10/30/2025 | Listed for sale | $530,000+2.3%$208/sqft |
Source: PAR #673080 Report a problem | ||
| 10/20/2025 | Listing removed | $517,999$203/sqft |
Source: PAR #666339 Report a problem | ||
| 8/31/2025 | Price change | $517,9990%$203/sqft |
Source:  ECAOR #979155 Report a problem ECAOR #979155 Report a problem | ||
| 6/20/2025 | Price change | $518,000-1.9%$203/sqft |
Source: ECAOR #979155 Report a problem | ||
| 6/19/2025 | Listed for sale | $528,000$207/sqft |
Source: ECAOR #979155 Report a problem | ||
| 6/12/2025 | Listing removed | $528,000$207/sqft |
Source: ECAOR #966492 Report a problem | ||
| 5/14/2025 | Price change | $528,000-2.2%$207/sqft |
Source: ECAOR #966492 Report a problem | ||
| 4/9/2025 | Price change | $540,000+1.9%$212/sqft |
Source: ECAOR #966492 Report a problem | ||
| 3/29/2025 | Price change | $530,000-3.6%$208/sqft |
Source: ECAOR #966492 Report a problem | ||
| 2/19/2025 | Price change | $549,999-3.5%$216/sqft |
Source: ECAOR #966492 Report a problem | ||
| 1/16/2025 | Listed for sale | $569,999+13.5%$223/sqft |
Source: ECAOR #966492 Report a problem | ||
| 5/27/2022 | Sold | $502,175-0.1%$197/sqft |
Source: PAR #601549 Report a problem | ||
| 5/2/2022 | Listed for sale | $502,900+5.5%$197/sqft |
Source: PAR #601549 Report a problem | ||
| 2/17/2022 | Listing removed | -- |
Source: PAR #601549 Report a problem | ||
| 2/10/2022 | Price change | $476,900+1.1%$187/sqft |
Source: PAR #601549 Report a problem | ||
| 1/27/2022 | Price change | $471,900+0.9%$185/sqft |
Source: PAR #601549 Report a problem | ||
| 1/10/2022 | Price change | $467,900+0.6%$183/sqft |
Source: PAR #601549 Report a problem | ||
| 12/27/2021 | Listed for sale | $464,900$182/sqft |
Source: PAR #601549 Report a problem | ||
Public tax history
| Year | Property taxes | Tax assessment |
|---|---|---|
| 2024 | $4,582 -6.4% | $394,710 +1.5% |
| 2023 | $4,895 +431.8% | $388,821 +498.2% |
| 2022 | $921 +605.3% | $65,000 +617.7% |
| 2021 | $131 | $9,057 |
Find assessor info on the county website
Monthly payment
Est. payment
Payment breakdown
Explore the cost of this home by adjusting the details. Changes won't be saved.Climate risks
Neighborhood: 32563
Nearby schools
GreatSchools rating
- 9/10Oriole Beach Elementary SchoolGrades: PK-5Distance: 3.4 mi
- 6/10Woodlawn Beach Middle SchoolGrades: 6-8Distance: 1.7 mi
- 7/10Gulf Breeze High SchoolGrades: 9-12Distance: 8.2 mi
Schools provided by the listing agent
- Elementary: Oriole Beach
- Middle: WOODLAWN BEACH
- High: Gulf Breeze
Source: PAR. This data may not be complete. We recommend contacting the local school district to confirm school assignments for this home.
- $473,9004 bd3 ba2.3k sqft4493 Water Leaf Cv, Gulf Breeze, FL 32563Off Market
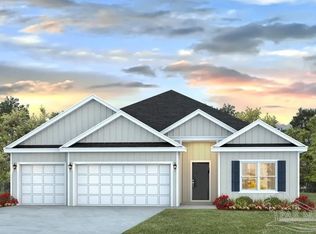
- $397,2605 bd3 ba2.2k sqft4487 Water Leaf Cv, Gulf Breeze, FL 32563Off Market
- $493,2005 bd3 ba2.5k sqft4505 Water Leaf Cv, Gulf Breeze, FL 32563Off Market
- $376,9894 bd3 ba2.2k sqft4508 Water Leaf Cv, Gulf Breeze, FL 32563Off Market
- $489,2004 bd3 ba2.3k sqft4490 Water Leaf Cv, Gulf Breeze, FL 32563Off Market
- $474,0004 bd3 ba2.2k sqft4496 Water Leaf Cv, Gulf Breeze, FL 32563Sold
- $521,0004 bd3 ba2.2k sqft4472 Water Leaf Cv, Gulf Breeze, FL 32563Off Market
- $482,2004 bd3 ba2.3k sqft4463 Water Leaf Cv, Gulf Breeze, FL 32563Off Market
A local agent can set up tours, give advice and negotiate with sellers.
Similar homes
- $499,0004 bd3 ba2.3k sqft3363 Southwind Dr, Gulf Breeze, FL 32563For Sale
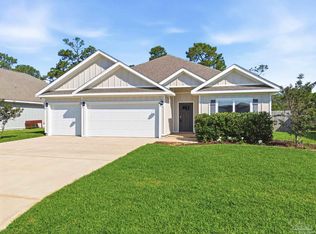 MLS ID #682568, Sean Kramer, Levin Rinke Realty. PAR
 - $545,0004 bd3 ba2.3k sqft1482 Ballyhoo Dr, Gulf Breeze, FL 32563For Sale
 MLS ID #680932, Erica Porcelli, KELLER WILLIAMS REALTY GULF COAST. PAR
 - $529,0004 bd3 ba2.9k sqft1797 Twin Pine Blvd, Gulf Breeze, FL 32563For Sale
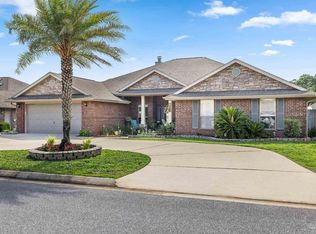 MLS ID #683799, Larry Kuhn, Kuhn Realty. PAR
 - $469,0003 bd2 ba2.1k sqft4126 Oak Pointe Dr, Gulf Breeze, FL 32563For Sale
 MLS ID #685521, Lisa Roy, Levin Rinke Realty. PAR
 - $499,0004 bd4 ba2.7k sqft6169 Jenks Dr, Gulf Breeze, FL 32563For SaleMLS ID #679913, Lana Parks, Watersound Real Estate. PAR
- $480,0004 bd3 ba2.2k sqft6280 Forest Bay Ave, Gulf Breeze, FL 32563For SaleMLS ID #685640, Sharon "Cam" Lindemann, The American Realty of Florida. PAR
- $600,0005 bd3 ba3.1k sqft3380 Southwind Dr, Gulf Breeze, FL 32563For SaleMLS ID #667090, Christina Vogel, Coldwell Banker United Realtors--Destin. PAR
- $364,9003 bd2 ba1.5k sqft4360 Marilyn Ct, Gulf Breeze, FL 32563For SaleMLS ID #683418, Darlene Hammond, RE/MAX HORIZONS REALTY. PAR
- $570,0005 bd3 ba2.7k sqft1960 Edgewood Dr, Navarre, FL 32566For Sale
 MLS ID #1005831, Jessica N Drew, Keller Williams Realty Navarre. ECAOR
 - $399,0003 bd2 ba1.9k sqft1869 Natures Way, Gulf Breeze, FL 32563For SaleMLS ID #685355, Travis Talley, KELLER WILLIAMS REALTY GULF COAST. PAR
- $414,9004 bd2 ba1.8k sqft6538 Forest Bay Ave, Gulf Breeze, FL 32563For SaleMLS ID #684326, Nicole Spognardi, Kuhn Realty. PAR
- $435,5003 bd2 ba2k sqft6268 Redberry Dr, Gulf Breeze, FL 32563For SaleMLS ID #684053, Jack Williams, Stirling Properties of Louisiana. PAR
- $392,9003 bd2 ba1.7k sqft5072 Tarpon Ave, Gulf Breeze, FL 32563For SaleMLS ID #681819, Angela Hileman, Levin Rinke Realty. PAR
- $484,9004 bd2 ba2.3k sqft2035 Alfred Blvd, Navarre, FL 32566For SaleMLS ID #684432, Victoria Aaron, Elite Realty FL. PAR
- $440,9004 bd4 ba2.2k sqft2123 Aqua St, Gulf Breeze, FL 32563New ConstructionPAR
- $415,0004 bd2 ba1.7k sqft6557 Forest Bay Ave, Gulf Breeze, FL 32563For SaleMLS ID #685681, Lisa Roy, Levin Rinke Realty. PAR
- $449,0004 bd2 ba1.8k sqft7053 Leisure St, Navarre, FL 32566For SaleMLS ID #1000947, Chantal G Connolly, Levin Rinke Realty. ECAOR
- $544,0004 bd2 ba2.2k sqft9073 E River Dr, Navarre, FL 32566For SaleMLS ID #683480, Paula Patching, Levin Rinke Realty. PAR
- $499,9004 bd3 ba2.9k sqft4752 Red Oak Dr, Milton, FL 32583For SaleMLS ID #686092, Michelle Bartlett, 1st Class Real Estate Panhandle. PAR
- $345,0003 bd2 ba1.4k sqft5624 Charter Cir, Gulf Breeze, FL 32563For SaleMLS ID #1000907, Elizabeth A Belter, Compass. ECAOR
