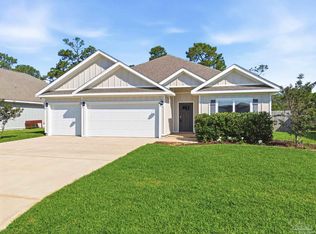
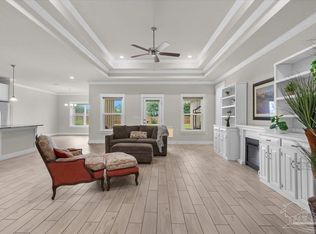
Welcome to this stunning 5-bedroom, 3-bath home built in 2022, offering peace of mind with a 10-year builder's structural warranty. If VA eligible ask about assumption loan option. This spacious home features an open-concept layout with tray ceilings, recessed lighting, crown molding, luxury vinyl plank flooring throughout, and custom fit plantation shutters. The kitchen is a chef's dream with stainless steel appliances, granite countertops, built-in wall ovens, a built-in microwave, and a generous walk-in pantry. The split floor plan offers a private primary suite with a large walk-in closet, dual vanities, garden tub, and separate tiled shower. Enjoy a fenced backyard, covered patio, and two-car garage in a prime Gulf Breeze location. This home is an easy 30 minute commute to Hurlburt Field and 40 minutes to NAS Pensacola.
For sale
Price cut: $15K (7/8)
$600,000
3380 Southwind Dr, Gulf Breeze, FL 32563
5beds
3,113sqft
:
Get pre-qualified$3,819/mo
Single Family Residence
Built in 2022
9,147 Square Feet Lot
$-- Zestimate®
$193/sqft
$46/mo HOA
What's special
Two-car garageGranite countertopsBuilt-in microwaveOpen-concept layoutFenced backyardGenerous walk-in pantryGarden tub
- 396 days |
- 514 |
- 36 |
Zillow last checked:
Listing updated:
Listed by:
Christina Vogel 302-943-7597,
Coldwell Banker United Realtors--Destin
Source: PAR,MLS#: 667090
Facts & features
Interior
Bedrooms & bathrooms
- Bedrooms: 5
- Bathrooms: 3
- Full bathrooms: 3
Rooms
- Room types: Bonus Room, Office
Primary bedroom
- Level: First
- Area: 229.83
- Dimensions: 14.1 x 16.3
Bedroom
- Level: First
- Area: 116
- Dimensions: 11.6 x 10
Bedroom 1
- Level: First
- Area: 142.08
- Dimensions: 12.8 x 11.1
Bedroom 2
- Level: First
- Area: 174.64
- Dimensions: 14.8 x 11.8
Kitchen
- Level: First
- Area: 157.2
- Dimensions: 13.1 x 12
Living room
- Level: First
- Area: 402.28
- Dimensions: 22.6 x 17.8
Office
- Level: First
- Area: 181.5
- Dimensions: 12.1 x 15
Heating
- Central
Cooling
- Central Air, Ceiling Fan(s)
Appliances
- Included: Electric Water Heater, Built In Microwave, Dishwasher, Disposal, Refrigerator, Oven, ENERGY STAR Qualified Dishwasher
- Laundry: W/D Hookups
Features
- Baseboards, Crown Molding, High Ceilings
- Windows: Blinds
- Has basement: No
Interior area
- Total structure area: 3,113
- Total interior livable area: 3,113 sqft
Property
Parking
- Total spaces: 4
- Parking features: 2 Car Garage, Garage Door Opener
- Garage spaces: 2
Features
- Levels: One
- Stories: 1
- Pool features: None
- Fencing: Back Yard
Lot
- Size: 9,147 Square Feet
- Dimensions: 70x130
- Features: Corner Lot
Details
- Parcel number: 292s28451500a000190
- Zoning description: Res Single
Construction
Type & style
- Home type: SingleFamily
- Architectural style: Traditional
- Property subtype: Single Family Residence
Materials
- Frame
- Foundation: Slab
- Roof: Shingle
Condition
- Resale
- New construction: No
- Year built: 2022
Utilities & green energy
- Electric: Copper Wiring
- Sewer: Public Sewer
Community & HOA
Community
- Security: Security System
- Subdivision: Sailfish Pointe
HOA
- Has HOA: Yes
- Services included: Association
- HOA fee: $548 annually
Location
- Region: Gulf Breeze
Financial & listing details
- Price per square foot: $193/sqft
- Tax assessed value: $473,082
- Annual tax amount: $6,031
- Price range: $600K - $600K
- Date on market: 7/2/2025
- Cumulative days on market: 383 days
- Road surface type: Paved
Estimated market value
Not available
Estimated sales range
Not available
Not available
Price history
| Date | Event | Price |
|---|---|---|
| 7/8/2026 | Price change | $600,000-2.4%$193/sqft |
Source:  ECAOR #980070 Report a problem ECAOR #980070 Report a problem | ||
| 6/25/2026 | Price change | $615,000-0.8%$198/sqft |
Source: ECAOR #980070 Report a problem | ||
| 9/22/2025 | Price change | $620,000-0.8%$199/sqft |
Source: ECAOR #980070 Report a problem | ||
| 8/1/2025 | Price change | $625,000-0.6%$201/sqft |
Source: ECAOR #980070 Report a problem | ||
| 7/2/2025 | Listed for sale | $629,000-3.1%$202/sqft |
Source: ECAOR #980070 Report a problem | ||
| 4/8/2023 | Listing removed | -- |
Source:  Navarre Area BOR #909697 Report a problem Navarre Area BOR #909697 Report a problem | ||
| 10/18/2022 | Price change | $649,000-1.7%$208/sqft |
Source:  PAR #617170 Report a problem PAR #617170 Report a problem | ||
| 10/7/2022 | Listed for sale | $660,000$212/sqft |
Source: PAR #617170 Report a problem | ||
| 10/6/2022 | Listing removed | -- |
Source: ECAOR #906876 Report a problem | ||
| 9/18/2022 | Price change | $660,000-2.2%$212/sqft |
Source: ECAOR #906876 Report a problem | ||
| 9/14/2022 | Price change | $675,000-1.5%$217/sqft |
Source: ECAOR #906876 Report a problem | ||
| 8/27/2022 | Listed for sale | $685,000+24.8%$220/sqft |
Source: ECAOR #906876 Report a problem | ||
| 4/22/2022 | Sold | $549,000-0.9%$176/sqft |
Source: PAR #598465 Report a problem | ||
| 3/20/2022 | Pending sale | $554,210$178/sqft |
Source:  DR Horton Report a problem DR Horton Report a problem | ||
| 3/18/2022 | Price change | $554,210+1%$178/sqft |
Source: DR Horton Report a problem | ||
| 1/26/2022 | Pending sale | $548,900$176/sqft |
Source: DR Horton Report a problem | ||
| 1/10/2022 | Price change | $548,900+0.4%$176/sqft |
Source: PAR #598465 Report a problem | ||
| 10/18/2021 | Listed for sale | $546,900$176/sqft |
Source: PAR #598465 Report a problem | ||
Public tax history
| Year | Property taxes | Tax assessment |
|---|---|---|
| 2024 | $6,031 -7.9% | $473,082 +1.5% |
| 2023 | $6,545 +560.2% | $465,975 +565.7% |
| 2022 | $991 +5.8% | $70,000 +7.7% |
| 2021 | $937 | $65,000 |
Find assessor info on the county website
Monthly payment
Est. payment
Payment breakdown
Explore the cost of this home by adjusting the details. Changes won't be saved.Climate risks
Neighborhood: 32563
Nearby schools
GreatSchools rating
- 9/10Oriole Beach Elementary SchoolGrades: PK-5Distance: 1.2 mi
- 6/10Woodlawn Beach Middle SchoolGrades: 6-8Distance: 4.1 mi
- 7/10Gulf Breeze High SchoolGrades: 9-12Distance: 6 mi
Schools provided by the listing agent
- Elementary: Oriole Beach
- Middle: GULF BREEZE
- High: Gulf Breeze
Source: PAR. This data may not be complete. We recommend contacting the local school district to confirm school assignments for this home.
- $605,5006 bd3 ba3k sqft3509 Sailfish Dr, Gulf Breeze, FL 32563Off Market
- $599,8005 bd3 ba3k sqft1506 Bonefish Ct, Gulf Breeze, FL 32563Off Market
- $497,7004 bd3 ba2.2k sqft1518 Bonefish Ct, Gulf Breeze, FL 32563Off Market
- $493,1005 bd3 ba2.2k sqft1512 Bonefish Ct, Gulf Breeze, FL 32563Off Market
- $549,3004 bd3 ba2.2k sqft1524 Bonefish Ct, Gulf Breeze, FL 32563Off Market
- $659,4005 bd3 ba3k sqft1530 Bonefish Ct, Gulf Breeze, FL 32563Off Market
- $493,5004 bd3 ba2.2k sqft1525 Bonefish Ct, Gulf Breeze, FL 32563Off Market
- $571,8004 bd3 ba2.2k sqft1536 Bonefish Ct, Gulf Breeze, FL 32563Off Market
A local agent can set up tours, give advice and negotiate with sellers.
Similar homes
- $495,0004 bd3 ba2.3k sqft3363 Southwind Dr, Gulf Breeze, FL 32563For Sale
 MLS ID #682568, Sean Kramer, Levin Rinke Realty. PAR
 - $585,0004 bd3 ba2.7k sqft2078 Refuge Cir, Gulf Breeze, FL 32563For Sale
 MLS ID #680332, Patricia Williamson, Dalton Wade, Inc.. PAR
 - $549,0004 bd3 ba2.5k sqft1936 Refuge Cir, Gulf Breeze, FL 32563For Sale
 MLS ID #685491, Andy Mckeown, KELLER WILLIAMS REALTY GULF COAST. PAR
 - $523,0005 bd3 ba2.5k sqft4499 Water Leaf Cv, Gulf Breeze, FL 32563For Sale
 MLS ID #673080, Amber Green, Berkshire Hathaway Home Services PenFed Realty. PAR
 - $545,0004 bd3 ba2.3k sqft1482 Ballyhoo Dr, Gulf Breeze, FL 32563For SaleMLS ID #680932, Erica Porcelli, KELLER WILLIAMS REALTY GULF COAST. PAR
- $574,9004 bd3 ba2.2k sqft6346 Forest Bay Ave, Gulf Breeze, FL 32563For Sale
 MLS ID #1006084, Jessica N Drew, Keller Williams Realty Navarre. ECAOR
 - $529,0004 bd3 ba2.9k sqft1797 Twin Pine Blvd, Gulf Breeze, FL 32563For SaleMLS ID #683799, Larry Kuhn, Kuhn Realty. PAR
- $570,0005 bd3 ba2.7k sqft1960 Edgewood Dr, Navarre, FL 32566For SaleMLS ID #1005831, Jessica N Drew, Keller Williams Realty Navarre. ECAOR
- $480,0004 bd3 ba2.2k sqft6280 Forest Bay Ave, Gulf Breeze, FL 32563For SaleMLS ID #685640, Sharon "Cam" Lindemann, The American Realty of Florida. PAR
- $599,9994 bd3 ba2.3k sqft3495 Moonstone Dr, Navarre, FL 32566For SaleMLS ID #1004652, Marie McClure, The Realty Experience at Axen Realty. ECAOR
- $649,9005 bd4 ba3.1k sqft2430 Cove Rd, Navarre, FL 32566For SaleMLS ID #683436, Spencer Bradley, American Valor Realty LLC. PAR
- $650,0005 bd3 ba2.6k sqft2590 Lovewood Dr, Gulf Breeze, FL 32566For SaleMLS ID #1007200, Trent P Jarosewicz, Pinnacle Beach Properties. ECAOR
- $599,0004 bd5 ba2k sqft1121 W Romana St, Pensacola, FL 32502For SaleMLS ID #681498, Lee Wood, Serhant Florida LLC. PAR
- $589,0004 bd2 ba2.1k sqft8193 Sierra St, Navarre, FL 32566For SaleMLS ID #685493, Jennifer Fricks, KELLER WILLIAMS REALTY GULF COAST. PAR
- $449,9004 bd2 ba1.7k sqft6168 Sweet Bay Tree Way, Gulf Breeze, FL 32563New ConstructionMLS ID #686587, Olesya Chatraw, D R Horton Realty of NW Florida, LLC. PAR
- $599,9505 bd3 ba3.1k sqft116 MT Pilot St, Cantonment, FL 32533For SaleMLS ID #682111, Robin Hogue, HomeSmart Sunshine Realty. PAR
- $589,0004 bd4 ba1.9k sqft1141 W Romana St, Pensacola, FL 32502For SaleMLS ID #677865, Lee Wood, Serhant Florida LLC. PAR
- $574,0005 bd3 ba2.9k sqft7179 Freedom Ct, Navarre, FL 32566For SaleMLS ID #988088, Sean R Lauten, Realty Pro Group LLC. ECAOR
- $389,0003 bd2 ba1.9k sqft1869 Natures Way, Gulf Breeze, FL 32563For SaleMLS ID #685355, Travis Talley, KELLER WILLIAMS REALTY GULF COAST. PAR
- $414,9004 bd2 ba1.8k sqft6538 Forest Bay Ave, Gulf Breeze, FL 32563For SaleMLS ID #684326, Nicole Spognardi, Kuhn Realty. PAR
