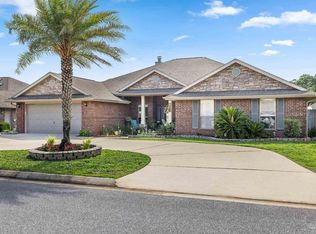
Better than new! Why wait to build when you can own this beautifully upgraded 2022-built home that's move-in ready and loaded with extras? This spacious 4-bedroom, 3-bath 2400sft home offers an open-concept floor plan designed for both everyday living and entertaining. The kitchen flows seamlessly into the living and dining areas, while the oversized covered back porch overlooks a large, fully fenced backyard—perfect for kids, pets, and backyard gatherings. This home includes approx $100k in upgrades you won't find in many new builds. Features are: 2 Primary Bedrooms with ensuite full bathrooms. Paid-off solar system for FREE POWER. Whole House Natural Gas Generator, 3-car garage with plenty of room for vehicles, tools, and storage. 500lb pully 48"x48" Lift from garage to attic There's alot of extra storage space in the cabinets with work bench and peg board in oversized garage conveying. Irrigation system on it's own well. All opening storm protection system maximizing HO Insurance premium discounts. Transferable termite bond. Washer and dryer included. Additional interior storage throughout the home. Located in the highly sought-after Water's Edge community which is zoned for the NEW $158 millon Soundside High School. High school students will be equiped with the latest technology in a new clean enviroment to learn and prepare for thier bright futures. You'll enjoy a premier location just minutes from shopping, dining, top-rated schools, Navarre Beach, Pensacola Beach, and the Gulf Coast's beautiful waterways. 3.5 miles from Woodlawn Boat Ramp. While still being High and Dry in optimal X-Flood Zone. No flood insurance required by lenders for this home. Excelent Primary HO Insurance premium Estimate is $1936/year. This home offers the peace of mind of newer construction plus the upgrades that buyers typically have to add after closing. Priced to sell, this is an exceptional opportunity you will not want to miss! Schedule your private showing today.
For sale
Price cut: $1K (7/26)
$549,000
1936 Refuge Cir, Gulf Breeze, FL 32563
4beds
2,503sqft
:
Get pre-qualified$3,474/mo
Single Family Residence
Built in 2022
0.26 Acres Lot
$-- Zestimate®
$219/sqft
$21/mo HOA
What's special
Washer and dryer includedOversized covered back porch
- 16 days |
- 745 |
- 45 |
Zillow last checked:
Listing updated:
Listed by:
Andy Mckeown 850-291-0411,
KELLER WILLIAMS REALTY GULF COAST
Source: PAR,MLS#: 685491
Facts & features
Interior
Bedrooms & bathrooms
- Bedrooms: 4
- Bathrooms: 3
- Full bathrooms: 3
Primary bedroom
- Level: First
- Area: 272
- Dimensions: 16 x 17
Bedroom
- Level: First
- Area: 132
- Dimensions: 11 x 12
Bedroom 1
- Level: First
- Area: 132
- Dimensions: 11 x 12
Bedroom 2
- Level: First
- Area: 198
- Dimensions: 11 x 18
Dining room
- Level: First
- Area: 156
- Dimensions: 13 x 12
Kitchen
- Level: First
- Area: 216
- Dimensions: 12 x 18
Living room
- Level: First
- Area: 360
- Dimensions: 18 x 20
Heating
- Heat Pump
Cooling
- Heat Pump, Ceiling Fan(s)
Appliances
- Included: Electric Water Heater, Dryer, Washer, Built In Microwave, Dishwasher, Disposal, Microwave, Refrigerator, Self Cleaning Oven
- Laundry: Inside, W/D Hookups
Features
- Storage, Baseboards, Ceiling Fan(s), High Speed Internet
- Flooring: Carpet, Simulated Wood
- Doors: Insulated Doors
- Windows: Double Pane Windows, Blinds, Shutters
- Has basement: No
Interior area
- Total structure area: 2,503
- Total interior livable area: 2,503 sqft
Property
Parking
- Total spaces: 3
- Parking features: 3 Car Garage, Oversized, Garage Door Opener
- Garage spaces: 3
Features
- Levels: One
- Stories: 1
- Patio & porch: Covered
- Exterior features: Irrigation Well, Lawn Pump, Rain Gutters
- Pool features: None
- Fencing: Back Yard
Lot
- Size: 0.26 Acres
- Dimensions: 74x155'
- Features: Central Access, Sprinkler
Details
- Parcel number: 192s275618000000040
- Zoning description: County,Deed Restrictions,Res Single
Construction
Type & style
- Home type: SingleFamily
- Architectural style: Craftsman
- Property subtype: Single Family Residence
Materials
- Frame
- Foundation: Slab
- Roof: Shingle,Hip
Condition
- Resale
- New construction: No
- Year built: 2022
Utilities & green energy
- Electric: Copper Wiring, Circuit Breakers
- Sewer: Public Sewer
- Water: Public
- Utilities for property: Cable Available, Underground Utilities
Green energy
- Energy efficient items: Heat Pump, Insulation, Insulated Floors, Insulated Walls, Power Attic Vent, Ridge Vent
- Energy generation: Solar
Community & HOA
Community
- Security: Security System, Smoke Detector(s)
- Subdivision: Water's Edge
HOA
- Has HOA: Yes
- Services included: Association, Deed Restrictions, Management
- HOA fee: $250 annually
Location
- Region: Gulf Breeze
Financial & listing details
- Price per square foot: $219/sqft
- Tax assessed value: $404,001
- Annual tax amount: $4,795
- Price range: $549K - $549K
- Date on market: 7/10/2026
- Cumulative days on market: 16 days
- Road surface type: Paved
Estimated market value
Not available
Estimated sales range
Not available
Not available
Price history
| Date | Event | Price |
|---|---|---|
| 7/26/2026 | Price change | $549,000-0.2%$219/sqft |
Source:  PAR #685491 Report a problem PAR #685491 Report a problem | ||
| 7/10/2026 | Listed for sale | $550,000+14.3%$220/sqft |
Source: PAR #685491 Report a problem | ||
| 7/23/2022 | Sold | $481,400$192/sqft |
Source: PAR #603409 Report a problem | ||
| 2/7/2022 | Listed for sale | $481,400$192/sqft |
Source: PAR #603409 Report a problem | ||
Public tax history
| Year | Property taxes | Tax assessment |
|---|---|---|
| 2024 | $4,795 -4.5% | $404,001 +2.8% |
| 2023 | $5,021 +548.4% | $393,038 +686.1% |
| 2022 | $774 | $50,000 |
Find assessor info on the county website
Monthly payment
Est. payment
Payment breakdown
Explore the cost of this home by adjusting the details. Changes won't be saved.Climate risks
Neighborhood: 32563
Nearby schools
GreatSchools rating
- 7/10West Navarre Intermediate SchoolGrades: PK,3-5Distance: 4.1 mi
- 6/10Woodlawn Beach Middle SchoolGrades: 6-8Distance: 1.1 mi
- 7/10Gulf Breeze High SchoolGrades: 9-12Distance: 10.6 mi
Schools provided by the listing agent
- Elementary: West Navarre
- Middle: WOODLAWN BEACH
- High: Soundside High School
Source: PAR. This data may not be complete. We recommend contacting the local school district to confirm school assignments for this home.
- $654,1004 bd3 ba3.3k sqft1930 Refuge Cir, Gulf Breeze, FL 32563Off Market
- $596,2004 bd3 ba2.7k sqft1942 Refuge Cir, Gulf Breeze, FL 32563Off Market
- $710,0004 bd3 ba3.2k sqft1948 Refuge Cir, Gulf Breeze, FL 32563Sold

- $575,0004 bd3 ba2.3k sqft1924 Refuge Cir, Gulf Breeze, FL 32563Sold
- $501,7004 bd3 ba2.2k sqft1935 Refuge Cir, Gulf Breeze, FL 32563Off Market
- $650,0005 bd3 ba3.1k sqft1929 Refuge Cir, Gulf Breeze, FL 32563Sold
- $594,9004 bd3 ba2.4k sqft1941 Refuge Cir, Gulf Breeze, FL 32563Off Market
- $484,2004 bd3 ba2.4k sqft2077 Refuge Cir, Gulf Breeze, FL 32563Off Market
A local agent can set up tours, give advice and negotiate with sellers.
Similar homes
- $545,0004 bd3 ba2.3k sqft1482 Ballyhoo Dr, Gulf Breeze, FL 32563For Sale
 MLS ID #680932, Erica Porcelli, KELLER WILLIAMS REALTY GULF COAST. PAR
 - $529,0004 bd3 ba2.9k sqft1797 Twin Pine Blvd, Gulf Breeze, FL 32563For Sale
 MLS ID #683799, Larry Kuhn, Kuhn Realty. PAR
 - $425,0003 bd2 ba1.4k sqft5396 Maverick Ln, Gulf Breeze, FL 32563For Sale
 MLS ID #685264, Amy Sheppard, KELLER WILLIAMS REALTY GULF COAST. PAR
 - $514,0004 bd3 ba3.1k sqftNone, Gulf Breeze, FL 32563For Sale
 MLS ID #680506, Robin Bennett, SOUTHERN SHORES REALTY, INC.. PAR
 - $499,0004 bd4 ba2.7k sqft6169 Jenks Dr, Gulf Breeze, FL 32563For SaleMLS ID #679913, Lana Parks, Watersound Real Estate. PAR
- $619,0004 bd2 ba2.7k sqft6384 Old Harbor Ct, Gulf Breeze, FL 32563For SaleMLS ID #683950, Karri Lindsey, Brix Realty. PAR
- $484,9994 bd3 ba2.2k sqft6586 Forest Bay Ave, Gulf Breeze, FL 32563For SaleMLS ID #680768, Wolfgang Hucklenbroich, HomeSmart Sunshine Realty. PAR
- $523,0005 bd3 ba2.5k sqft4499 Water Leaf Cv, Gulf Breeze, FL 32563For SaleMLS ID #673080, Amber Green, Berkshire Hathaway Home Services PenFed Realty. PAR
- $639,5005 bd3 ba3.1k sqft6242 Jenks Dr, Gulf Breeze, FL 32563For SaleMLS ID #680111, Salma Mayhall, KELLER WILLIAMS REALTY ALABAMA GULF COAST. PAR
- $498,9004 bd2 ba2.2k sqft6739 Indian St, Navarre, FL 32566For SaleMLS ID #682220, Deena Smith, Coldwell Banker Realty. PAR
- $705,0005 bd3 ba2.3k sqft4712 Foxtail Palm Dr, Gulf Breeze, FL 32563For SaleMLS ID #677986, Moe Mossa, Savvy Avenue, LLC. PAR
- $539,0003 bd3 ba2.6k sqft1757 Brooke Beach Dr, Navarre, FL 32566For SaleMLS ID #677684, Heidy Miner, Poppy Properties LLC. PAR
- $346,9003 bd2 ba1.4k sqft1860 Justice Cir, Gulf Breeze, FL 32563For SaleMLS ID #683861, Lorraine Brackin, Berkshire Hathaway Home Services PenFed Realty. PAR
- $299,7003 bd2 ba1.4k sqft1993 Justice Cir, Gulf Breeze, FL 32563For Sale
 MLS ID #1003910, Judy Couto, Eglin Realty Inc. ECAOR
 - $414,9004 bd2 ba1.8k sqft6538 Forest Bay Ave, Gulf Breeze, FL 32563For SaleMLS ID #684326, Nicole Spognardi, Kuhn Realty. PAR
- $545,0004 bd2 ba2.2k sqft9073 E River Dr, Navarre, FL 32566For SaleMLS ID #683480, Paula Patching, Levin Rinke Realty. PAR
- $415,0004 bd2 ba1.7k sqft6557 Forest Bay Ave, Gulf Breeze, FL 32563For SaleMLS ID #685681, Lisa Roy, Levin Rinke Realty. PAR
- $610,0004 bd3 ba2.4k sqft7071 Flintwood St, Navarre, FL 32566For SaleMLS ID #680946, Manoly Vatsolakis, Berkshire Hathaway Home Services PenFed Realty. PAR
- $535,0004 bd3 ba2.8k sqft4600 Baybrook Dr, Pensacola, FL 32514For SaleMLS ID #685111, Sheree Mccall, KELLER WILLIAMS REALTY GULF COAST. PAR
- $469,8004 bd2 ba2k sqft1786 Joybrook Rd, Navarre, FL 32566For SaleMLS ID #680148, Sara Davis, KELLER WILLIAMS REALTY GULF COAST. PAR
