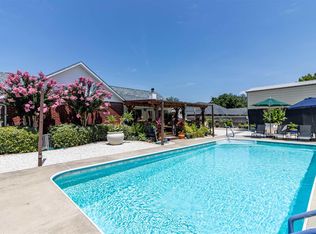
Upgraded Natural Gas-Heated Pool Home Just 10 Minutes from Navarre Beach! Located in the desirable Savannah Plantation community, residents enjoy private neighborhood access to Santa Rosa Sound, where you can relax by the waterfront and take in beautiful sunrises and sunsets in a peaceful coastal setting. This home offers 3 bedrooms, 3 full bathrooms, a dedicated office, formal living room, formal dining room, and a spacious bonus room with endless possibilities for additional living space. One of the standout features of this property is the natural gas-heated pool and spa—one of the few homes in the area featuring this exceptional year-round amenity. In 2026, the pool was resurfaced, the pool and spa motors were upgraded, and the heating system was converted to natural gas for efficient and reliable enjoyment in every season. A new natural gas water heater was also installed in 2026, adding comfort, efficiency, and value. The outdoor living area is designed for easy entertaining, featuring direct access to a full bathroom from the pool area, allowing family and guests to enjoy the pool without walking through the main living areas. Additional updates include a new roof (2024), fresh interior paint, updated LED lighting, and numerous improvements that make this home truly move-in ready. Conveniently located just minutes from Navarre Beach and within easy commuting distance to Hurlburt Field, Eglin Air Force Base, NAS Pensacola, and Whiting Field, this home offers the perfect combination of coastal living, modern upgrades, and everyday convenience.
For sale
Price cut: $10K (7/23)
$539,000
1757 Brooke Beach Dr, Navarre, FL 32566
3beds
2,614sqft
:
Get pre-qualified$3,431/mo
Single Family Residence
Built in 2005
0.25 Acres Lot
$-- Zestimate®
$206/sqft
$42/mo HOA
What's special
Relax by the waterfrontDedicated officeFresh interior paintUpdated led lightingSpacious bonus roomFormal dining room
- 162 days |
- 1,897 |
- 93 |
Zillow last checked:
Listing updated:
Listed by:
Heidy Miner 850-501-4743,
Poppy Properties LLC
Source: PAR,MLS#: 677684
Facts & features
Interior
Bedrooms & bathrooms
- Bedrooms: 3
- Bathrooms: 3
- Full bathrooms: 3
Rooms
- Room types: Bonus Room
Primary bedroom
- Level: First
- Area: 221
- Dimensions: 17 x 13
Bedroom
- Level: First
- Area: 144
- Dimensions: 12 x 12
Bedroom 1
- Level: First
- Area: 169
- Dimensions: 13 x 13
Dining room
- Level: First
- Area: 144
- Dimensions: 12 x 12
Living room
- Level: First
- Area: 240
- Dimensions: 16 x 15
Office
- Level: First
- Area: 132
- Dimensions: 11 x 12
Heating
- Central
Cooling
- Central Air
Appliances
- Included: Electric Water Heater, Dishwasher, ENERGY STAR Qualified Refrigerator, ENERGY STAR Qualified Washer
- Laundry: Inside
Features
- High Ceilings, Vaulted Ceiling(s)
- Flooring: Tile, Carpet
- Windows: Double Pane Windows, Blinds, Drapes
- Has basement: No
- Has fireplace: Yes
- Fireplace features: Electric
Interior area
- Total structure area: 2,614
- Total interior livable area: 2,614 sqft
Property
Parking
- Total spaces: 2
- Parking features: 2 Car Garage
- Garage spaces: 2
Features
- Levels: One
- Stories: 1
- Patio & porch: Covered
- Has private pool: Yes
- Pool features: In Ground
- Fencing: Back Yard
Lot
- Size: 0.25 Acres
- Features: Central Access
Details
- Parcel number: 232s274903000000300
- Zoning description: City
Construction
Type & style
- Home type: SingleFamily
- Architectural style: A-Frame, Contemporary
- Property subtype: Single Family Residence
Materials
- Brick, Frame
- Foundation: Slab
- Roof: Shingle
Condition
- Resale
- New construction: No
- Year built: 2005
Utilities & green energy
- Electric: Copper Wiring
- Sewer: Public Sewer
- Water: Public
Green energy
- Energy efficient items: Appliances
- Energy generation: Solar
Community & HOA
Community
- Subdivision: Savannah Plantation
HOA
- Has HOA: Yes
- Services included: Association, Management
- HOA fee: $502 annually
Location
- Region: Navarre
Financial & listing details
- Price per square foot: $206/sqft
- Tax assessed value: $392,889
- Annual tax amount: $2,659
- Price range: $539K - $539K
- Date on market: 2/13/2026
- Cumulative days on market: 163 days
Estimated market value
Not available
Estimated sales range
Not available
Not available
Price history
| Date | Event | Price |
|---|---|---|
| 7/23/2026 | Price change | $539,000-1.8%$206/sqft |
Source:  PAR #677684 Report a problem PAR #677684 Report a problem | ||
| 4/22/2026 | Price change | $549,000-2%$210/sqft |
Source: PAR #677684 Report a problem | ||
| 2/13/2026 | Listed for sale | $560,000+3.9%$214/sqft |
Source: PAR #677684 Report a problem | ||
| 1/12/2026 | Listing removed | $539,000$206/sqft |
Source: PAR #670523 Report a problem | ||
| 12/4/2025 | Price change | $539,000-3.8%$206/sqft |
Source: PAR #670523 Report a problem | ||
| 9/7/2025 | Listed for sale | $560,000+5.7%$214/sqft |
Source: PAR #670523 Report a problem | ||
| 10/3/2024 | Sold | $530,000-1.9%$203/sqft |
Source:  ECAOR #940074 Report a problem ECAOR #940074 Report a problem | ||
| 9/5/2024 | Pending sale | $540,000$207/sqft |
Source: ECAOR #940074 Report a problem | ||
| 7/7/2024 | Price change | $540,000-1.8%$207/sqft |
Source: ECAOR #940074 Report a problem | ||
| 6/10/2024 | Price change | $550,000-8.3%$210/sqft |
Source: ECAOR #940074 Report a problem | ||
| 5/6/2024 | Listed for sale | $599,900$229/sqft |
Source: ECAOR #940074 Report a problem | ||
| 3/24/2024 | Listing removed | -- |
Source: ECAOR #940074 Report a problem | ||
| 1/15/2024 | Listed for sale | $599,900+76.9%$229/sqft |
Source: ECAOR #940074 Report a problem | ||
| 5/6/2005 | Sold | $339,100+745.6%$130/sqft |
Source: Public Record Report a problem | ||
| 4/24/2003 | Sold | $40,100$15/sqft |
Source: Public Record Report a problem | ||
Public tax history
| Year | Property taxes | Tax assessment |
|---|---|---|
| 2024 | $2,659 +2.5% | $255,140 +3% |
| 2023 | $2,595 +0.8% | $247,709 +3% |
| 2022 | $2,574 +0.8% | $240,494 +3% |
| 2021 | $2,555 -11.1% | $233,489 +1.4% |
| 2020 | $2,873 +1.3% | $230,265 +2.3% |
| 2019 | $2,837 | $225,088 +1.9% |
| 2018 | $2,837 +24.5% | $220,891 +2.1% |
| 2017 | $2,279 +0.4% | $216,348 +2.1% |
| 2016 | $2,271 -2.1% | $211,898 +0.7% |
| 2015 | $2,319 -4.9% | $210,425 +0.8% |
| 2014 | $2,438 | $208,755 +1.5% |
| 2013 | -- | $205,670 -0.8% |
| 2012 | -- | $207,422 -3.2% |
| 2011 | -- | $214,389 0% |
| 2010 | -- | $214,451 -6.4% |
| 2009 | -- | $229,109 -13% |
| 2008 | -- | $263,197 |
| 2007 | -- | -- |
| 2006 | -- | -- |
| 2005 | -- | -- |
| 2004 | -- | -- |
| 2003 | -- | -- |
Find assessor info on the county website
Monthly payment
Est. payment
Payment breakdown
Explore the cost of this home by adjusting the details. Changes won't be saved.Climate risks
Neighborhood: 32566
Nearby schools
GreatSchools rating
- 7/10West Navarre Intermediate SchoolGrades: PK,3-5Distance: 0.6 mi
- 6/10Woodlawn Beach Middle SchoolGrades: 6-8Distance: 4.6 mi
- 5/10Navarre High SchoolGrades: 9-12Distance: 4.6 mi
Schools provided by the listing agent
- Elementary: West Navarre
- Middle: WOODLAWN BEACH
- High: Navarre
Source: PAR. This data may not be complete. We recommend contacting the local school district to confirm school assignments for this home.
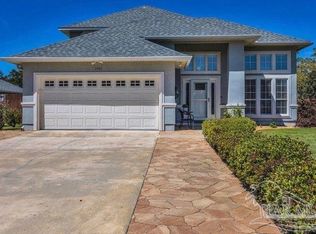
- $482,5004 bd3 ba2.1k sqft1763 Brooke Beach Dr, Navarre, FL 32566Sold
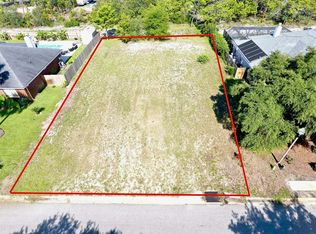
- $60,0000.25 Acres1751 Brooke Beach Dr, Navarre, FL 32566Off Market
- $496,0004 bd4 ba2.6k sqft1756 Brooke Beach Dr, Navarre, FL 32566Sold

- $475,0003 bd3 ba2.3k sqft1745 Brooke Beach Dr, Navarre, FL 32566Sold
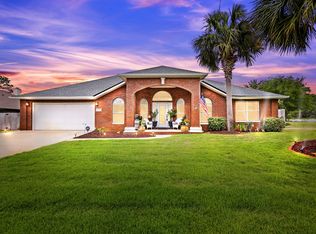
- $530,0003 bd2 ba2.3k sqft1769 Brooke Beach Dr, Navarre, FL 32566Off Market
- $579,1004 bd3 ba2.7k sqft1750 Brooke Beach Dr, Navarre, FL 32566Off Market
- $430,1003 bd2 ba2k sqft1762 Brooke Beach Dr, Navarre, FL 32566Off Market
- $33,0000.505 Acres1742 Lillian Ln, Navarre, FL 32566Off Market
A local agent can set up tours, give advice and negotiate with sellers.
A local lender can help you make sure your offer is ready when you are.
Similar homes
- $590,0005 bd3 ba2.5k sqft1423 Sound Retreat Dr, Navarre, FL 32566For Sale
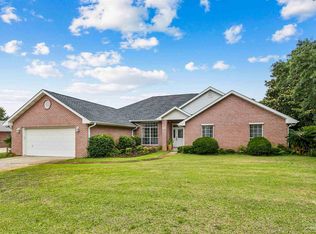 MLS ID #683218, Jenny Rushing, Berkshire Hathaway Home Services PenFed Realty. PAR
 - $639,9003 bd2 ba2.3k sqft1420 Castnet Dr, Navarre, FL 32566For Sale
 MLS ID #684991, Mandani Bell, Coldwell Banker Realty. PAR
 - $549,0003 bd2 ba2.1k sqft6416 Old Harbor Ct, Gulf Breeze, FL 32563For Sale
 MLS ID #686230, Ingrid Hewette, Levin Rinke Realty. PAR
 - $484,9004 bd2 ba2.3k sqft2035 Alfred Blvd, Navarre, FL 32566For Sale
 MLS ID #684432, Victoria Aaron, Elite Realty FL. PAR
 - $498,9004 bd2 ba2.2k sqft6739 Indian St, Navarre, FL 32566For SaleMLS ID #682220, Deena Smith, Coldwell Banker Realty. PAR
- $465,0004 bd2 ba2.7k sqft8335 Onich Dr, Navarre, FL 32566For SaleMLS ID #686283, Sean Killingsworth, Engel & Volkers Pensacola. PAR
- $428,0005 bd3 ba2.4k sqft6951 Cotton Boll Ln, Navarre, FL 32566For SaleMLS ID #683212, Lynn Peters, Levin Rinke Realty. PAR
- $420,0003 bd2 ba1.9k sqft7220 Frankfort St, Navarre, FL 32566For Sale
 MLS ID #1007435, Robert T Holderman, Realty Hub. ECAOR
 - $415,0003 bd2 ba1.9k sqft1937 Jessica Way, Navarre, FL 32566For SaleMLS ID #961457, Connie D Walker, Coldwell Banker Realty. ECAOR
- $425,0004 bd2 ba1.8k sqft1854 Flamingo Ln, Navarre, FL 32566For SaleMLS ID #1004370, Sheena K Sanders, Briar Patch Realty LLC. ECAOR
- $529,0004 bd3 ba2.9k sqft1797 Twin Pine Blvd, Gulf Breeze, FL 32563For SaleMLS ID #683799, Larry Kuhn, Kuhn Realty. PAR
- $599,0004 bd2 ba2.1k sqft8193 Sierra St, Navarre, FL 32566For SaleMLS ID #685493, Jennifer Fricks, KELLER WILLIAMS REALTY GULF COAST. PAR
- $514,0004 bd3 ba3.1k sqftNone, Gulf Breeze, FL 32563For SaleMLS ID #680506, Robin Bennett, SOUTHERN SHORES REALTY, INC.. PAR
- $595,0003 bd2 ba2.2k sqft1956 Rue La Fontaine, Navarre, FL 32566For SaleMLS ID #680781, Joshua Ward, KELLER WILLIAMS REALTY GULF COAST. PAR
- $549,0004 bd3 ba2.4k sqft1936 Refuge Cir, Gulf Breeze, FL 32563For SaleMLS ID #685491, Andy Mckeown, KELLER WILLIAMS REALTY GULF COAST. PAR
- $489,0003 bd2 ba2k sqft10020 Parker Lake Cir, Navarre, FL 32566For SaleMLS ID #684818, Rik Poloski, ERA American Real Estate. PAR
- $380,0005 bd3 ba2.6k sqft6859 Liberty St, Navarre, FL 32566For SaleMLS ID #681140, Stacey Rising, Better Homes And Gardens Real Estate Main Street Properties. PAR
- $350,0003 bd2 ba1.5k sqft9410 Pine Lilly Ct, Navarre, FL 32566For SaleMLS ID #1008316, Tammy A Summers, Berkshire Hathaway Home Services PenFed Realty. ECAOR
- $619,0004 bd2 ba2.7k sqft6384 Old Harbor Ct, Gulf Breeze, FL 32563For SaleMLS ID #683950, Karri Lindsey, Brix Realty. PAR
- $449,9004 bd2 ba2.5k sqft1944 Jessica Way, Navarre, FL 32566For SaleMLS ID #682964, Tara Capron, Levin Rinke Realty. PAR
