Waterfront Living in Navarre! This spacious home is move-in ready, with fresh interior paint, quartz countertops in the kitchen, and stainless appliances. All brick, with 3 BR, office, formal dining, and a large Florida room to enjoy the view from. The majority of the home features mahogany plank porcelain tile or honey oak Mohawk PureTech Select flooring. Samsung washer/dryer with storage pedestals convey. Roof 2024, Water Heater 2022, HVAC 2020 (4 Ton Heat Pump). Prime location, nestled in a quiet, well-established community with NO HOA, just minutes from the pristine white sands of Navarre Beach, top-rated schools, and plenty of dining and shopping options. Less than 15 min commute to Hurlburt.
For sale
$489,000
10020 Parker Lake Cir, Navarre, FL 32566
3beds
2,016sqft
:
Get pre-qualified$3,042/mo
Single Family Residence
Built in 2004
9,147 Square Feet Lot
$-- Zestimate®
$243/sqft
$-- HOA
What's special
Fresh interior paintFormal diningStainless appliancesAll brick
- 34 days |
- 1,141 |
- 32 |
Zillow last checked:
Listing updated:
Listed by:
Rik Poloski 850-778-8539,
ERA American Real Estate
Source: PAR,MLS#: 684818
Facts & features
Interior
Bedrooms & bathrooms
- Bedrooms: 3
- Bathrooms: 2
- Full bathrooms: 2
Rooms
- Room types: Office
Primary bedroom
- Level: First
- Area: 216
- Dimensions: 18 x 12
Bedroom
- Level: First
- Area: 180
- Dimensions: 15 x 12
Bedroom 1
- Level: First
- Area: 168
- Dimensions: 14 x 12
Bathroom
- Level: First
- Area: 40
- Dimensions: 8 x 5
Dining room
- Level: First
- Area: 108
- Dimensions: 12 x 9
Kitchen
- Level: First
- Area: 132
- Dimensions: 12 x 11
Living room
- Level: First
- Area: 414
- Dimensions: 23 x 18
Office
- Level: First
- Area: 108
- Dimensions: 12 x 9
Heating
- Heat Pump, Central
Cooling
- Heat Pump, Ceiling Fan(s)
Appliances
- Included: Electric Water Heater, Dryer, Washer, Built In Microwave, Dishwasher, Disposal, Microwave, Refrigerator, Self Cleaning Oven
- Laundry: Inside, W/D Hookups
Features
- Baseboards, Ceiling Fan(s), Plant Ledges, Vaulted Ceiling(s), Smart Thermostat
- Flooring: Tile, Vinyl, Simulated Wood
- Doors: Storm Door(s)
- Windows: Double Pane Windows, Shutters
- Has basement: No
Interior area
- Total structure area: 2,016
- Total interior livable area: 2,016 sqft
Property
Parking
- Total spaces: 2
- Parking features: 2 Car Garage, Garage Door Opener
- Garage spaces: 2
Features
- Levels: One
- Stories: 1
- Patio & porch: Patio, Porch
- Exterior features: Irrigation Well, Lawn Pump, Rain Gutters
- Pool features: None
- Fencing: Other
- On waterfront: Yes
- Waterfront features: Lake, Waterfront, Natural
Lot
- Size: 9,147 Square Feet
- Dimensions: 75X130
- Features: Interior Lot, Sprinkler
Details
- Parcel number: 132s26077300a000080
- Zoning description: Res Single
Construction
Type & style
- Home type: SingleFamily
- Architectural style: Contemporary
- Property subtype: Single Family Residence
Materials
- Brick, Frame
- Foundation: Slab
- Roof: Shingle,Hip
Condition
- Resale
- New construction: No
- Year built: 2004
Utilities & green energy
- Electric: Circuit Breakers, Copper Wiring
- Sewer: Public Sewer
- Water: Public
- Utilities for property: Cable Available
Green energy
- Energy efficient items: Heat Pump
Community & HOA
Community
- Security: Security System, Smoke Detector(s)
- Subdivision: Creetwood Place
HOA
- Has HOA: No
Location
- Region: Navarre
Financial & listing details
- Price per square foot: $243/sqft
- Tax assessed value: $296,356
- Annual tax amount: $1,796
- Price range: $489K - $489K
- Date on market: 6/23/2026
- Cumulative days on market: 20 days
- Road surface type: Paved
Estimated market value
Not available
Estimated sales range
Not available
Not available
Price history
| Date | Event | Price |
|---|---|---|
| 6/23/2026 | Listed for sale | $489,000+187.8%$243/sqft |
Source:  ECAOR #1006030 Report a problem ECAOR #1006030 Report a problem | ||
| 12/15/2010 | Sold | $169,900-2.9%$84/sqft |
Source: Public Record Report a problem | ||
| 10/23/2010 | Price change | $174,900-4.9%$87/sqft |
Source: Crystal Shores Realty, Inc. #537612 Report a problem | ||
| 7/20/2010 | Price change | $183,900-4.7%$91/sqft |
Source: Impac Real Estate Services Report a problem | ||
| 6/18/2010 | Price change | $192,900-3.5%$96/sqft |
Source: Impac Real Estate Services Report a problem | ||
| 5/14/2010 | Listed for sale | $199,900-7%$99/sqft |
Source: Crystal Shores Realty, Inc. #537612 Report a problem | ||
| 11/19/2004 | Sold | $215,000+18.5%$107/sqft |
Source: Public Record Report a problem | ||
| 7/13/2004 | Sold | $181,500$90/sqft |
Source: Public Record Report a problem | ||
Public tax history
| Year | Property taxes | Tax assessment |
|---|---|---|
| 2024 | $1,796 +0.3% | $176,363 +3% |
| 2023 | $1,791 +3% | $171,226 +3% |
| 2022 | $1,739 +1% | $166,239 +3% |
| 2021 | $1,723 +1.2% | $161,397 +1.4% |
| 2020 | $1,702 +2.1% | $159,169 +2.3% |
| 2019 | $1,667 | $155,590 +1.9% |
| 2018 | $1,667 -0.2% | $152,689 +2.1% |
| 2017 | $1,671 | $149,548 +2.1% |
| 2016 | $1,671 +3.9% | $146,472 +0.7% |
| 2015 | $1,608 -1.1% | $145,454 +0.8% |
| 2014 | $1,626 | $144,300 +1.5% |
| 2013 | -- | $142,167 +1.7% |
| 2012 | -- | $139,791 -2.5% |
| 2011 | -- | $143,334 -4.9% |
| 2010 | -- | $150,763 -6.5% |
| 2009 | -- | $161,220 -10.4% |
| 2008 | -- | $179,842 |
| 2007 | -- | -- |
| 2006 | -- | -- |
| 2005 | -- | -- |
| 2004 | -- | -- |
| 2003 | -- | -- |
Find assessor info on the county website
Monthly payment
Est. payment
Payment breakdown
Explore the cost of this home by adjusting the details. Changes won't be saved.Climate risks
Neighborhood: 32566
Nearby schools
GreatSchools rating
- NAHolley-Navarre Primary SchoolGrades: PK-2Distance: 4.3 mi
- 7/10Holley-Navarre Middle SchoolGrades: 6-8Distance: 4.3 mi
- 5/10Navarre High SchoolGrades: 9-12Distance: 2.5 mi
Schools provided by the listing agent
- Elementary: Holley Navarre
- Middle: HOLLEY NAVARRE
- High: Navarre
Source: PAR. This data may not be complete. We recommend contacting the local school district to confirm school assignments for this home.
- $402,8004 bd2 ba2.1k sqft10026 Parker Lake Cir, Navarre, FL 32566Off Market

- $401,6004 bd2 ba2.1k sqft10014 Parker Lake Cir, Navarre, FL 32566Off Market

- $397,6004 bd3 ba2.1k sqft10032 Parker Lake Cir, Navarre, FL 32566Off Market
- $408,9004 bd3 ba2.1k sqft10008 Parker Lake Cir, Navarre, FL 32566Off Market
- $358,2004 bd2 ba1.8k sqft10023 Parker Lake Cir, Navarre, FL 32566Off Market
- $394,2004 bd2 ba1.9k sqft10017 Parker Lake Cir, Navarre, FL 32566Off Market
- $420,0004 bd3 ba2.1k sqft10029 Parker Lake Cir, Navarre, FL 32566Sold
- $525,4004 bd2 ba2.6k sqft10038 Parker Lake Cir, Navarre, FL 32566Off Market
A local agent can set up tours, give advice and negotiate with sellers.
A local lender can help you make sure your offer is ready when you are.
Similar homes
- $465,0004 bd2 ba2.7k sqft8335 Onich Dr, Navarre, FL 32566For Sale
 MLS ID #686283, Sean Killingsworth, Engel & Volkers Pensacola. PAR
 - $350,0003 bd2 ba1.5k sqft9410 Pine Lilly Ct, Navarre, FL 32566For Sale
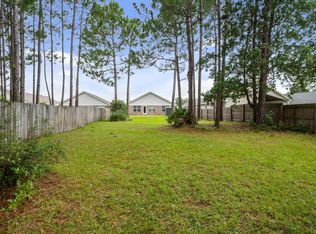
 MLS ID #1008316, Tammy A Summers, Berkshire Hathaway Home Services PenFed Realty. ECAOR
 - $415,0003 bd2 ba1.9k sqft1937 Jessica Way, Navarre, FL 32566For Sale
 MLS ID #961457, Connie D Walker, Coldwell Banker Realty. ECAOR
 - $392,0004 bd2 ba2.2k sqft9564 Pouder Ln, Navarre, FL 32566For Sale
 MLS ID #1003104, Karen R Albright, Opendoor Brokerage LLC. ECAOR
 - $449,9004 bd2 ba2.5k sqft1944 Jessica Way, Navarre, FL 32566For SaleMLS ID #682964, Tara Capron, Levin Rinke Realty. PAR
- $449,5003 bd2 ba2k sqft2704 Creeks Edge Ln, Navarre, FL 32566For SaleMLS ID #684356, Callan Edick, KELLER WILLIAMS REALTY EMERALD COAST WEST BRANCH. PAR
- $498,9004 bd2 ba2.2k sqft6739 Indian St, Navarre, FL 32566For SaleMLS ID #682220, Deena Smith, Coldwell Banker Realty. PAR
- $469,0004 bd2 ba1.8k sqft1933 Sparrow Ln, Navarre, FL 32566For SaleMLS ID #1006848, Jon A Peerce, Jon Allen Peerce PA. ECAOR
- $349,0004 bd2 ba1.9k sqft8202 Calle Mio, Navarre, FL 32566For SaleMLS ID #686289, Charles Scott, Better Homes And Gardens Real Estate Main Street Properties. PAR
- $420,0003 bd2 ba1.9k sqft7220 Frankfort St, Navarre, FL 32566For SaleMLS ID #1007435, Robert T Holderman, Realty Hub. ECAOR
- $459,0003 bd2 ba2k sqft6900 Calle De Caballero, Navarre, FL 32566For SaleMLS ID #1006566, Joshua P Giuffria, Coldwell Banker Realty. ECAOR
- $420,0004 bd2 ba2.1k sqft2706 Riverside Landing Dr, Navarre, FL 32566For SaleMLS ID #679238, Yasha Loera-Gracia, Flightline Realty And Property Management, LLC. PAR
- $365,0003 bd2 ba1.5k sqft8140 Menorca St, Navarre, FL 32566For SaleMLS ID #1006502, Jessica R Paz Lombardi, simpliHOM. ECAOR
- $539,0003 bd3 ba2.6k sqft1757 Brooke Beach Dr, Navarre, FL 32566For SaleMLS ID #677684, Heidy Miner, Poppy Properties LLC. PAR
- $312,0003 bd2 ba1.2k sqft2182 Calle De Cantabria, Navarre, FL 32566For SaleMLS ID #683485, Joy Haik, HomeSmart Sunshine Realty. PAR
- $415,9004 bd2 ba1.9k sqft8118 Menorca St, Navarre, FL 32566For SaleMLS ID #985600, John K Goolsby, Keller Williams Realty Navarre. ECAOR
- $429,9004 bd2 ba2.2k sqft2487 Heritage Cir, Navarre, FL 32566For Sale By Owner
- $375,0004 bd3 ba1.9k sqft2421 Duncan Ridge Dr, Navarre, FL 32566For Sale
 MLS ID #995478, Paul L Jenkins, Navarre Beach Realty Inc. Navarre Area BOR
 - $340,0003 bd2 ba1.4k sqft2206 Frontera St, Navarre, FL 32566For SaleMLS ID #684565, Callan Edick, KELLER WILLIAMS REALTY EMERALD COAST WEST BRANCH. PAR
- $428,0005 bd3 ba2.4k sqft6951 Cotton Boll Ln, Navarre, FL 32566For SaleMLS ID #683212, Lynn Peters, Levin Rinke Realty. PAR
