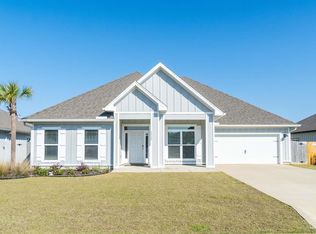
A flexible 4-bedroom layout with a dedicated bonus office, thoughtful upgrades, and a spacious backyard--designed for how you live today. Located in Gulf Breeze, this like-new home in Forest Bay Estates offers a versatile 4-bedroom, 3.5-bath layout with a 3-car garage and an additional bonus office or flex space. The Camden floor plan is designed with flexibility in mind, featuring two front bedrooms connected by a Jack-and-Jill bathroom, while a separate fourth bedroom includes access to a nearby full bath and an adjoining bonus room--ideal for a home office, study, fitness space, or additional living area. The main living area is enhanced by 10-foot tray ceilings, crown molding, and a custom built-in entertainment center that creates a natural focal point. The kitchen combines function and style with a large center island with storage, granite countertops, stainless steel appliances, upgraded backsplash, updated hardware, and custom shelving in the pantry. The primary suite continues the thoughtful design with tray ceilings and a spacious ensuite featuring a soaking tub, separate shower, dual vanities with granite countertops, updated mirrors and fixtures, and a walk-in closet with custom built-in organization. The bonus office/study adds a unique design element with a decorative electric fireplace and accent wall, creating a distinct and functional space that can be used for work, creative use, or additional living needs. Accent walls throughout the home introduce texture and visual interest, while natural light enhances the open flow of the layout. Additional features include a dedicated electric vehicle outlet in the garage, irrigation system with well, gutters, and updated landscaping. The fully fenced backyard offers space and flexibility for outdoor use, whether you choose to add a future pool, garden, or open lawn. A covered and screened lanai extends the living area, providing a comfortable setting for outdoor living.
For sale
Price cut: $10K (6/9)
$499,000
6169 Jenks Dr, Gulf Breeze, FL 32563
4beds
2,762sqft
:
Get pre-qualified$3,158/mo
Single Family Residence
Built in 2021
9,757 Square Feet Lot
$-- Zestimate®
$181/sqft
$57/mo HOA
What's special
Granite countertopsDedicated bonus officeSpacious backyardCustom built-in entertainment centerIrrigation system with wellSeparate showerCrown molding
- 122 days |
- 526 |
- 56 |
Zillow last checked:
Listing updated:
Listed by:
Lana Parks 850-686-4000,
Watersound Real Estate
Source: PAR,MLS#: 679913
Facts & features
Interior
Bedrooms & bathrooms
- Bedrooms: 4
- Bathrooms: 4
- Full bathrooms: 3
- 1/2 bathrooms: 1
Rooms
- Room types: Office
Primary bedroom
- Level: First
- Area: 252
- Dimensions: 18 x 14
Bedroom
- Level: First
- Area: 169
- Dimensions: 13 x 13
Bedroom 1
- Level: First
- Area: 156
- Dimensions: 12 x 13
Bedroom 2
- Level: First
- Area: 120
- Dimensions: 10 x 12
Dining room
- Level: First
- Area: 132
- Dimensions: 11 x 12
Kitchen
- Level: First
- Area: 165
- Dimensions: 11 x 15
Living room
- Level: First
- Area: 360
- Dimensions: 18 x 20
Office
- Level: First
- Area: 216
- Dimensions: 12 x 18
Heating
- Central
Cooling
- Central Air, Ceiling Fan(s)
Appliances
- Included: Electric Water Heater, Dishwasher, Microwave, Refrigerator
- Laundry: Inside
Features
- Ceiling Fan(s)
- Flooring: Carpet
- Windows: Double Pane Windows
- Has basement: No
Interior area
- Total structure area: 2,762
- Total interior livable area: 2,762 sqft
Property
Parking
- Total spaces: 3
- Parking features: 3 Car Garage, Garage Door Opener
- Garage spaces: 3
Features
- Levels: One
- Stories: 1
- Patio & porch: Covered
- Exterior features: Lawn Pump, Rain Gutters
- Pool features: None, Community
- Fencing: Back Yard
Lot
- Size: 9,757 Square Feet
- Features: Interior Lot, Sprinkler
Details
- Parcel number: 162s27125800f000300
- Zoning description: Res Single
Construction
Type & style
- Home type: SingleFamily
- Architectural style: Craftsman
- Property subtype: Single Family Residence
Materials
- Frame
- Foundation: Slab
- Roof: Shingle
Condition
- Resale
- New construction: No
- Year built: 2021
Utilities & green energy
- Electric: Circuit Breakers, Copper Wiring
- Sewer: Public Sewer, Sewer Lift Station
Green energy
- Energy efficient items: Appliances
Community & HOA
Community
- Features: Sidewalks
- Security: Security System
- Subdivision: Forest Bay Estates
HOA
- Has HOA: Yes
- Services included: Association, Recreation Facility
- HOA fee: $680 annually
Location
- Region: Gulf Breeze
Financial & listing details
- Price per square foot: $181/sqft
- Tax assessed value: $410,908
- Annual tax amount: $4,793
- Price range: $499K - $499K
- Date on market: 3/27/2026
- Cumulative days on market: 87 days
- Listing terms: Relocation Property
Estimated market value
Not available
Estimated sales range
Not available
Not available
Price history
| Date | Event | Price |
|---|---|---|
| 6/9/2026 | Price change | $499,000-2%$181/sqft |
Source:  ECAOR #999045 Report a problem ECAOR #999045 Report a problem | ||
| 5/22/2026 | Listed for sale | $509,000$184/sqft |
Source: ECAOR #999045 Report a problem | ||
| 5/13/2026 | Contingent | $509,000$184/sqft |
Source:  PAR #679913 Report a problem PAR #679913 Report a problem | ||
| 5/13/2026 | Pending sale | $509,000$184/sqft |
Source: ECAOR #999045 Report a problem | ||
| 3/27/2026 | Listed for sale | $509,000-3%$184/sqft |
Source: ECAOR #999045 Report a problem | ||
| 12/22/2025 | Listing removed | $524,900$190/sqft |
Source: PAR #668280 Report a problem | ||
| 10/27/2025 | Price change | $524,900-4.4%$190/sqft |
Source: PAR #668280 Report a problem | ||
| 10/7/2025 | Price change | $549,000-4.5%$199/sqft |
Source: PAR #668280 Report a problem | ||
| 7/24/2025 | Listed for sale | $575,000+12.8%$208/sqft |
Source: PAR #668280 Report a problem | ||
| 12/1/2022 | Sold | $509,823-1.7%$185/sqft |
Source: ECAOR #906791 Report a problem | ||
| 9/20/2022 | Pending sale | $518,500$188/sqft |
Source: ECAOR #906791 Report a problem | ||
| 9/14/2022 | Price change | $518,500-2.8%$188/sqft |
Source: ECAOR #906791 Report a problem | ||
| 8/31/2022 | Listed for sale | $533,700+34.8%$193/sqft |
Source: ECAOR #906791 Report a problem | ||
| 3/24/2021 | Sold | $395,900$143/sqft |
Source: PAR #581035 Report a problem | ||
Public tax history
| Year | Property taxes | Tax assessment |
|---|---|---|
| 2024 | $4,793 -4.4% | $410,908 +2.2% |
| 2023 | $5,014 +19.4% | $402,246 +19.5% |
| 2022 | $4,197 +628.2% | $336,551 +741.4% |
| 2021 | $576 +499.9% | $40,000 +498.4% |
| 2020 | $96 | $6,684 |
Find assessor info on the county website
Monthly payment
Est. payment
Payment breakdown
Explore the cost of this home by adjusting the details. Changes won't be saved.Climate risks
Neighborhood: 32563
Nearby schools
GreatSchools rating
- 7/10West Navarre Intermediate SchoolGrades: PK,3-5Distance: 2 mi
- 6/10Woodlawn Beach Middle SchoolGrades: 6-8Distance: 3 mi
- 5/10Navarre High SchoolGrades: 9-12Distance: 6.3 mi
Schools provided by the listing agent
- Elementary: West Navarre
- Middle: WOODLAWN BEACH
- High: Navarre
Source: PAR. This data may not be complete. We recommend contacting the local school district to confirm school assignments for this home.
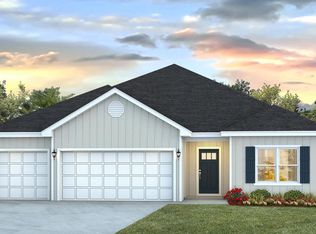
- $615,9004 bd3 ba3k sqft6165 Jenks Dr, Gulf Breeze, FL 32563Off Market
- $439,9004 bd3 ba2.2k sqft6179 Jenks Dr, Gulf Breeze, FL 32563Off Market
- $456,6004 bd2 ba2.3k sqft6472 Forest Bay Ave, Gulf Breeze, FL 32563Off Market
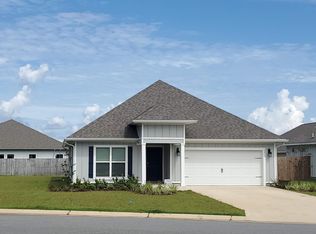
- $423,5004 bd2 ba1.8k sqft6039 Forest Bay Ave, Gulf Breeze, FL 32563Off Market
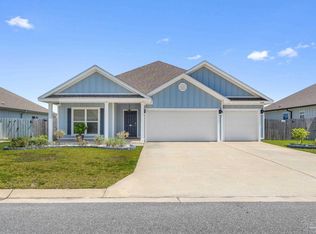
- $370,8004 bd2 ba1.7k sqft6183 Jenks Dr, Gulf Breeze, FL 32563Off Market
- $507,6004 bd3 ba2.2k sqft6170 Jenks Dr, Gulf Breeze, FL 32563Off Market
- $462,5004 bd3 ba2.3k sqft6027 Forest Bay Ave, Gulf Breeze, FL 32563Sold
- $302,3514 bd2 ba1.7k sqft6178 Jenks Dr, Gulf Breeze, FL 32563Off Market
A local agent can set up tours, give advice and negotiate with sellers.
Similar homes
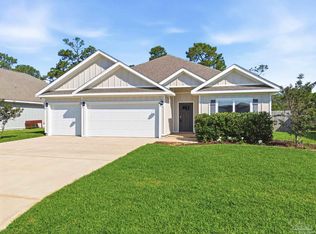
- $480,0004 bd3 ba2.2k sqft6280 Forest Bay Ave, Gulf Breeze, FL 32563For Sale
 MLS ID #685640, Sharon "Cam" Lindemann, The American Realty of Florida. PAR
 - $499,0004 bd3 ba2.3k sqft3363 Southwind Dr, Gulf Breeze, FL 32563For Sale
 MLS ID #682568, Sean Kramer, Levin Rinke Realty. PAR
 - $545,0004 bd3 ba2.3k sqft1482 Ballyhoo Dr, Gulf Breeze, FL 32563For Sale
 MLS ID #680932, Erica Porcelli, KELLER WILLIAMS REALTY GULF COAST. PAR
 - $639,5005 bd3 ba3.1k sqft6242 Jenks Dr, Gulf Breeze, FL 32563For Sale
 MLS ID #680111, Salma Mayhall, KELLER WILLIAMS REALTY ALABAMA GULF COAST. PAR
 - $414,9004 bd2 ba1.8k sqft6538 Forest Bay Ave, Gulf Breeze, FL 32563For SaleMLS ID #684326, Nicole Spognardi, Kuhn Realty. PAR
- from $474,9004 bd3 ba2.5k sqftThe Ozark Plan, Deer Ridge Crossing, Gulf Breeze, FL 32563New ConstructionDR Horton
- $435,5003 bd2 ba2k sqft6268 Redberry Dr, Gulf Breeze, FL 32563For SaleMLS ID #684053, Jack Williams, Stirling Properties of Louisiana. PAR
- $619,0004 bd2 ba2.7k sqft6384 Old Harbor Ct, Gulf Breeze, FL 32563For SaleMLS ID #683950, Karri Lindsey, Brix Realty. PAR
- $415,0004 bd2 ba1.7k sqft6557 Forest Bay Ave, Gulf Breeze, FL 32563For SaleMLS ID #685681, Lisa Roy, Levin Rinke Realty. PAR
- $523,0005 bd3 ba2.5k sqft4499 Water Leaf Cv, Gulf Breeze, FL 32563For SaleMLS ID #673080, Amber Green, Berkshire Hathaway Home Services PenFed Realty. PAR
- $600,0005 bd3 ba2.6k sqft7151 Reef St, Navarre, FL 32566For SaleMLS ID #686375, Erik Hansen, KELLER WILLIAMS REALTY GULF COAST. PAR
- $570,0005 bd3 ba2.7k sqft1960 Edgewood Dr, Navarre, FL 32566For Sale
 MLS ID #1005831, Jessica N Drew, Keller Williams Realty Navarre. ECAOR
 - $469,8004 bd2 ba2k sqft1786 Joybrook Rd, Navarre, FL 32566For SaleMLS ID #680148, Sara Davis, KELLER WILLIAMS REALTY GULF COAST. PAR
- $449,5003 bd2 ba2k sqft2704 Creeks Edge Ln, Navarre, FL 32566For SaleMLS ID #684356, Callan Edick, KELLER WILLIAMS REALTY EMERALD COAST WEST BRANCH. PAR
- $438,0003 bd2 ba1.9k sqft4146 Oak Pointe Dr, Gulf Breeze, FL 32563For SaleMLS ID #679187, Grey Burge, CENTURY 21 AMERISOUTH REALTY. PAR
- $499,9004 bd3 ba2.9k sqft4752 Red Oak Dr, Milton, FL 32583For SaleMLS ID #686092, Michelle Bartlett, 1st Class Real Estate Panhandle. PAR
- $345,0003 bd2 ba1.4k sqft5624 Charter Cir, Gulf Breeze, FL 32563For SaleMLS ID #1000907, Elizabeth A Belter, Compass. ECAOR
- $335,0003 bd2 ba1.4k sqft1631 Amarillo Trl, Gulf Breeze, FL 32563For SaleMLS ID #676589, Patricia Williamson, Dalton Wade, Inc.. PAR
- from $404,9003 bd2 ba1.6k sqftThe Lamar Plan, Deer Ridge Crossing, Gulf Breeze, FL 32563New ConstructionDR Horton
- $392,9003 bd2 ba1.7k sqft5072 Tarpon Ave, Gulf Breeze, FL 32563For SaleMLS ID #681819, Angela Hileman, Levin Rinke Realty. PAR
