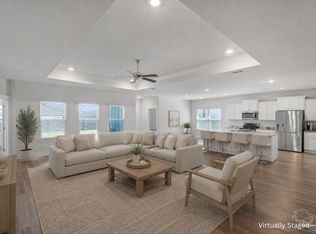
Conveniently located in Sailfish Point, this Destin floor plan features 4 bedrooms, 3 baths, 9' ceilings, a 3 car garage, and 2,314 square feet of living space. Kitchen features include granite countertops, SS appliances, large island, and opens up to the dining area and family room for an open concept. The Primary Suite contains granite counters, dual vanities, garden tub, separate shower and walk in closet. Bedrooms 2 & 3 are at the front of the home and are separated by a full bath. Bedroom 4 is located just off the large, rear covered patio, and also has an additional 3rd full bath which can easily used as a pool bath should you desire to install a pool back yard oasis in the rear of the home. Lot overlooks green space/forestry-so no back yard neighbors! Sailfish is centrally located in Gulf Breeze with easy access to restaurants, shopping and many of the local beaches.
For sale
Price cut: $20K (8/6)
$475,000
3363 Southwind Dr, Gulf Breeze, FL 32563
4beds
2,314sqft
:
Get pre-qualified$3,067/mo
Single Family Residence
Built in 2021
9,060 Square Feet Lot
$-- Zestimate®
$205/sqft
$116/mo HOA
What's special
Large islandGranite countertopsLarge rear covered patioSs appliances
- 84 days |
- 974 |
- 75 |
Likely to sell faster than
Zillow last checked:
Listing updated:
Listed by:
Sean Kramer 850-530-0705,
Levin Rinke Realty
Source: PAR,MLS#: 682568
Facts & features
Interior
Bedrooms & bathrooms
- Bedrooms: 4
- Bathrooms: 3
- Full bathrooms: 3
Rooms
- Room types: Office
Primary bedroom
- Level: First
- Area: 217
- Dimensions: 15.5 x 14
Bedroom
- Level: First
- Area: 140.94
- Dimensions: 13.75 x 10.25
Bedroom 1
- Level: First
- Area: 149
- Dimensions: 12 x 12.42
Bedroom 2
- Level: First
- Area: 159.39
- Dimensions: 12.58 x 12.67
Kitchen
- Level: First
- Area: 245.67
- Dimensions: 11 x 22.33
Living room
- Level: First
- Area: 715.89
- Dimensions: 22.67 x 31.58
Heating
- Central
Cooling
- Central Air, Ceiling Fan(s)
Appliances
- Included: Electric Water Heater, Built In Microwave, Dishwasher, Disposal, Refrigerator, ENERGY STAR Qualified Dishwasher, ENERGY STAR Qualified Refrigerator, ENERGY STAR Qualified Water Heater
- Laundry: Inside, W/D Hookups
Features
- Baseboards, Ceiling Fan(s), Recessed Lighting, Smart Thermostat
- Flooring: Carpet
- Doors: Insulated Doors
- Windows: Double Pane Windows, Some Blinds
- Has basement: No
Interior area
- Total structure area: 2,314
- Total interior livable area: 2,314 sqft
Property
Parking
- Total spaces: 3
- Parking features: 3 Car Garage, Front Entrance, Oversized, Garage Door Opener
- Garage spaces: 3
Features
- Levels: One
- Stories: 1
- Patio & porch: Covered
- Pool features: None
Lot
- Size: 9,060 Square Feet
- Dimensions: 70' x 130'
- Features: Central Access, Interior Lot, Sprinkler
Details
- Parcel number: 292s28451500b000210
- Zoning description: County,Res Single
Construction
Type & style
- Home type: SingleFamily
- Architectural style: Craftsman
- Property subtype: Single Family Residence
Materials
- Frame
- Foundation: Slab
- Roof: Shingle,Gable,Hip
Condition
- Resale
- New construction: No
- Year built: 2021
Utilities & green energy
- Electric: Circuit Breakers, Copper Wiring
- Sewer: Public Sewer
- Water: Public
- Utilities for property: Cable Available, Underground Utilities
Green energy
- Energy efficient items: Insulation, Insulated Walls, Ridge Vent, Lighting, Appliances
Community & HOA
Community
- Features: Picnic Area
- Security: Security System, Smoke Detector(s)
- Subdivision: Sailfish Pointe
HOA
- Has HOA: Yes
- Services included: Association, Deed Restrictions, Management, Recreation Facility
- HOA fee: $1,388 annually
Location
- Region: Gulf Breeze
Financial & listing details
- Price per square foot: $205/sqft
- Tax assessed value: $384,884
- Annual tax amount: $4,903
- Price range: $475K - $475K
- Date on market: 5/14/2026
- Cumulative days on market: 85 days
- Road surface type: Paved
Estimated market value
Not available
Estimated sales range
Not available
Not available
Price history
| Date | Event | Price |
|---|---|---|
| 8/6/2026 | Price change | $475,000-4%$205/sqft |
Source:  PAR #682568 Report a problem PAR #682568 Report a problem | ||
| 7/31/2026 | Price change | $495,000-0.8%$214/sqft |
Source: PAR #682568 Report a problem | ||
| 5/14/2026 | Listed for sale | $499,000+13.5%$216/sqft |
Source: PAR #682568 Report a problem | ||
| 5/18/2025 | Listing removed | $2,850$1/sqft |
Source: Zillow Rentals Report a problem | ||
| 5/2/2025 | Listed for rent | $2,850+7.5%$1/sqft |
Source: Zillow Rentals Report a problem | ||
| 1/2/2024 | Listing removed | -- |
Source: Zillow Rentals Report a problem | ||
| 11/14/2023 | Price change | $2,650-7%$1/sqft |
Source: Zillow Rentals Report a problem | ||
| 11/4/2023 | Listed for rent | $2,850$1/sqft |
Source: Zillow Rentals Report a problem | ||
| 9/25/2023 | Listing removed | -- |
Source: PAR #592607 Report a problem | ||
| 9/24/2021 | Sold | $439,500+0.4%$190/sqft |
Source: PAR #592607 Report a problem | ||
| 7/3/2021 | Listed for sale | $437,900$189/sqft |
Source: PAR #592607 Report a problem | ||
Public tax history
| Year | Property taxes | Tax assessment |
|---|---|---|
| 2024 | $4,903 -8.5% | $384,884 +0.8% |
| 2023 | $5,361 +2.8% | $381,651 +3.6% |
| 2022 | $5,217 +456.9% | $368,324 +466.7% |
| 2021 | $937 | $65,000 |
Find assessor info on the county website
Monthly payment
Est. payment
Payment breakdown
Explore the cost of this home by adjusting the details. Changes won't be saved.Climate risks
Neighborhood: 32563
Nearby schools
GreatSchools rating
- 9/10Oriole Beach Elementary SchoolGrades: PK-5Distance: 1.2 mi
- 6/10Woodlawn Beach Middle SchoolGrades: 6-8Distance: 4.1 mi
- 7/10Gulf Breeze High SchoolGrades: 9-12Distance: 6 mi
Schools provided by the listing agent
- Elementary: Oriole Beach
- Middle: WOODLAWN BEACH
- High: Gulf Breeze
Source: PAR. This data may not be complete. We recommend contacting the local school district to confirm school assignments for this home.
- $511,2004 bd3 ba2.2k sqft3345 Southwind Dr, Gulf Breeze, FL 32563Off Market
- $605,5006 bd3 ba3k sqft3509 Sailfish Dr, Gulf Breeze, FL 32563Off Market
- $600,0005 bd3 ba3.1k sqft3380 Southwind Dr, Gulf Breeze, FL 32563For Sale

- $596,0005 bd3 ba3k sqft1506 Bonefish Ct, Gulf Breeze, FL 32563Off Market
- $493,4004 bd3 ba2.2k sqft1518 Bonefish Ct, Gulf Breeze, FL 32563Off Market
- $489,0005 bd3 ba2.2k sqft1512 Bonefish Ct, Gulf Breeze, FL 32563Off Market
- $545,3004 bd3 ba2.2k sqft1524 Bonefish Ct, Gulf Breeze, FL 32563Off Market
- $654,5005 bd3 ba3k sqft1530 Bonefish Ct, Gulf Breeze, FL 32563Off Market
A local agent can set up tours, give advice and negotiate with sellers.
Similar homes
- $480,0004 bd3 ba2.2k sqft6280 Forest Bay Ave, Gulf Breeze, FL 32563For Sale
 MLS ID #685640, Sharon "Cam" Lindemann, The American Realty of Florida. PAR
 - $489,9004 bd3 ba2.2k sqft6181 Sweet Bay Tree Way, Gulf Breeze, FL 32563New Construction
 MLS ID #686576, Olesya Chatraw, D R Horton Realty of NW Florida, LLC. PAR
 - $600,0005 bd3 ba3.1k sqft3380 Southwind Dr, Gulf Breeze, FL 32563For SaleMLS ID #667090, Christina Vogel, Coldwell Banker United Realtors--Destin. PAR
- $395,4913 bd2 ba1.8k sqft6280 Redberry Dr, Gulf Breeze, FL 32563For Sale
 MLS ID #687048, Lynn Peters, Levin Rinke Realty. PAR
 - $523,0005 bd3 ba2.5k sqft4499 Water Leaf Cv, Gulf Breeze, FL 32563For SaleMLS ID #673080, Amber Green, Berkshire Hathaway Home Services PenFed Realty. PAR
- $545,0004 bd3 ba2.3k sqft1482 Ballyhoo Dr, Gulf Breeze, FL 32563For SaleMLS ID #680932, Erica Porcelli, KELLER WILLIAMS REALTY GULF COAST. PAR
- $449,9004 bd2 ba1.7k sqft6168 Sweet Bay Tree Way, Gulf Breeze, FL 32563New ConstructionMLS ID #686587, Olesya Chatraw, D R Horton Realty of NW Florida, LLC. PAR
- $414,9004 bd2 ba1.8k sqft6538 Forest Bay Ave, Gulf Breeze, FL 32563For SaleMLS ID #684326, Nicole Spognardi, Kuhn Realty. PAR
- $435,5003 bd2 ba2k sqft6268 Redberry Dr, Gulf Breeze, FL 32563For SaleMLS ID #684053, Jack Williams, Stirling Properties of Louisiana. PAR
- $585,0004 bd3 ba2.7k sqft2078 Refuge Cir, Gulf Breeze, FL 32563For SaleMLS ID #680332, Patricia Williamson, Dalton Wade, Inc.. PAR
- $574,9004 bd3 ba2.2k sqft6346 Forest Bay Ave, Gulf Breeze, FL 32563For Sale
 MLS ID #1006084, Jessica N Drew, Keller Williams Realty Navarre. ECAOR
 - from $424,9004 bd2 ba1.8k sqftThe Rhett Plan, Deer Ridge Crossing, Gulf Breeze, FL 32563New ConstructionDR Horton
- $392,9003 bd2 ba1.7k sqft5072 Tarpon Ave, Gulf Breeze, FL 32563For SaleMLS ID #681819, Angela Hileman, Levin Rinke Realty. PAR
- $419,9004 bd3 ba2.3k sqftNone, Gulf Breeze, FL 32563New ConstructionMLS ID #681940, Olesya Chatraw, D R Horton Realty of NW Florida, LLC. PAR
- $415,0004 bd2 ba1.7k sqft6557 Forest Bay Ave, Gulf Breeze, FL 32563For SaleMLS ID #685681, Lisa Roy, Levin Rinke Realty. PAR
- $465,0004 bd2 ba2k sqft606 Cypress St, Mary Esther, FL 32569For SaleMLS ID #1009194, Jessica N Drew, Keller Williams Realty Navarre. ECAOR
- $345,0003 bd2 ba1.4k sqft5624 Charter Cir, Gulf Breeze, FL 32563For SaleMLS ID #1000907, Elizabeth A Belter, Compass. ECAOR
- $570,0005 bd3 ba2.7k sqft1960 Edgewood Dr, Navarre, FL 32566For SaleMLS ID #1005831, Jessica N Drew, Keller Williams Realty Navarre. ECAOR
- $448,5005 bd3 ba2.5k sqft4166 Upper Walk Ln, Milton, FL 32583For SaleMLS ID #686769, Heather Offer, Hurd Real Estate & Company LLC. PAR
- $380,0004 bd3 ba2.1k sqft7457 Jamesville Rd, Pensacola, FL 32526For SaleMLS ID #687054, Jessica Drew, KELLER WILLIAMS REALTY EMERALD COAST WEST BRANCH. PAR
