Beautifully updated brick home in desirable Oak Pointe! This contemporary, low-maintenance residence features fresh paint, new fixtures, and updated flooring throughout. The welcoming foyer and spacious family room boast soaring 12-foot ceilings and an abundance of natural light. The bright kitchen offers a pantry, breakfast bar, and stainless steel appliances, including a 5-burner smooth-top self-cleaning range. A formal dining area with a modern chandelier provides the perfect setting for entertaining, while an additional eat-in space connects the kitchen and family room for everyday convenience. The primary suite features a huge walk-in closet, dual vanities, a relaxing garden tub, and a separate shower. Two guest bedrooms share a full hall bath, and a deep linen closet offers extra storage. One of the guest bedrooms even includes a built-in wall safe. Enjoy relaxing on the covered porch just off the breakfast nook, overlooking a cozy, privacy-fenced backyard with a spacious patio ideal for outdoor living. The yard features mature landscaping, new sod, and an irrigation system supplied by a private well. Situated on a quaint cul-de-sac with virtually no through traffic, the home is just across the street from Tiger Point Golf Course. Oak Pointe offers higher elevation with no flood insurance required. Excellent shopping and dining are only 3–5 minutes away and easily accessible by golf cart. Pensacola Beach and Historic Downtown Pensacola are both just a 20-minute drive away. This truly move-in ready gem is a must-see!
For sale
Price cut: $12K (7/1)
$438,000
4146 Oak Pointe Dr, Gulf Breeze, FL 32563
3beds
1,991sqft
:
Get pre-qualified$2,767/mo
Single Family Residence
Built in 2004
6,229 Square Feet Lot
$-- Zestimate®
$220/sqft
$42/mo HOA
What's special
New fixturesBeautifully updated brick homeFresh paintAbundance of natural lightBreakfast barSpacious family roomRelaxing garden tub
- 136 days |
- 612 |
- 20 |
Zillow last checked:
Listing updated:
Listed by:
Grey Burge 850-572-7355,
CENTURY 21 AMERISOUTH REALTY
Source: PAR,MLS#: 679187
Facts & features
Interior
Bedrooms & bathrooms
- Bedrooms: 3
- Bathrooms: 2
- Full bathrooms: 2
Primary bedroom
- Level: First
- Area: 302.61
- Dimensions: 23.1 x 13.1
Bedroom
- Level: First
- Area: 120.75
- Dimensions: 11.5 x 10.5
Bedroom 1
- Level: First
- Area: 127.05
- Dimensions: 12.1 x 10.5
Dining room
- Level: First
- Area: 115
- Dimensions: 11.5 x 10
Kitchen
- Level: First
- Area: 143.52
- Dimensions: 13.8 x 10.4
Living room
- Level: First
- Area: 638.91
- Dimensions: 27.9 x 22.9
Heating
- Central
Cooling
- Central Air, Ceiling Fan(s)
Appliances
- Included: Electric Water Heater, Built In Microwave, Dishwasher, Disposal, Refrigerator, Self Cleaning Oven
Features
- Baseboards, Cathedral Ceiling(s), Ceiling Fan(s), High Ceilings, High Speed Internet, Plant Ledges, Recessed Lighting
- Windows: Double Pane Windows, Some Blinds
- Has basement: No
Interior area
- Total structure area: 1,991
- Total interior livable area: 1,991 sqft
Property
Parking
- Total spaces: 6
- Parking features: 2 Car Garage, Guest, Side Entrance, Garage Door Opener
- Garage spaces: 2
Features
- Levels: One
- Stories: 1
- Patio & porch: Covered, Patio
- Exterior features: Irrigation Well, Lawn Pump
- Pool features: None
- Fencing: Back Yard
Lot
- Size: 6,229 Square Feet
- Dimensions: 45 x 128
- Features: Interior Lot, Sprinkler
Details
- Parcel number: 272s28286500b000270
- Zoning description: County,Res Single
Construction
Type & style
- Home type: SingleFamily
- Architectural style: Contemporary
- Property subtype: Single Family Residence
Materials
- Frame
- Foundation: Slab
- Roof: Shingle,Hip
Condition
- Resale
- New construction: No
- Year built: 2004
Details
- Warranty included: Yes
Utilities & green energy
- Electric: Circuit Breakers, Copper Wiring
- Sewer: Public Sewer
- Water: Public
- Utilities for property: Cable Available, Underground Utilities
Green energy
- Energy efficient items: Ridge Vent
Community & HOA
Community
- Subdivision: Oak Pointe
HOA
- Has HOA: Yes
- Services included: Association
- HOA fee: $500 annually
Location
- Region: Gulf Breeze
Financial & listing details
- Price per square foot: $220/sqft
- Tax assessed value: $304,381
- Annual tax amount: $3,917
- Price range: $438K - $438K
- Date on market: 3/13/2026
- Cumulative days on market: 130 days
- Road surface type: Paved
Estimated market value
Not available
Estimated sales range
Not available
Not available
Price history
| Date | Event | Price |
|---|---|---|
| 7/1/2026 | Price change | $438,000-2.7%$220/sqft |
Source:  PAR #679187 Report a problem PAR #679187 Report a problem | ||
| 3/13/2026 | Listed for sale | $450,000+100%$226/sqft |
Source: PAR #679187 Report a problem | ||
| 10/12/2016 | Listing removed | $225,000$113/sqft |
Source: RE/MAX GULF COAST REALTY #762197 Report a problem | ||
| 10/8/2016 | Listed for sale | $225,000+7.1%$113/sqft |
Source: RE/MAX GULF COAST REALTY #762197 Report a problem | ||
| 8/24/2016 | Listing removed | $210,000$105/sqft |
Source: Re/Max America's Top Realty #504173 Report a problem | ||
| 8/5/2016 | Listed for sale | $210,000-4.5%$105/sqft |
Source: Re/Max America's Top Realty #504173 Report a problem | ||
| 12/27/2011 | Listing removed | $219,900$110/sqft |
Source: RE/MAX ON THE COAST #404887 Report a problem | ||
| 6/23/2011 | Listed for sale | $219,900-6.4%$110/sqft |
Source: RE/MAX ON THE COAST #404887 Report a problem | ||
| 4/10/2011 | Listing removed | $234,900$118/sqft |
Source: RE/MAX ON THE COAST #404887 Report a problem | ||
| 3/6/2011 | Listed for sale | $234,900+27%$118/sqft |
Source: RE/MAX ON THE COAST #404887 Report a problem | ||
| 6/17/2009 | Sold | $185,000+48.1%$93/sqft |
Source: Public Record Report a problem | ||
| 11/7/2008 | Sold | $124,900-51.5%$63/sqft |
Source: Public Record Report a problem | ||
| 8/25/2006 | Sold | $257,500+19.4%$129/sqft |
Source: Public Record Report a problem | ||
| 7/6/2004 | Sold | $215,700+817.9%$108/sqft |
Source: Public Record Report a problem | ||
| 12/19/2002 | Sold | $23,500-85.9%$12/sqft |
Source: Public Record Report a problem | ||
| 10/3/2000 | Sold | $167,000+83.5%$84/sqft |
Source: Public Record Report a problem | ||
| 9/20/1999 | Sold | $91,000$46/sqft |
Source: Public Record Report a problem | ||
Public tax history
| Year | Property taxes | Tax assessment |
|---|---|---|
| 2024 | $3,917 -7.8% | $304,381 +0.6% |
| 2023 | $4,249 +2% | $302,463 +2.9% |
| 2022 | $4,165 +129.5% | $294,039 +76.9% |
| 2021 | $1,815 +1.9% | $166,177 +1.4% |
| 2020 | $1,781 +2.3% | $163,883 +2.3% |
| 2019 | $1,741 | $160,198 +1.9% |
| 2018 | $1,741 +2.8% | $157,211 +2.1% |
| 2017 | $1,694 | $153,977 +2.1% |
| 2016 | $1,694 +1.8% | $150,810 +0.7% |
| 2015 | $1,665 -1.2% | $149,762 +0.8% |
| 2014 | $1,685 | $148,573 +1.5% |
| 2013 | -- | $146,377 -1.1% |
| 2012 | -- | $147,975 +2.1% |
| 2011 | -- | $144,994 +1.5% |
| 2010 | -- | $142,851 -12.3% |
| 2009 | -- | $162,866 -12.2% |
| 2008 | -- | $185,545 |
| 2007 | -- | -- |
| 2006 | -- | -- |
| 2005 | -- | -- |
| 2004 | -- | -- |
| 2003 | -- | -- |
| 2002 | -- | -- |
| 2001 | -- | -- |
| 2000 | -- | -- |
Find assessor info on the county website
Monthly payment
Est. payment
Payment breakdown
Explore the cost of this home by adjusting the details. Changes won't be saved.Climate risks
Neighborhood: 32563
Nearby schools
GreatSchools rating
- 9/10Oriole Beach Elementary SchoolGrades: PK-5Distance: 2.6 mi
- 8/10Gulf Breeze Middle SchoolGrades: 6-8Distance: 7.4 mi
- 7/10Gulf Breeze High SchoolGrades: 9-12Distance: 7.4 mi
Schools provided by the listing agent
- Elementary: Oriole Beach
- Middle: GULF BREEZE
- High: Gulf Breeze
Source: PAR. This data may not be complete. We recommend contacting the local school district to confirm school assignments for this home.
- $373,3003 bd2 ba1.8k sqft4142 Oak Pointe Dr, Gulf Breeze, FL 32563Off Market
- $352,0003 bd2 ba1.6k sqft4150 Oak Pointe Dr, Gulf Breeze, FL 32563Off Market

- $444,1003 bd2 ba1.9k sqft4138 Oak Pointe Dr, Gulf Breeze, FL 32563Off Market

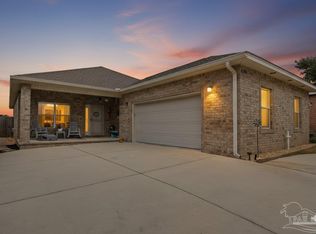
- $439,0003 bd2 ba2k sqft4154 Oak Pointe Dr, Gulf Breeze, FL 32563For Sale
- $--0.25 AcresLOT 32 337 Reservation Rd, Gulf Breeze, FL 32563Off Market
- $455,6003 bd2 ba2.3k sqft4134 Oak Pointe Dr, Gulf Breeze, FL 32563Off Market
- $416,9003 bd2 ba1.9k sqft4158 Oak Pointe Dr, Gulf Breeze, FL 32563Off Market
- $--0.4 AcresWinding Shore Dr, Gulf Breeze, FL 32563Off Market
A local agent can set up tours, give advice and negotiate with sellers.
Similar homes
- $364,9003 bd2 ba1.5k sqft4360 Marilyn Ct, Gulf Breeze, FL 32563For Sale
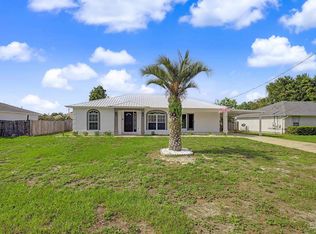 MLS ID #683418, Darlene Hammond, RE/MAX HORIZONS REALTY. PAR
 - $377,0003 bd2 ba1.7k sqft4172 Longwood Cir, Gulf Breeze, FL 32563For Sale
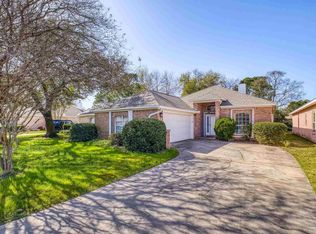 MLS ID #678888, Amy Wise, Levin Rinke Realty. PAR
 - $400,0003 bd2 ba1.8k sqft3073 Windward Cove Ct, Gulf Breeze, FL 32563For Sale
 MLS ID #684090, Linda Murphy, KELLER WILLIAMS REALTY GULF COAST. PAR
 - $392,9003 bd2 ba1.7k sqft5072 Tarpon Ave, Gulf Breeze, FL 32563For Sale
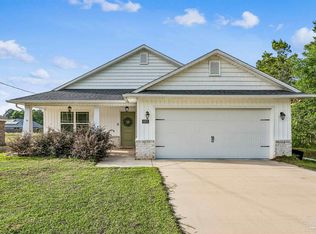 MLS ID #681819, Angela Hileman, Levin Rinke Realty. PAR
 - $350,0004 bd2 ba1.6k sqft1378 Harvard Dr, Gulf Breeze, FL 32563For SaleMLS ID #683568, Darlene Martinez, Fathom Realty FL LLC. PAR
- $335,0003 bd2 ba1.4k sqft1631 Amarillo Trl, Gulf Breeze, FL 32563For SaleMLS ID #676589, Patricia Williamson, Dalton Wade, Inc.. PAR
- $415,0004 bd2 ba1.7k sqft6557 Forest Bay Ave, Gulf Breeze, FL 32563For SaleMLS ID #685681, Lisa Roy, Levin Rinke Realty. PAR
- $499,0004 bd4 ba2.7k sqft6169 Jenks Dr, Gulf Breeze, FL 32563For SaleMLS ID #679913, Lana Parks, Watersound Real Estate. PAR
- $345,0003 bd2 ba1.4k sqft5624 Charter Cir, Gulf Breeze, FL 32563For Sale
 MLS ID #1000907, Elizabeth A Belter, Compass. ECAOR
 - $529,0004 bd3 ba2.9k sqft1797 Twin Pine Blvd, Gulf Breeze, FL 32563For SaleMLS ID #683799, Larry Kuhn, Kuhn Realty. PAR
- $290,0003 bd2 ba1.3k sqft1974 Crosscreek Cir, Gulf Breeze, FL 32563For SaleMLS ID #685678, Callan Edick, KELLER WILLIAMS REALTY EMERALD COAST WEST BRANCH. PAR
- $449,5003 bd2 ba2k sqft2704 Creeks Edge Ln, Navarre, FL 32566For SaleMLS ID #684356, Callan Edick, KELLER WILLIAMS REALTY EMERALD COAST WEST BRANCH. PAR
- from $404,9003 bd2 ba1.6k sqftThe Lamar Plan, Deer Ridge Crossing, Gulf Breeze, FL 32563New ConstructionDR Horton
- $429,9003 bd2 ba1.7k sqft1941 Alhambra St, Navarre, FL 32566For SaleMLS ID #684588, Jeff Hashbarger, Levin Rinke Realty. PAR
- $454,9004 bd2 ba2.3k sqft3504 Topaz Cir, Navarre, FL 32566For SaleMLS ID #680310, Lynn Peters, Levin Rinke Realty. PAR
- $449,9004 bd2 ba2.5k sqft1944 Jessica Way, Navarre, FL 32566For SaleMLS ID #682964, Tara Capron, Levin Rinke Realty. PAR
- $469,8004 bd2 ba2k sqft1786 Joybrook Rd, Navarre, FL 32566For SaleMLS ID #680148, Sara Davis, KELLER WILLIAMS REALTY GULF COAST. PAR
- $349,9003 bd2 ba1.5k sqft3511 Silvertree Ln, Pensacola, FL 32504For SaleMLS ID #686272, Christina Brunet Sabastia, Levin Rinke Realty. PAR
- $240,0003 bd2 ba1.1k sqft3523 Southwind Dr, Gulf Breeze, FL 32563For SaleMLS ID #684430, Ryan Ruebenson, TEAM SANDY BLANTON REALTY, INC. PAR
- $349,9003 bd2 ba1.6k sqft6668 Delhi Dr, Milton, FL 32583For SaleMLS ID #684331, Angela Lefebvre-Nallick, Coldwell Banker Realty. PAR
