PRICED TO SELL!!! Welcome to this beautiful all-brick home in the heart of Gulf Breeze! Offering 3 bedrooms, 2 bathrooms, and a desirable split floor plan, this home combines comfort, functionality, and an unbeatable location. You’ll love being just minutes from the Tiger Point Community Center and Park, Tiger Point Golf Course, stunning Gulf Coast beaches, shopping, and local restaurants—making it easy to enjoy the best of coastal living. Step inside to find tile flooring throughout the main living areas, creating a clean, low-maintenance space perfect for everyday living and entertaining. A formal dining room provides the ideal setting for holiday gatherings or dinner parties, while the spacious living area flows seamlessly into the bright and inviting sunroom—perfect for morning coffee, a home office, or relaxing with a good book. The kitchen and living spaces are designed for functionality and connection, while the private primary suite offers a true retreat. The main bathroom features a luxurious garden tub, separate shower, and a generous walk-in closet. Two additional bedrooms provide flexibility for family, guests, or hobbies, with two of the bedrooms featuring comfortable carpet underfoot. Outside, you’ll appreciate the 2-car garage and the small fenced-in area just off the sunroom—ideal for pets or a private outdoor sitting space. Major updates include a 2022 roof, giving you added peace of mind. If you’re looking for a solid brick home in a prime Gulf Breeze location with thoughtful features and coastal convenience, this one checks all the boxes. Schedule your private showing today!
For sale
Price cut: $7.1K (8/7)
$369,900
4172 Longwood Cir, Gulf Breeze, FL 32563
3beds
1,757sqft
Single Family Residence
Built in 1990
5,662 Square Feet Lot
$-- Zestimate®
$211/sqft
$33/mo HOA
What's special
Luxurious garden tubDesirable split floor planFormal dining roomSeparate showerBright and inviting sunroomPrivate primary suiteGenerous walk-in closet
- 165 days |
- 992 |
- 60 |
Zillow last checked:
Listing updated:
Listed by:
Amy Wise 850-816-5947,
Levin Rinke Realty,
Ludmilla Matlock 508-868-2043,
Levin Rinke Realty
Source: PAR,MLS#: 678888
Facts & features
Interior
Bedrooms & bathrooms
- Bedrooms: 3
- Bathrooms: 2
- Full bathrooms: 2
Rooms
- Room types: Sun Room
Primary bedroom
- Level: First
- Area: 179
- Dimensions: 14.92 x 12
Bedroom
- Level: First
- Area: 148.9
- Dimensions: 12.58 x 11.83
Living room
- Level: First
- Area: 366.15
- Dimensions: 23.75 x 15.42
Heating
- Heat Pump, Central, Fireplace(s)
Cooling
- Heat Pump, Central Air, Ceiling Fan(s)
Appliances
- Included: Electric Water Heater, Built In Microwave, Dishwasher, Disposal, Refrigerator
- Laundry: Inside, W/D Hookups
Features
- Baseboards, Ceiling Fan(s), High Ceilings, High Speed Internet, Recessed Lighting, Smart Thermostat
- Flooring: Tile, Carpet
- Doors: Storm Door(s)
- Windows: Double Pane Windows, Some Blinds, Shutters
- Has basement: No
- Has fireplace: Yes
- Fireplace features: Electric
Interior area
- Total structure area: 1,757
- Total interior livable area: 1,757 sqft
Property
Parking
- Total spaces: 3
- Parking features: 2 Car Garage, Front Entrance, Guest, Garage Door Opener
- Garage spaces: 2
Features
- Levels: One
- Stories: 1
- Exterior features: Lawn Pump
- Pool features: None
- Fencing: Back Yard
Lot
- Size: 5,662 Square Feet
- Features: Central Access, Interior Lot, Sprinkler
Details
- Parcel number: 332s28116500a000030
- Zoning description: Res Single
Construction
Type & style
- Home type: SingleFamily
- Architectural style: Traditional
- Property subtype: Single Family Residence
Materials
- Brick, Frame
- Foundation: Slab
- Roof: Shingle
Condition
- Resale
- New construction: No
- Year built: 1990
Details
- Warranty included: Yes
Utilities & green energy
- Electric: Circuit Breakers, Copper Wiring
- Sewer: Public Sewer
- Water: Public
- Utilities for property: Cable Available
Green energy
- Energy efficient items: Heat Pump, Insulation, Insulated Walls, Ridge Vent
Community & HOA
Community
- Security: Smoke Detector(s)
- Subdivision: Fairways
HOA
- Has HOA: Yes
- Services included: Association
- HOA fee: $398 annually
Location
- Region: Gulf Breeze
Financial & listing details
- Price per square foot: $211/sqft
- Tax assessed value: $323,803
- Annual tax amount: $2,905
- Price range: $369.9K - $369.9K
- Date on market: 3/7/2026
- Cumulative days on market: 304 days
- Road surface type: Paved
Estimated market value
Not available
Estimated sales range
Not available
Not available
Price history
| Date | Event | Price |
|---|---|---|
| 8/7/2026 | Price change | $369,900-1.9%$211/sqft |
Source:  Navarre Area BOR #997345 Report a problem Navarre Area BOR #997345 Report a problem | ||
| 7/4/2026 | Price change | $377,000-2%$215/sqft |
Source:  PAR #678888 Report a problem PAR #678888 Report a problem | ||
| 3/7/2026 | Listed for sale | $384,4990%$219/sqft |
Source: PAR #678888 Report a problem | ||
| 2/28/2026 | Listing removed | $2,200$1/sqft |
Source: Zillow Rentals Report a problem | ||
| 2/22/2026 | Listing removed | $384,500$219/sqft |
Source: PAR #672002 Report a problem | ||
| 2/3/2026 | Price change | $384,500-0.6%$219/sqft |
Source: PAR #672002 Report a problem | ||
| 1/22/2026 | Listed for rent | $2,200$1/sqft |
Source: Zillow Rentals Report a problem | ||
| 12/14/2025 | Price change | $387,000-0.1%$220/sqft |
Source: PAR #672002 Report a problem | ||
| 11/16/2025 | Price change | $387,500-1.3%$221/sqft |
Source: PAR #672002 Report a problem | ||
| 10/7/2025 | Listed for sale | $392,500+45.9%$223/sqft |
Source: PAR #672002 Report a problem | ||
| 12/6/2024 | Listing removed | $2,200$1/sqft |
Source: Zillow Rentals Report a problem | ||
| 10/26/2024 | Price change | $2,200-4.3%$1/sqft |
Source: Zillow Rentals Report a problem | ||
| 10/19/2024 | Price change | $2,300-2.1%$1/sqft |
Source: Zillow Rentals Report a problem | ||
| 10/9/2024 | Listed for rent | $2,350$1/sqft |
Source: Zillow Rentals Report a problem | ||
| 11/13/2020 | Sold | $269,000-0.3%$153/sqft |
Source: PAR #578936 Report a problem | ||
| 9/25/2020 | Listed for sale | $269,900+50.8%$154/sqft |
Source: ERA LEGACY REALTY RICHARDSON #578936 Report a problem | ||
| 6/16/2015 | Sold | $179,000-8.2%$102/sqft |
Source: PAR #472346 Report a problem | ||
| 11/15/2014 | Listed for sale | $194,900+57.2%$111/sqft |
Source: Main Street Properties, Inc #472346 Report a problem | ||
| 10/29/1999 | Sold | $124,000+1.8%$71/sqft |
Source: Public Record Report a problem | ||
| 6/4/1997 | Sold | $121,800$69/sqft |
Source: Public Record Report a problem | ||
Public tax history
| Year | Property taxes | Tax assessment |
|---|---|---|
| 2025 | $2,905 +18.4% | $224,657 +2.9% |
| 2024 | $2,454 +1.8% | $218,326 +3% |
| 2023 | $2,411 +2.8% | $211,967 +3% |
| 2022 | $2,346 +1.7% | $205,793 +3% |
| 2021 | $2,306 +86.8% | $199,799 +36.3% |
| 2020 | $1,234 +3.6% | $146,542 +2.3% |
| 2019 | $1,192 | $143,247 +1.9% |
| 2018 | $1,192 +3.7% | $140,576 +2.1% |
| 2017 | $1,150 | $137,685 -0.3% |
| 2016 | $1,150 -22.2% | $138,151 +3.6% |
| 2015 | $1,478 -26.5% | $133,299 -1.2% |
| 2014 | $2,011 | $134,891 +17.2% |
| 2013 | -- | $115,103 -0.4% |
| 2012 | -- | $115,574 -0.7% |
| 2011 | -- | $116,347 -9.5% |
| 2010 | -- | $128,545 +8.3% |
| 2009 | -- | $118,693 +0.1% |
| 2008 | -- | $118,574 |
| 2007 | -- | -- |
| 2006 | -- | -- |
| 2005 | -- | -- |
| 2004 | -- | -- |
| 2003 | -- | -- |
| 2002 | -- | -- |
| 2001 | -- | -- |
| 2000 | -- | -- |
Find assessor info on the county website
Monthly payment
Est. payment
Payment breakdown
Explore the cost of this home by adjusting the details. Changes won't be saved.Climate risks
Neighborhood: 32563
Nearby schools
GreatSchools rating
- 9/10Oriole Beach Elementary SchoolGrades: PK-5Distance: 2.2 mi
- 8/10Gulf Breeze Middle SchoolGrades: 6-8Distance: 6.9 mi
- 7/10Gulf Breeze High SchoolGrades: 9-12Distance: 6.9 mi
Schools provided by the listing agent
- Elementary: Oriole Beach
- Middle: GULF BREEZE
- High: Gulf Breeze
Source: PAR. This data may not be complete. We recommend contacting the local school district to confirm school assignments for this home.
- $370,0003 bd2 ba1.9k sqft4168 Longwood Cir, Gulf Breeze, FL 32563Sold
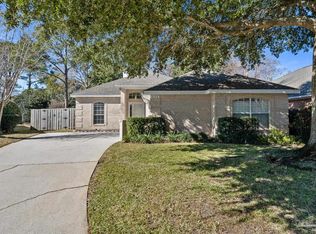
- $399,5003 bd2 ba1.9k sqft4176 Longwood Cir, Gulf Breeze, FL 32563Off Market
- $359,7003 bd2 ba1.6k sqft4180 Longwood Cir, Gulf Breeze, FL 32563Off Market
- $398,0003 bd2 ba1.9k sqft4164 Longwood Cir, Gulf Breeze, FL 32563Off Market
- $335,0003 bd2 ba1.8k sqft4161 Longwood Cir, Gulf Breeze, FL 32563Sold
- $361,7003 bd2 ba1.6k sqft4160 Longwood Cir, Gulf Breeze, FL 32563Off Market
- $400,0003 bd2 ba1.9k sqft1189 Longwood Dr, Gulf Breeze, FL 32563Off Market
- $375,9003 bd2 ba1.7k sqft4157 Longwood Cir, Gulf Breeze, FL 32563Off Market
A local agent can set up tours, give advice and negotiate with sellers.
Similar homes
- $355,0003 bd2 ba1.6k sqft4342 Lorraine Ct, Gulf Breeze, FL 32563For Sale
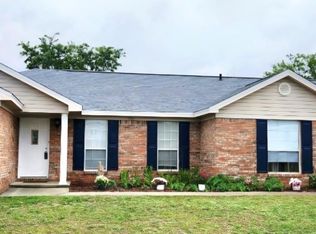 MLS ID #681833, Gene Hurd, Hurd Real Estate & Company LLC. PAR
 - $369,9004 bd2 ba1.7k sqft6073 Clay Cir, Gulf Breeze, FL 32563For Sale
 MLS ID #685059, Lavada Mcintyre, Llc, Century 21 BE3. PAR
 - $309,9003 bd2 ba1.6k sqft1383 Sterling Point Dr, Gulf Breeze, FL 32563For Sale
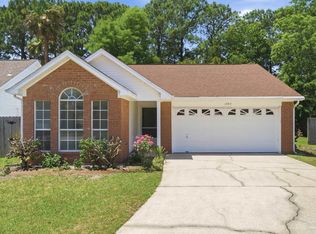 MLS ID #681722, Tina Destefano, Levin Rinke Realty. PAR
 - $395,0003 bd2 ba1.8k sqft3073 Windward Cove Ct, Gulf Breeze, FL 32563For Sale
 MLS ID #684090, Linda Murphy, KELLER WILLIAMS REALTY GULF COAST. PAR
 - $369,0003 bd2 ba1.8k sqft2647 Barefoot Creek Cir, Navarre, FL 32566For SaleMLS ID #687483, Judy Rice, Better Homes And Gardens Real Estate Main Street Properties. PAR
- $335,0003 bd3 ba1.5k sqft1841 E Smugglers Cove Dr, Gulf Breeze, FL 32563For SaleMLS ID #684217, Dawn Burt, KELLER WILLIAMS SUCCESS REALTY. PAR
- $325,0003 bd2 ba1.4k sqft1631 Amarillo Trl, Gulf Breeze, FL 32563For SaleMLS ID #676589, Patricia Williamson, Dalton Wade, Inc.. PAR
- $475,0004 bd3 ba2k sqft1026 Woodlore Cir, Gulf Breeze, FL 32563For SaleMLS ID #684234, David Crumbley, Levin Rinke Realty. PAR
- $389,0003 bd2 ba1.7k sqft6689 Bryant St, Navarre, FL 32566For Sale
 MLS ID #1006450, Bethany N Nickel, Black Dog Realty Group LLC. ECAOR
 - $345,9003 bd2 ba1.6k sqft914 Scenic Hwy, Pensacola, FL 32503For SaleMLS ID #687496, Tina Destefano, Levin Rinke Realty. PAR
- $360,0003 bd2 ba1.8k sqft9568 Brentwood Blvd, Navarre, FL 32566For SaleMLS ID #687235, Janet Keller, Flightline Realty And Property Management, LLC. PAR
- $499,0004 bd3 ba2.4k sqft5049 Lantana Dr, Gulf Breeze, FL 32563For SaleMLS ID #687041, Christina Brunet Sabastia, Levin Rinke Realty. PAR
- $345,0003 bd2 ba1.6k sqft6668 Delhi Dr, Milton, FL 32583For SaleMLS ID #684331, Angela Lefebvre-Nallick, Coldwell Banker Realty. PAR
- $360,0003 bd2 ba1.3k sqft2201 Wedgewood Ct, Navarre, FL 32566For SaleMLS ID #1003465, Anne T Loken, Coldwell Banker Realty. ECAOR
- $349,9003 bd2 ba1.5k sqft2724 Woodbury Ct, Navarre, FL 32566For SaleMLS ID #684342, Jonie Pace, Llc, Patriot Realty. PAR
- $345,0003 bd2 ba2k sqft1739 Ivalea Cir, Navarre, FL 32566For SaleMLS ID #681901, Jodi Van Wagner, Levin Rinke Realty. PAR
- $350,0003 bd2 ba1.5k sqft9410 Pine Lilly Ct, Navarre, FL 32566For SaleMLS ID #1008316, Tammy A Summers, Berkshire Hathaway Home Services PenFed Realty. ECAOR
- $365,0004 bd3 ba2.2k sqft9145 Sebring Dr, Pensacola, FL 32506For SaleMLS ID #687435, Travis Talley, KELLER WILLIAMS REALTY GULF COAST. PAR
- $355,0003 bd2 ba2k sqft2205 Calle De Marbella, Navarre, FL 32566For SaleMLS ID #1001812, Megan Tate, Coldwell Banker Realty. ECAOR
- $350,0003 bd2 ba2k sqft2070 Catline Cir, Navarre, FL 32566For SaleMLS ID #683607, Janet Johnson, ERA American Real Estate. PAR
