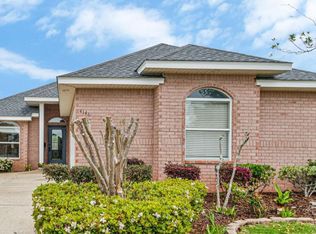
OPEN HOUSE SAT. JULY 25TH, 12-2 PM This lovely 3-bedroom, 2-bathroom home, with an additional office/study, has incredible features and amenities; all it's missing is you and your family to call it home! Step inside and fall in love with the spacious and modern layout. The open kitchen has lovely granite countertops, staggered cabinets, a spacious pantry and updated appliances. The split floor plan offers privacy for all. The primary bedroom features a large ensuite with a granite countertop dual sink vanity, private water closet, soaking tub and walk in shower. Enjoy your morning coffee on the deck overlooking the lush green backyard, which includes a nice workshop/shed and is perfect for gardening or for the kids and dogs to play. The boat launch, less than half a mile away, includes a public dock, which is a great spot to sit and enjoy the sea breeze while enjoying the sunrise or sunset. The location is just minutes from Pensacola Beach's sparking gulf water and white sand beaches. Grocery stores, restaurants and Gulf Breeze Hospital are just a quick five-minute drive. The roof was replaced in 2021 and the HVAC in 2022. Don't miss the opportunity to make this house your home. With its fantastic location, stunning features, and numerous amenities, it won't stay on the market for long!
For sale
Price cut: $5K (8/7)
$395,000
3073 Windward Cove Ct, Gulf Breeze, FL 32563
3beds
1,830sqft
Single Family Residence
Built in 2011
8,276 Square Feet Lot
$-- Zestimate®
$216/sqft
$-- HOA
What's special
Staggered cabinetsLovely granite countertopsUpdated appliancesLush green backyardSpacious and modern layoutSoaking tubSpacious pantry
- 75 days |
- 1,067 |
- 66 |
Zillow last checked:
Listing updated:
Listed by:
Linda Murphy 850-748-0865,
KELLER WILLIAMS REALTY GULF COAST
Source: PAR,MLS#: 684090
Facts & features
Interior
Bedrooms & bathrooms
- Bedrooms: 3
- Bathrooms: 2
- Full bathrooms: 2
Rooms
- Room types: Office
Primary bedroom
- Level: First
- Area: 192
- Dimensions: 16 x 12
Bedroom
- Level: First
- Area: 110
- Dimensions: 11 x 10
Bedroom 1
- Level: First
- Area: 117.33
- Dimensions: 11 x 10.67
Bathroom
- Level: First
- Area: 40
- Dimensions: 8 x 5
Dining room
- Level: First
- Area: 115
- Dimensions: 10 x 11.5
Kitchen
- Level: First
- Area: 178.13
- Dimensions: 11.25 x 15.83
Office
- Level: First
- Area: 134.75
- Dimensions: 12.25 x 11
Heating
- Heat Pump, Central
Cooling
- Central Air, Ceiling Fan(s)
Appliances
- Included: Electric Water Heater, Dryer, Washer, Built In Microwave, Dishwasher, Disposal, Refrigerator, Self Cleaning Oven
- Laundry: Inside, W/D Hookups
Features
- Storage, Baseboards, Ceiling Fan(s), High Ceilings, High Speed Internet, Recessed Lighting
- Flooring: Tile, Carpet
- Windows: Double Pane Windows, Blinds, Shutters
- Has basement: No
Interior area
- Total structure area: 1,830
- Total interior livable area: 1,830 sqft
Property
Parking
- Total spaces: 2
- Parking features: 2 Car Garage
- Garage spaces: 2
Features
- Levels: One
- Stories: 1
- Patio & porch: Deck
- Exterior features: Irrigation Well, Lawn Pump, Rain Gutters
- Pool features: None
- Fencing: Back Yard,Privacy
Lot
- Size: 8,276 Square Feet
- Features: Interior Lot, Sprinkler
Details
- Parcel number: 312s28578300b000030
- Zoning description: County,Res Single
Construction
Type & style
- Home type: SingleFamily
- Architectural style: Craftsman
- Property subtype: Single Family Residence
Materials
- Frame
- Foundation: Slab
- Roof: Shingle
Condition
- Resale
- New construction: No
- Year built: 2011
Utilities & green energy
- Electric: Circuit Breakers, Copper Wiring
- Sewer: Public Sewer
- Water: Public
- Utilities for property: Cable Available
Green energy
- Energy efficient items: Heat Pump, Insulation, Insulated Walls, Ridge Vent
Community & HOA
Community
- Security: Smoke Detector(s)
- Subdivision: Windward Cove
HOA
- Has HOA: No
- Services included: None
Location
- Region: Gulf Breeze
Financial & listing details
- Price per square foot: $216/sqft
- Tax assessed value: $286,436
- Annual tax amount: $2,122
- Price range: $395K - $395K
- Date on market: 6/10/2026
- Cumulative days on market: 63 days
- Road surface type: Paved
Estimated market value
Not available
Estimated sales range
Not available
Not available
Price history
| Date | Event | Price |
|---|---|---|
| 8/7/2026 | Price change | $395,000-1.3%$216/sqft |
Source:  PAR #684090 Report a problem PAR #684090 Report a problem | ||
| 7/13/2026 | Price change | $400,000-5.9%$219/sqft |
Source: PAR #684090 Report a problem | ||
| 6/22/2026 | Listed for sale | $425,000+131.3%$232/sqft |
Source: PAR #684090 Report a problem | ||
| 1/12/2012 | Sold | $183,775$100/sqft |
Source:  ECAOR #568107 Report a problem ECAOR #568107 Report a problem | ||
Public tax history
| Year | Property taxes | Tax assessment |
|---|---|---|
| 2025 | $2,122 +4.3% | $177,260 +2.9% |
| 2024 | $2,035 +8.2% | $172,264 +3% |
| 2023 | $1,881 +2.9% | $167,247 +3% |
| 2022 | $1,828 +1.8% | $162,376 +3% |
| 2021 | $1,796 +2.7% | $157,647 +1.4% |
| 2020 | $1,749 +2.2% | $155,470 +2.3% |
| 2019 | $1,711 | $151,975 +1.9% |
| 2018 | $1,711 +1.8% | $149,141 +2.1% |
| 2017 | $1,680 | $146,073 +2.1% |
| 2016 | $1,680 +1% | $143,069 +0.7% |
| 2015 | $1,664 -0.6% | $142,073 +0.8% |
| 2014 | $1,673 | $140,945 +1.5% |
| 2013 | -- | $138,862 +4.1% |
| 2012 | -- | $133,344 +735.5% |
| 2011 | -- | $15,960 |
Find assessor info on the county website
Monthly payment
Est. payment
Payment breakdown
Explore the cost of this home by adjusting the details. Changes won't be saved.Climate risks
Neighborhood: 32563
Nearby schools
GreatSchools rating
- 9/10Oriole Beach Elementary SchoolGrades: PK-5Distance: 0.1 mi
- 8/10Gulf Breeze Middle SchoolGrades: 6-8Distance: 4.6 mi
- 7/10Gulf Breeze High SchoolGrades: 9-12Distance: 4.7 mi
Schools provided by the listing agent
- Elementary: Oriole Beach
- Middle: GULF BREEZE
- High: Gulf Breeze
Source: PAR. This data may not be complete. We recommend contacting the local school district to confirm school assignments for this home.
- $365,0003 bd2 ba1.7k sqft3079 Windward Cove Ct, Gulf Breeze, FL 32563Sold

- $356,1003 bd2 ba1.7k sqft3067 Windward Cove Ct, Gulf Breeze, FL 32563Off Market
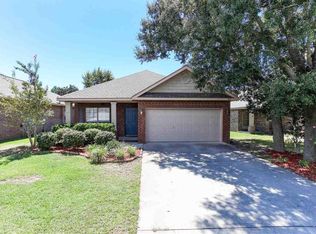
- $335,2003 bd2 ba1.4k sqft3061 Windward Cove Ct, Gulf Breeze, FL 32563Off Market
- $317,5003 bd2 ba1.4k sqft3085 Windward Cove Ct, Gulf Breeze, FL 32563Sold
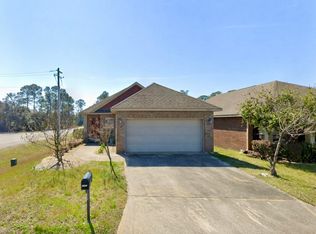
- $374,2004 bd2 ba1.8k sqft3055 Windward Cove Ct, Gulf Breeze, FL 32563Off Market
- $355,9004 bd2 ba1.7k sqft3074 Palm St, Gulf Breeze, FL 32563Off Market
- $2,5953 bd2 ba2k sqft3068 Palm St, Gulf Breeze, FL 32563For Rent
- $1007,797 sqftWindward Cove Ct, Gulf Breeze, FL 32563Off Market
A local agent can set up tours, give advice and negotiate with sellers.
Similar homes
- $475,0004 bd3 ba2k sqft1026 Woodlore Cir, Gulf Breeze, FL 32563For Sale
 MLS ID #684234, David Crumbley, Levin Rinke Realty. PAR
 - $539,0004 bd2 ba2.2k sqft1188 Tiger Trace Blvd, Gulf Breeze, FL 32563For Sale
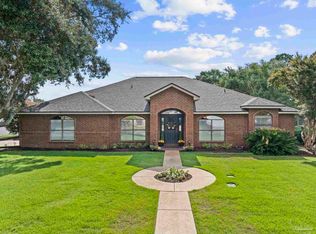 MLS ID #687514, Ron Zabriskie, Levin Rinke Realty. PAR
 - $369,9003 bd2 ba1.7k sqft4172 Longwood Cir, Gulf Breeze, FL 32563For Sale
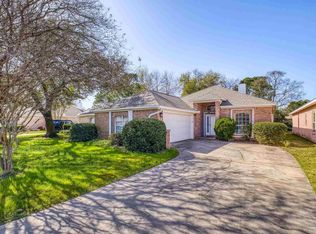 MLS ID #678888, Amy Wise, Levin Rinke Realty. PAR
 - $438,0003 bd2 ba1.9k sqft4146 Oak Pointe Dr, Gulf Breeze, FL 32563For Sale
 MLS ID #679187, Grey Burge, CENTURY 21 AMERISOUTH REALTY. PAR
 - $435,0004 bd2 ba2.4k sqft1522 Brigaten Ct, Gulf Breeze, FL 32563For SaleMLS ID #687440, William Snow, Dalton Wade, Inc.. PAR
- $359,0003 bd2 ba1.7k sqft1819 Coast Ct, Gulf Breeze, FL 32563For Sale
 MLS ID #1003144, Shane Fortune, Fortune Realty. ECAOR
 - $309,9003 bd2 ba1.6k sqft1383 Sterling Point Dr, Gulf Breeze, FL 32563For SaleMLS ID #681722, Tina Destefano, Levin Rinke Realty. PAR
- $325,0003 bd2 ba1.4k sqft1631 Amarillo Trl, Gulf Breeze, FL 32563For SaleMLS ID #676589, Patricia Williamson, Dalton Wade, Inc.. PAR
- $400,0003 bd2 ba2k sqft909 Deniro Ct, Cantonment, FL 32533For SaleMLS ID #687121, Matthew Jones, KELLER WILLIAMS REALTY GULF COAST. PAR
- $335,0003 bd3 ba1.5k sqft1841 E Smugglers Cove Dr, Gulf Breeze, FL 32563For SaleMLS ID #684217, Dawn Burt, KELLER WILLIAMS SUCCESS REALTY. PAR
- $499,0004 bd3 ba2.4k sqft5049 Lantana Dr, Gulf Breeze, FL 32563For SaleMLS ID #687041, Christina Brunet Sabastia, Levin Rinke Realty. PAR
- $397,9953 bd2 ba2k sqft6320 Sweeney Rd, Milton, FL 32583For SaleMLS ID #683656, Travis Mattair, Innerscope Realty. PAR
- $369,0003 bd2 ba1.8k sqft2647 Barefoot Creek Cir, Navarre, FL 32566For SaleMLS ID #687483, Judy Rice, Better Homes And Gardens Real Estate Main Street Properties. PAR
- $345,9003 bd2 ba1.6k sqft914 Scenic Hwy, Pensacola, FL 32503For SaleMLS ID #687496, Tina Destefano, Levin Rinke Realty. PAR
- $399,0003 bd2 ba1.7k sqft8493 Sevilla St, Navarre, FL 32566For SaleMLS ID #686462, Jessica Gibson, Real Broker, LLC. PAR
- $375,0003 bd2 ba1.6k sqft2009 Presidio St, Navarre, FL 32566For SaleMLS ID #1009984, Sandra Slights, ERA American Real Estate. ECAOR
- $399,9004 bd3 ba2.1k sqft5397 Keel Dr, Perdido Key, FL 32507For SaleMLS ID #687026, Charmain Mccormick, Coldwell Banker Realty. PAR
- $439,5003 bd2 ba2k sqft2704 Creeks Edge Ln, Navarre, FL 32566For SaleMLS ID #684356, Callan Edick, KELLER WILLIAMS REALTY EMERALD COAST WEST BRANCH. PAR
- $399,9004 bd3 ba2.2k sqft4724 Spears St, Pace, FL 32571For SaleMLS ID #684374, Debra Fall, RE/MAX HORIZONS REALTY. PAR
- $360,0003 bd2 ba1.8k sqft9568 Brentwood Blvd, Navarre, FL 32566For SaleMLS ID #687235, Janet Keller, Flightline Realty And Property Management, LLC. PAR
