New HVAC installed 14 months ago.
Brand new carpet.
This is an all brick home with low maintenance vinyl soffits. Irrigation system, wood fenced, covered patio are under the main roof, located in a cul-de-sac.
Interior-
Split floor plan, office, family room, and primary bedroom, tile in entry, kitchen, and baths, and granite and ceiling fans throughout. The kitchen includes stone stainless appliances, granite countertops and an island. Trey ceilings accent the family room and primary suite. Spacious primary bath with double vanity, walk-in shower, garden tub, and oversized custom walk-in closet.
For sale
Price cut: $10K (7/8)
$359,000
1819 Coast Ct, Gulf Breeze, FL 32563
3beds
1,733sqft
:
Get pre-qualified$2,258/mo
Single Family Residence
Built in 2011
4,791 Square Feet Lot
$-- Zestimate®
$207/sqft
$-- HOA
What's special
Wood fencedGranite countertopsFamily roomLow maintenance vinyl soffitsIrrigation systemSpacious primary bathGarden tub
- 90 days |
- 379 |
- 23 |
Zillow last checked:
Listing updated:
Listed by:
Shane Fortune 850-598-0755,
Fortune Realty
Source: ECAOR,MLS#: 1003144
Facts & features
Interior
Bedrooms & bathrooms
- Bedrooms: 3
- Bathrooms: 2
- Full bathrooms: 2
Primary bedroom
- Level: First
- Area: 192 Square Feet
- Dimensions: 16 x 12
Bedroom
- Level: First
- Area: 132 Square Feet
- Dimensions: 12 x 11
Bedroom
- Level: First
- Area: 132 Square Feet
- Dimensions: 12 x 11
Breakfast room
- Level: First
- Area: 80 Square Feet
- Dimensions: 10 x 8
Family room
- Level: First
- Area: 210 Square Feet
- Dimensions: 15 x 14
Garage
- Level: First
- Area: 400 Square Feet
- Dimensions: 20 x 20
Kitchen
- Level: First
- Area: 176 Square Feet
- Dimensions: 16 x 11
Office
- Level: First
- Area: 132 Square Feet
- Dimensions: 12 x 11
Heating
- Central
Cooling
- Central Air, Ceiling Fan(s)
Appliances
- Included: Dishwasher, Disposal, Dryer, Microwave, Refrigerator, Washer, Electric Water Heater
- Laundry: Washer/Dryer Hookup
Features
- Tray Ceiling(s), Decorating Allowance, Kitchen Island, Pantry, Shelving, Split Bedroom
- Flooring: Tile, Carpet
- Windows: Window Treatments
- Common walls with other units/homes: No Common Walls
Interior area
- Total structure area: 1,733
- Total interior livable area: 1,733 sqft
Property
Parking
- Total spaces: 4
- Parking features: Garage Door Opener, Other, Garage
- Attached garage spaces: 2
Features
- Stories: 1
- Patio & porch: Covered
- Exterior features: Private Yard, Sprinkler System
- Fencing: Full,Privacy
Lot
- Size: 4,791 Square Feet
- Dimensions: 50 x 105
- Features: Cul-De-Sac
Details
- Parcel number: 202S27561500B000060
- Zoning description: City, Deed Restrictions, Resid Single Family
Construction
Type & style
- Home type: SingleFamily
- Architectural style: Craftsman
- Property subtype: Single Family Residence
Materials
- Brick, Trim Vinyl
- Roof: Shake
Condition
- Construction Complete
- New construction: No
- Year built: 2011
Utilities & green energy
- Water: Public
Community & HOA
Community
- Security: Smoke Detector(s)
- Subdivision: WATERFORD SOUND
HOA
- Has HOA: Yes
- Services included: Management
Location
- Region: Gulf Breeze
Financial & listing details
- Price per square foot: $207/sqft
- Tax assessed value: $281,198
- Annual tax amount: $3,672
- Date on market: 5/15/2026
- Road surface type: Paved
Estimated market value
Not available
Estimated sales range
Not available
Not available
Price history
| Date | Event | Price |
|---|---|---|
| 7/8/2026 | Price change | $359,000-2.7%$207/sqft |
Source:  ECAOR #1003144 Report a problem ECAOR #1003144 Report a problem | ||
| 5/26/2026 | Price change | $369,000-0.3%$213/sqft |
Source: ECAOR #1003144 Report a problem | ||
| 5/15/2026 | Listed for sale | $370,000+95.6%$214/sqft |
Source: ECAOR #1003144 Report a problem | ||
| 3/13/2025 | Listing removed | $2,020$1/sqft |
Source: Navarre Area BOR #965248 Report a problem | ||
| 2/13/2025 | Price change | $2,020-2.4%$1/sqft |
Source: Navarre Area BOR #965248 Report a problem | ||
| 12/27/2024 | Listed for rent | $2,070+1.2%$1/sqft |
Source: Navarre Area BOR #965248 Report a problem | ||
| 12/29/2023 | Listing removed | -- |
Source: Zillow Rentals Report a problem | ||
| 12/11/2023 | Price change | $2,045-4.7%$1/sqft |
Source: Zillow Rentals Report a problem | ||
| 11/27/2023 | Price change | $2,145-2.3%$1/sqft |
Source: Zillow Rentals Report a problem | ||
| 11/16/2023 | Price change | $2,195-4.4%$1/sqft |
Source: Zillow Rentals Report a problem | ||
| 10/26/2023 | Price change | $2,295-2.3%$1/sqft |
Source: Zillow Rentals Report a problem | ||
| 10/11/2023 | Listed for rent | $2,350+5.9%$1/sqft |
Source: Zillow Rentals Report a problem | ||
| 12/9/2021 | Listing removed | -- |
Source: Zillow Rental Manager Report a problem | ||
| 11/18/2021 | Listed for rent | $2,220+25.4%$1/sqft |
Source: Zillow Rental Manager Report a problem | ||
| 2/12/2019 | Listing removed | $1,770$1/sqft |
Source: DAVIS & DECKER PROPERTY MANAGEMENT, INC. #814852 Report a problem | ||
| 1/26/2019 | Listed for rent | $1,770+10.6%$1/sqft |
Source: DAVIS & DECKER PROPERTY MANAGEMENT, INC. #814852 Report a problem | ||
| 2/20/2018 | Listing removed | $1,600$1/sqft |
Source: Fortune Realty #785959 Report a problem | ||
| 11/1/2017 | Listed for rent | $1,600$1/sqft |
Source: Fortune Realty #785959 Report a problem | ||
| 10/11/2016 | Sold | $189,150-6.3%$109/sqft |
Source: ECAOR #761003 Report a problem | ||
| 10/5/2016 | Pending sale | $201,900$117/sqft |
Source: Keller Williams - Destin #761003 Report a problem | ||
| 10/5/2016 | Listed for sale | $201,900+8.2%$117/sqft |
Source: Keller Williams - Destin #761003 Report a problem | ||
| 12/19/2011 | Sold | $186,516$108/sqft |
Source: Public Record Report a problem | ||
Public tax history
| Year | Property taxes | Tax assessment |
|---|---|---|
| 2024 | $3,604 -7.6% | $281,198 +1.9% |
| 2023 | $3,901 +8% | $275,903 +10% |
| 2022 | $3,613 +9.9% | $250,821 +10% |
| 2021 | $3,286 +22.7% | $228,019 +22.4% |
| 2020 | $2,677 +2.5% | $186,221 +2.8% |
| 2019 | $2,611 | $181,101 -0.1% |
| 2018 | $2,611 +5.2% | $181,231 +7.5% |
| 2017 | $2,481 | $168,645 +18% |
| 2016 | $2,481 +60.2% | $142,945 +0.7% |
| 2015 | $1,549 -1.2% | $141,951 +0.8% |
| 2014 | $1,567 | $140,824 +1.5% |
| 2013 | -- | $138,743 |
| 2012 | -- | $138,743 +836.2% |
| 2011 | -- | $14,820 |
| 2010 | -- | $14,820 -19% |
| 2009 | -- | $18,287 -51.9% |
| 2008 | -- | $38,000 |
| 2007 | -- | -- |
Find assessor info on the county website
Monthly payment
Est. payment
Payment breakdown
Explore the cost of this home by adjusting the details. Changes won't be saved.Climate risks
Neighborhood: 32563
Nearby schools
GreatSchools rating
- 7/10West Navarre Intermediate SchoolGrades: PK,3-5Distance: 2.6 mi
- 6/10Woodlawn Beach Middle SchoolGrades: 6-8Distance: 2.1 mi
- 7/10Gulf Breeze High SchoolGrades: 9-12Distance: 11.9 mi
Schools provided by the listing agent
- Elementary: West Navarre Primary-Intermed
- Middle: Woodlawn Beach
- High: Gulf Breeze
Source: ECAOR. This data may not be complete. We recommend contacting the local school district to confirm school assignments for this home.
- $364,9003 bd2 ba1.8k sqft1815 Coast Ct, Gulf Breeze, FL 32563Off Market

- $382,1003 bd2 ba1.7k sqft1823 Coast Ct, Gulf Breeze, FL 32563Off Market
- $370,0003 bd2 ba1.8k sqft1820 Waterford Sound Blvd, Gulf Breeze, FL 32563Off Market
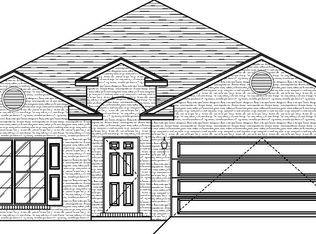
- $364,3003 bd2 ba1.7k sqft1811 Coast Ct, Gulf Breeze, FL 32563Off Market

- $362,1003 bd2 ba1.7k sqft1816 Waterford Sound Blvd, Gulf Breeze, FL 32563Off Market
- $329,0003 bd2 ba1.5k sqft1827 Coast Ct, Gulf Breeze, FL 32563Sold
- $349,9003 bd2 ba1.5k sqft1824 Waterford Sound Blvd, Gulf Breeze, FL 32563Off Market
- $371,6004 bd2 ba1.8k sqft1812 Waterford Sound Blvd, Gulf Breeze, FL 32563Off Market
A local agent can set up tours, give advice and negotiate with sellers.
Similar homes
- $435,0004 bd2 ba2.4k sqft1522 Brigaten Ct, Gulf Breeze, FL 32563For Sale
 MLS ID #687440, William Snow, Dalton Wade, Inc.. PAR
 - $389,0003 bd2 ba1.9k sqft1869 Natures Way, Gulf Breeze, FL 32563For Sale
 MLS ID #685355, Travis Talley, KELLER WILLIAMS REALTY GULF COAST. PAR
 - $335,0003 bd3 ba1.5k sqft1841 E Smugglers Cove Dr, Gulf Breeze, FL 32563For Sale
 MLS ID #684217, Dawn Burt, KELLER WILLIAMS SUCCESS REALTY. PAR
 - $359,0003 bd2 ba1.6k sqft6435 Garden Dr, Gulf Breeze, FL 32563For Sale
 MLS ID #685205, Susan Mesa, KELLER WILLIAMS REALTY EMERALD COAST WEST BRANCH. PAR
 - $355,0003 bd2 ba1.6k sqft4342 Lorraine Ct, Gulf Breeze, FL 32563For SaleMLS ID #681833, Gene Hurd, Hurd Real Estate & Company LLC. PAR
- $325,0003 bd2 ba1.4k sqft1631 Amarillo Trl, Gulf Breeze, FL 32563For SaleMLS ID #676589, Patricia Williamson, Dalton Wade, Inc.. PAR
- $487,5004 bd4 ba2.5k sqft1760 Brantley Dr, Gulf Breeze, FL 32563For SaleMLS ID #687032, Lisa Oubre, KELLER WILLIAMS REALTY EMERALD COAST WEST BRANCH. PAR
- $390,0003 bd2 ba1.4k sqft2445 Elkhart Dr, Navarre, FL 32566For SaleMLS ID #686610, Carol Brown, CAROL BROWN FAMILY REAL ESTATE PA. PAR
- $375,0003 bd2 ba1.6k sqft8307 Toledo St, Navarre, FL 32566For Sale
 MLS ID #1009588, John S Henry, Coldwell Banker Realty. ECAOR
 - $395,0003 bd2 ba1.8k sqft3073 Windward Cove Ct, Gulf Breeze, FL 32563For SaleMLS ID #684090, Linda Murphy, KELLER WILLIAMS REALTY GULF COAST. PAR
- $360,0003 bd2 ba1.8k sqft9568 Brentwood Blvd, Navarre, FL 32566For SaleMLS ID #687235, Janet Keller, Flightline Realty And Property Management, LLC. PAR
- $345,0003 bd2 ba2k sqft1739 Ivalea Cir, Navarre, FL 32566For SaleMLS ID #681901, Jodi Van Wagner, Levin Rinke Realty. PAR
- $350,0003 bd2 ba2k sqft2070 Catline Cir, Navarre, FL 32566For SaleMLS ID #683607, Janet Johnson, ERA American Real Estate. PAR
- $325,0003 bd2 ba1.2k sqft8111 4th St, Navarre, FL 32566For SaleMLS ID #686727, Dawn Burt, KELLER WILLIAMS SUCCESS REALTY. PAR
- $314,9003 bd2 ba1.6k sqft1383 Sterling Point Dr, Gulf Breeze, FL 32563For SaleMLS ID #681722, Tina Destefano, Levin Rinke Realty. PAR
- $425,0003 bd2 ba1.8k sqft1515 Oak Shore Dr, Gulf Breeze, FL 32563SoldMLS ID #681882, Tonya Newbill, Conna O'Donovan Real Estate LLC. PAR
- $515,0004 bd3 ba2.4k sqft5049 Lantana Dr, Gulf Breeze, FL 32563For SaleMLS ID #687041, Christina Brunet Sabastia, Levin Rinke Realty. PAR
- $375,0003 bd2 ba2k sqft9277 Hansel Dr, Navarre, FL 32566For SaleMLS ID #687060, Tara Capron, Levin Rinke Realty. PAR
- $392,9003 bd2 ba1.7k sqft2928 Hidden Bay Blvd, Navarre, FL 32566For SaleMLS ID #682279, Lynn Peters, Levin Rinke Realty. PAR
- $438,0003 bd2 ba1.9k sqft4146 Oak Pointe Dr, Gulf Breeze, FL 32563For SaleMLS ID #679187, Grey Burge, CENTURY 21 AMERISOUTH REALTY. PAR
