SELLERS HAVE LOW VA ASSUMABLE LOAN AND OFFERING BUYER CLOSING COSTS WITH ACCEPTABLE OFFER! Welcome home to Waterford Sound, where comfort, space, and convenience come together in this beautifully maintained two-story brick home. Built in 2014, this spacious residence offers more than 2,500 square feet with four bedrooms, three and a half bathrooms, and a versatile bonus area that can easily serve as a second living room, playroom, home office, homeschool space, or whatever best fits your lifestyle. The fully fenced backyard offers plenty of room to relax, entertain, or even add a future pool. A screened-in patio enclosure creates the perfect place to enjoy morning coffee, evening dinners, or weekend gatherings while staying protected from the elements. Waterford Sound is a desirable community with a low annual HOA of just $330. Residents enjoy underground utilities, an attractive community entrance, and a one-way-in, one-way-out layout that helps limit unnecessary through traffic. Conveniently located near schools, shopping, dining, and the beautiful Gulf Coast beaches, this home gives you the opportunity to enjoy the coastal lifestyle without paying beachfront prices. Beautifully cared for and ready for its next chapter, this Waterford Sound home offers the space, location, and flexibility today's buyers are looking for. Schedule your private showing and come see why this could be the one you've been waiting for.
For sale
Price cut: $1K (9/27)
$487,500
1760 Brantley Dr, Gulf Breeze, FL 32563
4beds
2,510sqft
Single Family Residence
Built in 2014
5,227 Square Feet Lot
$-- Zestimate®
$194/sqft
$-- HOA
What's special
Four bedroomsVersatile bonus areaScreened-in patio enclosureFully fenced backyard
- 81 days
- 309
- 22
Zillow last checked:
Listing updated:
Listed by:
Lisa Oubre 225-938-4465,
KELLER WILLIAMS REALTY EMERALD COAST WEST BRANCH,
Donna Davis 251-923-8390,
KELLER WILLIAMS REALTY ALABAMA GULF COAST
Source: PAR,MLS#: 687032
Facts & features
Interior
Bedrooms & bathrooms
- Bedrooms: 4
- Bathrooms: 4
- Full bathrooms: 3
- 1/2 bathrooms: 1
Rooms
- Room types: Bonus Room
Primary bedroom
- Level: First
- Area: 180
- Dimensions: 15 x 12
Bedroom
- Level: Second
- Area: 285
- Dimensions: 19 x 15
Bedroom 1
- Level: Second
- Area: 154
- Dimensions: 14 x 11
Bedroom 2
- Level: Second
- Area: 132
- Dimensions: 12 x 11
Kitchen
- Level: First
- Area: 117
- Dimensions: 13 x 9
Heating
- Central
Cooling
- Multi Units, Central Air, Ceiling Fan(s)
Appliances
- Included: Electric Water Heater, Built In Microwave, Dishwasher, Disposal, Refrigerator
Features
- Ceiling Fan(s), High Ceilings
- Flooring: Tile, Carpet
- Doors: Storm Door(s)
- Windows: Double Pane Windows
- Has basement: No
Interior area
- Total structure area: 2,510
- Total interior livable area: 2,510 sqft
Property
Parking
- Total spaces: 2
- Parking features: 2 Car Garage
- Garage spaces: 2
Features
- Levels: Two
- Stories: 2
- Patio & porch: Lanai, Porch, Screened
- Pool features: None
- Fencing: Back Yard
Lot
- Size: 5,227 Square Feet
- Features: Interior Lot
Details
- Parcel number: 202s27561500f000090
- Zoning description: Res Single
Construction
Type & style
- Home type: SingleFamily
- Architectural style: Craftsman
- Property subtype: Single Family Residence
Materials
- Brick
- Foundation: Slab
- Roof: Shingle
Condition
- Resale
- New construction: No
- Year built: 2014
Utilities & green energy
- Electric: Circuit Breakers
- Sewer: Public Sewer
- Water: Public
Community & HOA
Community
- Subdivision: Waterford Sound
HOA
- Has HOA: No
Location
- Region: Gulf Breeze
Financial & listing details
- Price per square foot: $194/sqft
- Tax assessed value: $377,317
- Annual tax amount: $4,363
- Price range: $487.5K - $487.5K
- Date on market: 8/5/2026
- Cumulative days on market: 82 days
Estimated market value
Not available
Estimated sales range
Not available
Not available
Price history
| Date | Event | Price |
|---|---|---|
| 9/27/2026 | Price change | $487,500-0.2%$194/sqft |
Source:  Navarre Area BOR #1006447 Report a problem Navarre Area BOR #1006447 Report a problem | ||
| 8/19/2026 | Price change | $488,500+0.2%$195/sqft |
Source: Navarre Area BOR #1006447 Report a problem | ||
| 7/29/2026 | Price change | $487,500-0.2%$194/sqft |
Source: Navarre Area BOR #1006447 Report a problem | ||
| 6/27/2026 | Listed for sale | $488,500$195/sqft |
Source: Navarre Area BOR #1006447 Report a problem | ||
| 6/27/2026 | Listing removed | $488,500$195/sqft |
Source: Navarre Area BOR #997972 Report a problem | ||
| 5/29/2026 | Price change | $488,500-0.3%$195/sqft |
Source:  PAR #679099 Report a problem PAR #679099 Report a problem | ||
| 3/30/2026 | Price change | $490,000-1.2%$195/sqft |
Source: Navarre Area BOR #997972 Report a problem | ||
| 3/12/2026 | Listed for sale | $495,900+25.2%$198/sqft |
Source: PAR #679099 Report a problem | ||
| 8/23/2021 | Sold | $396,000+64.5%$158/sqft |
Source: PAR #591757 Report a problem | ||
| 7/14/2014 | Sold | $240,750$96/sqft |
Source: Public Record Report a problem | ||
Public tax history
| Year | Property taxes | Tax assessment |
|---|---|---|
| 2025 | $4,363 +2.2% | $377,317 +2.2% |
| 2024 | $4,269 -17.9% | $369,131 -0.3% |
| 2023 | $5,200 +5% | $370,233 +5.9% |
| 2022 | $4,951 +88.3% | $349,572 +56.9% |
| 2021 | $2,630 +1.5% | $222,759 +1.4% |
| 2020 | $2,591 +16.2% | $219,683 +2.3% |
| 2019 | $2,230 | $214,744 +1.9% |
| 2018 | $2,230 -9.6% | $210,740 +2.1% |
| 2017 | $2,466 | $206,405 +2.1% |
| 2016 | $2,466 +38.4% | $202,160 +0.7% |
| 2015 | $1,782 -27.4% | $200,755 +617% |
| 2014 | $2,454 | $28,000 +268.4% |
| 2013 | -- | $7,600 |
Find assessor info on the county website
Monthly payment
Est. payment
Payment breakdown
Explore the cost of this home by adjusting the details. Changes won't be saved.Climate risks
Neighborhood: 32563
Nearby schools
Schools provided by the listing agent
- Elementary: West Navarre
- Middle: WOODLAWN BEACH
- High: Soundside High School
Source: PAR. This data may not be complete. We recommend contacting the local school district to confirm school assignments for this home.
- $393,5003 bd2 ba1.8k sqft1764 Brantley Dr, Gulf Breeze, FL 32563Off Market
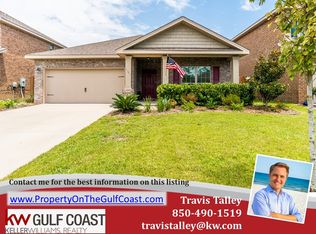
- $356,0003 bd2 ba1.5k sqft1756 Brantley Dr, Gulf Breeze, FL 32563Off Market
- $467,5004 bd4 ba2.5k sqft1768 Brantley Dr, Gulf Breeze, FL 32563Off Market
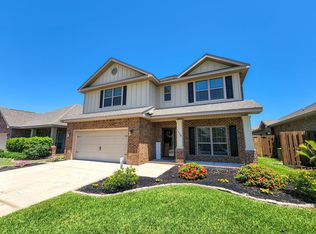
- $399,9003 bd3 ba2.1k sqft1761 Waterford Sound Blvd, Gulf Breeze, FL 32563Off Market

Similar homes
- $450,0004 bd2 ba2.1k sqft5347 Woodlake Trce, Gulf Breeze, FL 32563For Sale
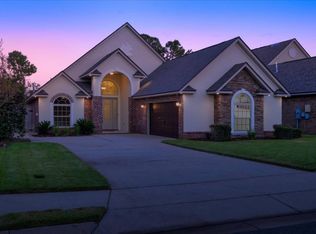
 MLS ID #1014091, Nick Colangelo, Emerald Shores Realty. Navarre Area BOR
 - $480,0003 bd2 ba1.9k sqft1740 Brantley Dr, Gulf Breeze, FL 32563For Sale
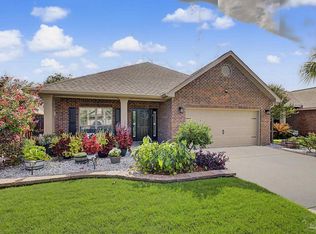 MLS ID #688297, Erik Hansen, KELLER WILLIAMS REALTY GULF COAST. PAR
 - $519,9004 bd3 ba2.9k sqft1797 Twin Pine Blvd, Gulf Breeze, FL 32563For Sale
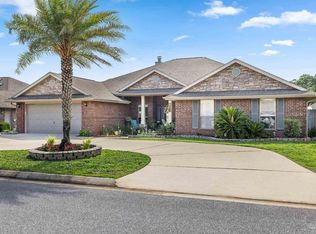 MLS ID #683799, Larry Kuhn, Kuhn Realty. PAR
 - $449,0004 bd2 ba2.3k sqft6098 Redberry Dr, Gulf Breeze, FL 32563For Sale
 MLS ID #688791, Dawn Burt, KELLER WILLIAMS SUCCESS REALTY. PAR
 - $430,0004 bd3 ba2.1k sqft6326 Bedford Ct, Gulf Breeze, FL 32563For Sale
 MLS ID #1011207, Camargo Group Camargo Group, Real Broker LLC. ECAOR
 - $519,9004 bd3 ba2.4k sqft4602 Phoenix Palm Dr, Gulf Breeze, FL 32563For SaleMLS ID #1009124, Kristen M Chapman, Bastion Realty LLC. ECAOR
- $479,9004 bd3 ba2.2k sqft2029 Colby Ct, Navarre, FL 32566For SaleMLS ID #1010683, Nicole M Schoettler, Keller Williams Realty Navarre. ECAOR
- $485,0003 bd2 ba1.9k sqft6642 Bellingham St, Navarre, FL 32566For SaleMLS ID #1005055, Nick Colangelo, Emerald Shores Realty. Navarre Area BOR
- $445,0004 bd2 ba2k sqft2036 Shannon Rd, Navarre, FL 32566For SaleMLS ID #999415, Janell C Doucet, Realty Associates of Santa Rosa Inc. ECAOR
