Two Masters, One Office, and Zero Reasons to Scroll Past!
Stop scrolling. Seriously, this one deserves more than a thumb swipe.
6613 Fairmont St is not your average Navarre floor plan. The master wing comes with its own designated office, so your morning commute is about 12 steps (15 if you stop for coffee). The walk-in closet with built-in shelving is so big your clothes might need a map. This home also has a second master bedroom, so your guests get the royal treatment and you get your privacy back. Everybody wins!!
Vaulted ceilings in the living and dining areas give you room to breathe, think big, or practice your free throws (we don't recommend that last one). The kitchen has white shaker-style cabinets, granite countertops, and stainless steel appliances, perfect for entertaining. The only thing missing is your famous casserole. Solar panels to be paid off in full at closing! LOW COST ELECTRIC BILLS!
The home is part of the Holley by the Sea HOA, which gets you access to its HUGE amenity complex. We're talking pickleball courts and swimming pools, both indoor and outdoor. Rain or shine, there's no excuse to skip your swim.
The big stuff is already handled. The roof and HVAC were installed in 2022. Hurricane Isaias took out the fence, but a brand new one goes up before closing. The sellers are downsizing, so the furniture is negotiable. Bring your toothbrush and call it home.
Fair warning: the photos don't do it justice!
For sale
$480,000
6613 Fairmont St, Navarre, FL 32566
4beds
2,123sqft
Single Family Residence
Built in 1998
0.45 Acres Lot
$-- Zestimate®
$226/sqft
$-- HOA
What's special
Two mastersGranite countertopsSolar panelsStainless steel appliancesWhite shaker-style cabinets
- 4 days
- 976
- 88
Likely to sell faster than
Zillow last checked:
Listing updated:
Listed by:
Christopher A Schultz 850-699-8891,
Keller Williams Realty Cview
Source: ECAOR,MLS#: 1013772
Facts & features
Interior
Bedrooms & bathrooms
- Bedrooms: 4
- Bathrooms: 3
- Full bathrooms: 3
Primary bedroom
- Level: First
- Area: 221 Square Feet
- Dimensions: 17 x 13
Bedroom
- Level: First
- Area: 210 Square Feet
- Dimensions: 15 x 14
Bedroom
- Level: First
- Area: 144 Square Feet
- Dimensions: 12 x 12
Bedroom
- Level: First
- Area: 100 Square Feet
- Dimensions: 10 x 10
Dining area
- Level: First
- Area: 120 Square Feet
- Dimensions: 10 x 12
Family room
- Level: First
- Area: 306 Square Feet
- Dimensions: 18 x 17
Kitchen
- Description: KITCHEN/DINING COMBO
- Level: First
- Area: 192 Square Feet
- Dimensions: 16 x 12
Heating
- Central, Heat High Efficiency
Cooling
- Central Air, Ceiling Fan(s)
Appliances
- Included: Dishwasher, Microwave, Refrigerator, Electric Water Heater
- Laundry: Washer/Dryer Hookup
Features
- Vaulted Ceiling(s), Kitchen Island, Newly Painted, Split Bedroom
- Flooring: Laminate, Tile, Vinyl, Carpet
- Windows: Double Pane Windows, Window Treatments, Bay Window(s), Hurricane Shutters
- Attic: Pull Down Stairs
- Common walls with other units/homes: No Common Walls
Interior area
- Total structure area: 2,123
- Total interior livable area: 2,123 sqft
Video & virtual tour
Property
Parking
- Total spaces: 8
- Parking features: Garage Door Opener
- Attached garage spaces: 2
Features
- Stories: 1
- Patio & porch: Covered, Porch
- Exterior features: Private Yard, Lawn Pump, Sprinkler System, Rain Gutters
- Fencing: Full,Privacy
- On waterfront: Yes
Lot
- Size: 0.45 Acres
- Dimensions: 100 x 200
- Features: Covenants, Interior Lot, Within 1/2 Mile to Water
Details
- Additional structures: Yard Building
- Parcel number: 182S261920084000160
- Zoning description: Resid Single Family
Construction
Type & style
- Home type: SingleFamily
- Architectural style: Craftsman
- Property subtype: Single Family Residence
Materials
- Vinyl Siding, Trim Vinyl
- Foundation: Slab
- Roof: Shingle
Condition
- Construction Complete,Renovated
- New construction: No
- Year built: 1998
Utilities & green energy
- Sewer: Septic Tank
- Water: Public
Community & HOA
Community
- Features: BBQ Pit/Grill, Boat Launch, Community Room, Dock, Fitness Center, Fishing, Game Room, Pavillion/Gazebo, Picnic Area, Playground, Pool, Sauna/Steam Room, Tennis Court(s), Waterfront, Pickleball
- Security: Smoke Detector(s)
- Subdivision: HOLLEY BY THE SEA
HOA
- Has HOA: Yes
- Services included: Land Recreation, Recreational Faclty
Location
- Region: Navarre
Financial & listing details
- Price per square foot: $226/sqft
- Tax assessed value: $324,198
- Annual tax amount: $3,892
- Date on market: 10/15/2026
- Road surface type: Paved
Estimated market value
Not available
Estimated sales range
Not available
Not available
Price history
| Date | Event | Price |
|---|---|---|
| 10/15/2026 | Listed for sale | $480,000+10.6%$226/sqft |
Source:  ECAOR #1013772 Report a problem ECAOR #1013772 Report a problem | ||
| 5/31/2022 | Sold | $433,955+6.9%$204/sqft |
Source: ECAOR #896624 Report a problem | ||
| 5/9/2022 | Listed for sale | $405,900$191/sqft |
Source:  PAR #608426 Report a problem PAR #608426 Report a problem | ||
| 4/24/2022 | Pending sale | $405,900$191/sqft |
Source: ECAOR #896624 Report a problem | ||
| 4/24/2022 | Listed for sale | $405,900+40%$191/sqft |
Source: ECAOR #896624 Report a problem | ||
| 2/14/2020 | Sold | $289,900$137/sqft |
Source: ECAOR #834641 Report a problem | ||
| 12/18/2019 | Listed for sale | $289,900$137/sqft |
Source: World Impact Real Estate #834641 Report a problem | ||
| 11/7/2019 | Listing removed | $289,900$137/sqft |
Source: World Impact Real Estate #834641 Report a problem | ||
| 11/4/2019 | Listed for sale | $289,900+70.5%$137/sqft |
Source: World Impact Real Estate #834641 Report a problem | ||
| 9/23/2019 | Sold | $170,000-10.1%$80/sqft |
Source: Public Record Report a problem | ||
| 8/30/2019 | Price change | $189,000-4.5%$89/sqft |
Source: World Impact Real Estate #827491 Report a problem | ||
| 8/9/2019 | Price change | $198,000-1%$93/sqft |
Source: World Impact Real Estate #827491 Report a problem | ||
| 7/29/2019 | Price change | $199,900-4.8%$94/sqft |
Source: World Impact Real Estate #827491 Report a problem | ||
| 7/26/2019 | Price change | $210,000-2.3%$99/sqft |
Source: World Impact Real Estate #827491 Report a problem | ||
| 7/19/2019 | Listed for sale | $215,000+150%$101/sqft |
Source: World Impact Real Estate #827491 Report a problem | ||
| 8/2/1999 | Sold | $86,000+726.9%$41/sqft |
Source: Public Record Report a problem | ||
| 5/12/1998 | Sold | $10,400+4%$5/sqft |
Source: Public Record Report a problem | ||
| 6/5/1996 | Sold | $10,000$5/sqft |
Source: Public Record Report a problem | ||
Public tax history
| Year | Property taxes | Tax assessment |
|---|---|---|
| 2025 | $3,892 +2.2% | $324,198 +1.8% |
| 2024 | $3,810 +2.1% | $318,616 +3.5% |
| 2023 | $3,734 +37.9% | $307,882 +20.3% |
| 2022 | $2,708 +0.6% | $255,995 +3% |
| 2021 | $2,691 -4.2% | $248,539 +14.1% |
| 2020 | $2,808 +18.7% | $217,851 +20.4% |
| 2019 | $2,366 | $180,932 +26.5% |
| 2018 | $2,366 +61.5% | $143,011 +2.1% |
| 2017 | $1,465 | $140,070 +2.1% |
| 2016 | $1,465 +5.3% | $137,189 +0.7% |
| 2015 | $1,391 -2% | $136,235 +0.8% |
| 2014 | $1,419 | $135,154 +29.9% |
| 2013 | -- | $104,015 +1.7% |
| 2012 | -- | $102,276 +3% |
| 2011 | -- | $99,297 +2.8% |
| 2010 | -- | $96,606 +2.7% |
| 2009 | -- | $94,066 +0.1% |
| 2008 | -- | $93,972 |
| 2007 | -- | -- |
| 2006 | -- | -- |
| 2005 | -- | -- |
| 2004 | -- | -- |
| 2003 | -- | -- |
| 2002 | -- | -- |
| 2001 | -- | -- |
| 2000 | -- | -- |
Find assessor info on the county website
Monthly payment
Est. payment
Payment breakdown
Explore the cost of this home by adjusting the details. Changes won't be saved.Climate risks
Neighborhood: 32566
Nearby schools
Schools provided by the listing agent
- Elementary: West Navarre Primary-Intermed
- Middle: Woodlawn Beach
- High: Navarre
Source: ECAOR. This data may not be complete. We recommend contacting the local school district to confirm school assignments for this home.


Similar homes
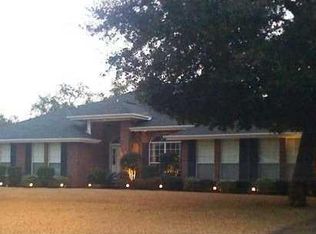
- $--3 bd2 ba1.8k sqft3100 Calle De Ciervo, Navarre, FL 32566Auction
 Auction.com 2
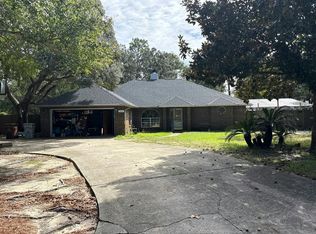
 - $485,0003 bd2 ba1.9k sqft6642 Bellingham St, Navarre, FL 32566For Sale

 MLS ID #1005055, Nick Colangelo, Emerald Shores Realty. Navarre Area BOR
 - $480,0004 bd2 ba2.2k sqft6739 Indian St, Navarre, FL 32566For Sale
 MLS ID #682220, Deena Smith, Coldwell Banker Realty. PAR
 - $499,9004 bd2 ba2.2k sqft2016 Candlewood Dr, Navarre, FL 32566For Sale

 MLS ID #1008649, Abbott Martin Group, EXP Realty LLC. ECAOR
 - $424,0004 bd3 ba2.1k sqft6655 Britt St, Navarre, FL 32566For SaleMLS ID #1010415, Jonathan Gardner, DALTON WADE, INC. Navarre Area BOR
- $439,9004 bd2 ba2.1k sqft2296 Valley Rd, Navarre, FL 32566For SaleMLS ID #1011686, Linda M Grayson, Keller Williams Realty Navarre. ECAOR
- $439,0004 bd2 ba2.4k sqft2017 Candlewood Dr, Navarre, FL 32566For SaleMLS ID #1006276, Ramona Speer, ERA American Real Estate. ECAOR
- $345,0003 bd2 ba1.4k sqft1842 Sparrow Ln, Navarre, FL 32566For SaleMLS ID #1013897, Julia Flint, Flint Realty. Navarre Area BOR
- $500,0003 bd2 ba2k sqft2987 Albatross Dr, Navarre, FL 32566For SaleMLS ID #1009367, Jennifer L Nelson, EXP Realty LLC. ECAOR
- $499,9003 bd2 ba2.2k sqft2405 Cove Rd, Navarre, FL 32566For SaleMLS ID #1008060, Nick Colangelo, Emerald Shores Realty. Navarre Area BOR
- $445,0004 bd2 ba2k sqft2036 Shannon Rd, Navarre, FL 32566For SaleMLS ID #999415, Janell C Doucet, Realty Associates of Santa Rosa Inc. ECAOR
- $413,0003 bd2 ba2k sqft6900 Calle De Caballero, Navarre, FL 32566For SaleMLS ID #1006566, Joshua P Giuffria, Coldwell Banker Realty. ECAOR
