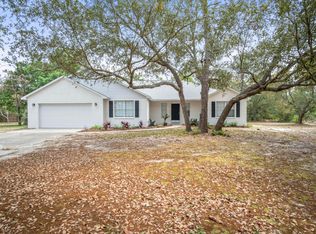
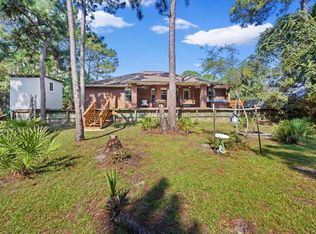
Rare opportunity in Holley by the Sea! Situated on an oversized, nearly one-acre cul-de-sac lot, this 4BR/2.5BA home offers a private backyard backing to a wooded preserve, mature oak trees, a fully fenced yard, and side-gate access. There is plenty of room for boat, RV, and trailer storage while still leaving space for a future pool, garden, or outdoor entertaining area.
Inside, the spacious family room features vaulted ceilings and plantation shutters. The kitchen includes a large breakfast bar, skylight, and an open layout connecting to the main living area. The home offers 2,298 sq ft of living space per prior appraisal, including the enclosed Florida room, ideal for an office, gym, hobby room, or additional living space.
Recent updates include fresh interior paint, HVAC (2025), and water heater (2022). A new roof will be installed prior to closing. The garage features upgraded interlocking floor tiles and a custom two-tone finish. A separate shop building with electricity adds valuable space for tools, hobbies, or storage. All appliances convey, including a new refrigerator, washer, and dryer (2025).
For sale
$479,900
2029 Colby Ct, Navarre, FL 32566
4beds
2,298sqft
Single Family Residence
Built in 1994
0.94 Acres Lot
$-- Zestimate®
$209/sqft
$-- HOA
What's special
Fully fenced yardLarge breakfast barMature oak treesSpacious family roomVaulted ceilingsEnclosed florida roomPlantation shutters
- 43 days
- 1,018
- 91
Zillow last checked:
Listing updated:
Listed by:
Nicole M Schoettler 512-216-3715,
Keller Williams Realty Navarre
Source: ECAOR,MLS#: 1010683
Facts & features
Interior
Bedrooms & bathrooms
- Bedrooms: 4
- Bathrooms: 3
- Full bathrooms: 2
- 1/2 bathrooms: 1
Primary bedroom
- Level: First
- Area: 208 Square Feet
- Dimensions: 16 x 13
Bedroom
- Level: First
- Area: 182 Square Feet
- Dimensions: 14 x 13
Bedroom
- Level: First
- Area: 168 Square Feet
- Dimensions: 14 x 12
Bedroom
- Level: First
- Area: 154 Square Feet
- Dimensions: 14 x 11
Primary bathroom
- Level: First
- Area: 66 Square Feet
- Dimensions: 11 x 6
Bathroom
- Level: First
- Area: 64 Square Feet
- Dimensions: 8 x 8
Dining room
- Description: Dining/Kitchen Combo
- Level: First
- Area: 286 Square Feet
- Dimensions: 22 x 13
Dining room
- Description: Formal
- Level: First
- Area: 154 Square Feet
- Dimensions: 14 x 11
Florida room
- Level: First
- Area: 364 Square Feet
- Dimensions: 26 x 14
Garage
- Level: First
- Area: 440 Square Feet
- Dimensions: 22 x 20
Living room
- Level: First
- Area: 330 Square Feet
- Dimensions: 22 x 15
Heating
- Central
Cooling
- Central Air, Window Unit(s), Ceiling Fan(s)
Appliances
- Included: Dishwasher, Disposal, Dryer, Microwave, Trash Compactor, Washer, Electric Water Heater
- Laundry: Washer/Dryer Hookup
Features
- Breakfast Bar, Vaulted Ceiling(s), Recessed Lighting, Newly Painted, Pantry, Split Bedroom
- Flooring: Tile, Vinyl, Carpet
- Doors: Storm Door(s)
- Windows: Double Pane Windows, Plantation Shutters, Skylight(s), Window Treatments, Bay Window(s)
- Common walls with other units/homes: No Common Walls
Interior area
- Total structure area: 2,298
- Total interior livable area: 2,298 sqft
Property
Parking
- Total spaces: 8
- Parking features: Garage Door Opener, Boat, Oversized, RV Access/Parking
- Attached garage spaces: 2
Features
- Stories: 1
- Patio & porch: Patio
- Exterior features: Private Yard, Lawn Pump, Outdoor Shower, Sprinkler System, Separate Living Area
- Fencing: Privacy
- On waterfront: Yes
Lot
- Size: 0.94 Acres
- Dimensions: 70 x 162 x 229 x 160 x 181
- Features: Cleared, Corner Lot, Covenants, Cul-De-Sac, Dead End, Level
Details
- Additional structures: Workshop, Yard Building
- Parcel number: 182S261921012000160
- Zoning description: Resid Single Family
- Special conditions: Accept Backup Offers
Construction
Type & style
- Home type: SingleFamily
- Architectural style: Contemporary
- Property subtype: Single Family Residence
Materials
- Siding EIFS, Stucco
- Roof: Shingle
Condition
- Construction Complete,Renovated
- New construction: No
- Year built: 1994
Utilities & green energy
- Sewer: Septic Tank
- Water: Public
Community & HOA
Community
- Features: BBQ Pit/Grill, Beach, Boat Launch, Community Room, Deed Access, Dock, Fitness Center, Fishing, Game Room, Handicap Provisions, Pavillion/Gazebo, Picnic Area, Playground, Pool, Sauna/Steam Room, Tennis Court(s), Waterfront, Pickleball
- Security: Fire Alarm
- Subdivision: HOLLEY BY THE SEA
HOA
- Has HOA: Yes
- Services included: Maintenance Grounds, Management, Recreational Faclty
Location
- Region: Navarre
Financial & listing details
- Price per square foot: $209/sqft
- Tax assessed value: $353,321
- Annual tax amount: $3,778
- Date on market: 9/23/2026
- Road surface type: Paved
Estimated market value
Not available
Estimated sales range
Not available
Not available
Price history
| Date | Event | Price |
|---|---|---|
| 9/23/2026 | Listed for sale | $479,900$209/sqft |
Source:  ECAOR #1010683 Report a problem ECAOR #1010683 Report a problem | ||
| 9/14/2026 | Pending sale | $479,900$209/sqft |
Source: ECAOR #1010683 Report a problem | ||
| 8/27/2026 | Listed for sale | $479,900$209/sqft |
Source: ECAOR #1010683 Report a problem | ||
| 3/28/2026 | Listing removed | $479,900$209/sqft |
Source: ECAOR #997721 Report a problem | ||
| 3/12/2026 | Listed for sale | $479,900+74.5%$209/sqft |
Source: ECAOR #997721 Report a problem | ||
| 9/28/2018 | Sold | $275,000-2.8%$120/sqft |
Source:  Navarre Area BOR #805184 Report a problem Navarre Area BOR #805184 Report a problem | ||
| 8/13/2018 | Listed for sale | $283,000+23.1%$123/sqft |
Source: Re/Max on the Beach #805184 Report a problem | ||
| 11/21/2015 | Listing removed | $229,900+2.2%$100/sqft |
Source: Keller Williams - Destin #719931 Report a problem | ||
| 7/31/2015 | Sold | $225,000-2.1%$98/sqft |
Source: Navarre Area BOR #732310 Report a problem | ||
| 4/8/2015 | Price change | $229,900-4.2%$100/sqft |
Source: Keller Williams - Destin #719931 Report a problem | ||
| 3/6/2015 | Price change | $239,900-2.1%$104/sqft |
Source: Florida Investment Group II, LLC dba Keller Williams Realty Emerald Coast #719931 Report a problem | ||
| 12/27/2014 | Listed for sale | $245,000+6.5%$107/sqft |
Source: Florida Investment Group II, LLC dba Keller Williams Realty Emerald Coast #719931 Report a problem | ||
| 12/23/2014 | Listing removed | $2,000$1/sqft |
Source: KELLER WILLIAMS REALTY WEST BRANCH #718409 Report a problem | ||
| 11/25/2014 | Listed for rent | $2,000$1/sqft |
Source: KELLER WILLIAMS REALTY WEST BRANCH #718409 Report a problem | ||
| 6/20/2007 | Sold | $230,000$100/sqft |
Source: Public Record Report a problem | ||
Public tax history
| Year | Property taxes | Tax assessment |
|---|---|---|
| 2025 | $3,778 +3.2% | $353,321 +2.6% |
| 2024 | $3,663 -3.3% | $344,368 +14.9% |
| 2023 | $3,788 +8.3% | $299,751 +10% |
| 2022 | $3,497 +9.1% | $272,501 +10% |
| 2021 | $3,205 +10.8% | $247,728 +10% |
| 2020 | $2,892 +6.4% | $225,207 +7.2% |
| 2019 | $2,718 | $210,173 +12.3% |
| 2018 | $2,718 +35.3% | $187,121 +2.1% |
| 2017 | $2,008 | $183,272 +9.2% |
| 2016 | $2,008 -11.2% | $167,771 +8.1% |
| 2015 | $2,262 +5% | $155,133 +6.4% |
| 2014 | $2,154 | $145,827 +1.5% |
| 2013 | -- | $143,672 +1.7% |
| 2012 | -- | $141,270 -2.1% |
| 2011 | -- | $144,344 -1.8% |
| 2010 | -- | $146,964 +2.3% |
| 2009 | -- | $143,618 -9.8% |
| 2008 | -- | $159,185 |
| 2007 | -- | -- |
| 2006 | -- | -- |
| 2005 | -- | -- |
| 2004 | -- | -- |
| 2003 | -- | -- |
| 2002 | -- | -- |
| 2001 | -- | -- |
| 2000 | -- | -- |
Find assessor info on the county website
Monthly payment
Est. payment
Payment breakdown
Explore the cost of this home by adjusting the details. Changes won't be saved.Climate risks
Neighborhood: 32566
Nearby schools
Schools provided by the listing agent
- Elementary: West Navarre Primary-Intermed
- Middle: Woodlawn Beach
- High: Soundside High School
Source: ECAOR. This data may not be complete. We recommend contacting the local school district to confirm school assignments for this home.
Similar homes
- $439,9004 bd2 ba2.1k sqft2296 Valley Rd, Navarre, FL 32566For Sale
 MLS ID #1011686, Linda M Grayson, Keller Williams Realty Navarre. ECAOR
 - $420,0003 bd2 ba1.9k sqft7220 Frankfort St, Navarre, FL 32566For Sale
 MLS ID #1007435, Robert T Holderman, Realty Hub. ECAOR
 - $485,0003 bd2 ba1.9k sqft6642 Bellingham St, Navarre, FL 32566For Sale

 MLS ID #1005055, Nick Colangelo, Emerald Shores Realty. Navarre Area BOR
 - $445,0003 bd2 ba1.7k sqft8278 Tortuga St, Navarre, FL 32566For Sale
 MLS ID #689898, Norman Davis, Better Homes And Gardens Real Estate Main Street Properties. PAR
 - $524,9505 bd3 ba2.7k sqft2883 Dunsmuir Dr, Navarre, FL 32566For SaleMLS ID #1012163, Shelby A Baker, Coldwell Banker Realty. ECAOR
- $390,0003 bd2 ba1.5k sqft1981 Andorra St, Navarre, FL 32566For SaleMLS ID #1010931, Barbie A Sneed, Coldwell Banker Realty. ECAOR
- $570,0005 bd3 ba2.7k sqft1960 Edgewood Dr, Navarre, FL 32566For SaleMLS ID #1005831, Jessica N Drew, Keller Williams Realty Navarre. ECAOR
- $549,9005 bd3 ba2.7k sqft3172 Hickory St, Navarre, FL 32566For SaleMLS ID #1009850, Christiana Hebisen, Epique Realty Inc. ECAOR
- $439,0003 bd2 ba1.9k sqft7147 Gordon Evans Rd, Navarre, FL 32566For SaleMLS ID #1004264, Mystie Schmitz, Axen Realty LLC. ECAOR
- $444,9504 bd3 ba2k sqft2139 Nina St, Navarre, FL 32566For SaleMLS ID #1010064, Shelby A Baker, Coldwell Banker Realty. ECAOR
