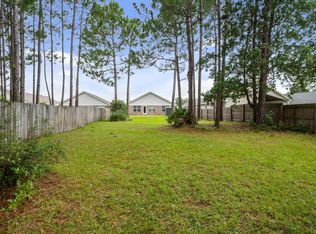
Welcome home to this spacious 3-bedroom, 2-bath home offering 2,077 square feet of comfortable living space in a desirable Navarre community with deeded waterfront access. Freshly painted and surrounded by attractive landscaping, this well-maintained home blends generous interior spaces with a relaxed coastal lifestyle. The kitchen features granite countertops, tile flooring, ample cabinetry, an island, large pantry and a casual eat-in breakfast area. A separate formal dining room with wood flooring provides additional space for entertaining and gatherings. The oversized family room is anchored by a gas fireplace, creating a warm and inviting place to relax. The spacious primary suite includes a private bath with a walk-in tiled shower, while the additional bedrooms provide flexibility for guests, a home office or growing household. Step outside and enjoy the backyard pergola, offering the perfect setting for outdoor dining, entertaining or quiet evenings at home. Residents also enjoy deeded water access, a community gazebo and a private beach area--ideal for launching a kayak, enjoying the coastal scenery or spending peaceful afternoons by the water. Conveniently located near Navarre Beach, Hurlburt Field, shopping, dining and local schools, this Navarre home offers an excellent combination of space, comfort, location and sought-after community amenities.
Pending
$375,000
9277 Hansel Dr, Navarre, FL 32566
3beds
2,077sqft
Single Family Residence
Built in 1996
0.33 Acres Lot
$-- Zestimate®
$181/sqft
$44/mo HOA
What's special
Gas fireplaceFreshly paintedLarge pantryCasual eat-in breakfast areaSpacious primary suiteTile flooringOversized family room
- 29 days
- 1,227
- 92
Likely to sell faster than
Zillow last checked:
Listing updated:
Listed by:
Tara Capron 850-565-0480,
Levin Rinke Realty
Source: PAR,MLS#: 687060
Facts & features
Interior
Bedrooms & bathrooms
- Bedrooms: 3
- Bathrooms: 2
- Full bathrooms: 2
Primary bedroom
- Level: First
- Area: 240
- Dimensions: 16 x 15
Bedroom
- Level: First
- Area: 168
- Dimensions: 14 x 12
Bedroom 1
- Level: First
- Area: 208
- Dimensions: 16 x 13
Dining room
- Level: First
- Area: 156
- Dimensions: 13 x 12
Kitchen
- Level: First
- Area: 240
- Dimensions: 20 x 12
Living room
- Level: First
- Area: 440
- Dimensions: 22 x 20
Heating
- Central
Cooling
- Central Air, Ceiling Fan(s)
Appliances
- Included: Electric Water Heater, Dishwasher, Refrigerator
- Laundry: Inside, W/D Hookups
Features
- Ceiling Fan(s)
- Flooring: Tile, Carpet, Simulated Wood
- Windows: Blinds
- Has basement: No
- Has fireplace: Yes
Interior area
- Total structure area: 2,077
- Total interior livable area: 2,077 sqft
Property
Parking
- Total spaces: 2
- Parking features: 2 Car Garage
- Garage spaces: 2
Features
- Levels: One
- Stories: 1
- Exterior features: Lawn Pump
- Pool features: None
- Fencing: Partial,Privacy
- Waterfront features: Beach, Waterfront Deed Access
Lot
- Size: 0.33 Acres
- Features: Corner Lot, Cul-De-Sac, Sprinkler
Details
- Parcel number: 222s26319300b000110
- Zoning description: Res Single
Construction
Type & style
- Home type: SingleFamily
- Architectural style: Traditional
- Property subtype: Single Family Residence
Materials
- Frame
- Foundation: Slab
- Roof: Shingle
Condition
- Resale
- New construction: No
- Year built: 1996
Utilities & green energy
- Electric: Copper Wiring
- Sewer: Public Sewer
- Water: Public
- Utilities for property: Underground Utilities
Community & HOA
Community
- Features: Fishing, Pavilion/Gazebo, Picnic Area
- Subdivision: Pine Ranch
HOA
- Has HOA: Yes
- Services included: Association, Management
- HOA fee: $532 annually
Location
- Region: Navarre
Financial & listing details
- Price per square foot: $181/sqft
- Tax assessed value: $301,262
- Annual tax amount: $659
- Price range: $375K - $375K
- Date on market: 8/6/2026
- Cumulative days on market: 30 days
- Road surface type: Paved
Estimated market value
Not available
Estimated sales range
Not available
Not available
Price history
| Date | Event | Price |
|---|---|---|
| 8/16/2026 | Pending sale | $375,000$181/sqft |
Source:  Navarre Area BOR #1009314 Report a problem Navarre Area BOR #1009314 Report a problem | ||
| 8/6/2026 | Listed for sale | $375,000+156.8%$181/sqft |
Source: Navarre Area BOR #1009314 Report a problem | ||
| 4/19/2002 | Sold | $146,000+5.1%$70/sqft |
Source: Public Record Report a problem | ||
| 4/1/1997 | Sold | $138,900+296.9%$67/sqft |
Source: Public Record Report a problem | ||
| 6/20/1996 | Sold | $35,000$17/sqft |
Source: Public Record Report a problem | ||
Public tax history
| Year | Property taxes | Tax assessment |
|---|---|---|
| 2025 | $659 +1.9% | $178,042 +2.9% |
| 2024 | $647 +4.7% | $173,024 +3% |
| 2023 | $618 -50.5% | $167,984 +3% |
| 2022 | $1,250 -3.3% | $163,091 +3% |
| 2021 | $1,292 +1.7% | $158,341 +1.8% |
| 2020 | $1,271 +3% | $155,589 +2.3% |
| 2019 | $1,233 | $152,091 +1.9% |
| 2018 | $1,233 +1% | $149,255 +2.1% |
| 2017 | $1,221 | $146,185 +2.1% |
| 2016 | $1,221 +5.4% | $143,178 +0.7% |
| 2015 | $1,159 -2.5% | $142,183 +0.8% |
| 2014 | $1,189 | $141,055 +1.5% |
| 2013 | -- | $138,970 -2.2% |
| 2012 | -- | $142,105 -2.4% |
| 2011 | -- | $145,644 +0.3% |
| 2010 | -- | $145,142 -2.7% |
| 2009 | -- | $149,127 +0.1% |
| 2008 | -- | $148,978 |
| 2007 | -- | -- |
| 2006 | -- | -- |
| 2005 | -- | -- |
| 2004 | -- | -- |
| 2003 | -- | -- |
| 2002 | -- | -- |
| 2001 | -- | -- |
| 2000 | -- | -- |
Find assessor info on the county website
Monthly payment
Est. payment
Payment breakdown
Explore the cost of this home by adjusting the details. Changes won't be saved.Climate risks
Neighborhood: 32566
Nearby schools
Schools provided by the listing agent
- Elementary: Holley Navarre
- Middle: HOLLEY NAVARRE
- High: Navarre
Source: PAR. This data may not be complete. We recommend contacting the local school district to confirm school assignments for this home.
Similar homes
- $360,0003 bd2 ba1.8k sqft9568 Brentwood Blvd, Navarre, FL 32566For Sale
 MLS ID #687235, Yasha Loera-Gracia, Flightline Realty And Property Management, LLC. PAR
 - $375,0003 bd2 ba1.6k sqft2216 Calle De Marbella, Navarre, FL 32566For Sale

 MLS ID #1007418, The White Sands Team, Levin Rinke Realty. ECAOR
 - $345,0003 bd2 ba1.5k sqft9410 Pine Lilly Ct, Navarre, FL 32566For Sale
 MLS ID #1008316, Tammy A Summers, Berkshire Hathaway Home Services PenFed Realty. ECAOR
 - $360,0003 bd2 ba1.3k sqft2201 Wedgewood Ct, Navarre, FL 32566For Sale
 MLS ID #1003465, Anne T Loken, Coldwell Banker Realty. ECAOR
 - $375,0003 bd2 ba1.6k sqft2009 Presidio St, Navarre, FL 32566For SaleMLS ID #1009984, Sandra Slights, ERA American Real Estate. ECAOR
- $355,0003 bd2 ba2k sqft2205 Calle De Marbella, Navarre, FL 32566For SaleMLS ID #1001812, Megan Tate, Coldwell Banker Realty. ECAOR
- $415,0004 bd2 ba1.7k sqft2216 Calle De Pizzaro, Navarre, FL 32566For SaleMLS ID #1006593, Mallory K Tidwell, Gulfside Haven LLC. ECAOR
- $425,0004 bd2 ba2.3k sqft2176 Bromly Dr, Navarre, FL 32566For SaleMLS ID #1010641, Paul A Domenech, Keller Williams Realty FWB. ECAOR
- $420,0003 bd2 ba1.9k sqft7220 Frankfort St, Navarre, FL 32566For SaleMLS ID #1007435, Robert T Holderman, Realty Hub. ECAOR
- $399,9004 bd3 ba1.8k sqft2239 Tom St, Navarre, FL 32566For SaleMLS ID #1007054, Steve C Brown, Southern Choice Properties Llc. ECAOR
- $315,0003 bd2 ba1k sqft2144 Estate Cir, Navarre, FL 32566For SaleMLS ID #1004558, Daniel T Marks, World Impact Real Estate. ECAOR
- $429,9004 bd2 ba1.5k sqft6813 Avenida De Galvez, Navarre, FL 32566For SaleMLS ID #1010538, Jessica N Drew, Keller Williams Realty Navarre. ECAOR
