Tucked away on an oversized cul-de-sac lot in one of Navarre's most desirable communities, this one-owner home offers the perfect blend of space, privacy, and thoughtful upgrades--with deeded access to the sound and minutes from Navarre Beach. With 2,124 square feet, this versatile floor plan features 3 bedrooms plus a dedicated office (or optional 4th bedroom) and 2 full baths, designed for both everyday living and effortless entertaining. Inside, you'll find warm bamboo flooring, tile in all wet areas, and a beautifully appointed kitchen featuring custom wood cabinetry, granite countertops with matching backsplash, stainless steel appliances, and a wall oven. The living area is anchored by a cozy fireplace, creating an inviting focal point. The spacious primary suite offers a true retreat with a walk-in closet, whirlpool tub, and separate shower, while the oversized guest bedrooms with large closets and a Jack-and-Jill bathroom provide comfort and flexibility for family or guests. Step outside to your screened-in lanai overlooking a fully privacy-fenced backyard with mature trees--perfectly manicured and large enough to accommodate a future pool. Additional features include a sprinkler system, whole-house water filtration system, custom garage shelving, and ceiling fans throughout. Notably, this home has never had pets, reflecting its well-maintained condition. Residents enjoy deeded water access to the sound, along with a charming covered gazebo--perfect for relaxing waterfront days just moments from home. You're also just minutes from Navarre Beach, offering the best of both convenience and coastal lifestyle. Space. Privacy. Location. Lifestyle. This one checks every box.
Sold for $448,500
$448,500
9271 Hansel Dr, Navarre, FL 32566
3beds
2,124sqft
Single Family Residence
Built in 2000
0.42 Acres Lot
$450,500 Zestimate®
$211/sqft
$2,409 Estimated rent
Home value
$450,500
$405,000 - $500,000
$2,409/mo
Zestimate® history
Owner options
List your home for rent
$2,409/mo
Rent Zestimate®
Find your next renter with Zillow Rental Manager. Plus, with online applications, you can quickly screen prospective tenants – for free.
$2,409/mo
Rent Zestimate®
Refinance and save
$3,483/mo
Est. payment
Refinancing to a lower rate could help reduce your monthly payments and save thousands over the life of the loan.
$3,483/mo
Est. payment
Explore your selling options
Work with a Zillow partner agent
Leverage their expertise and Zillow's premium Showcase listings to get your home seen by more buyers.
Get startedList with your own agent
Get your home in front of millions of buyers by listing it on Zillow.
Learn how to do itSell it yourself
Take full control of how buyers see your home on Zillow by listing For Sale by Owner (FSBO).
List your homeWhat's special
Zillow last checked:
Listing updated:
Listed by:
Tara Capron 850-565-0480,
Levin Rinke Realty
Bought with:
Outside Area Selling Agent
PAR Outside Area Listing Office
Source: PAR,MLS#: 682218
Facts & features
Interior
Bedrooms & bathrooms
- Bedrooms: 3
- Bathrooms: 2
- Full bathrooms: 2
Rooms
- Room types: Office
Primary bedroom
- Level: First
- Area: 224
- Dimensions: 14 x 16
Bedroom
- Level: First
- Area: 182
- Dimensions: 14 x 13
Bedroom 1
- Level: First
- Area: 182
- Dimensions: 14 x 13
Kitchen
- Level: First
- Area: 84
- Dimensions: 12 x 7
Living room
- Level: First
- Area: 336
- Dimensions: 16 x 21
Office
- Level: First
- Area: 132
- Dimensions: 11 x 12
Heating
- Central, Fireplace(s)
Cooling
- Central Air, Ceiling Fan(s)
Appliances
- Included: Gas Water Heater, Built In Microwave, Dishwasher, Disposal, Down Draft, Oven
- Laundry: Inside, W/D Hookups
Features
- Bookcases, Ceiling Fan(s)
- Flooring: Bamboo, Tile
- Windows: Blinds, Drapes, Drapery Rods, Shutters
- Has basement: No
- Has fireplace: Yes
Interior area
- Total structure area: 2,124
- Total interior livable area: 2,124 sqft
Property
Parking
- Total spaces: 2
- Parking features: 2 Car Garage, Garage Door Opener
- Garage spaces: 2
Features
- Levels: One
- Stories: 1
- Patio & porch: Covered, Lanai
- Exterior features: Irrigation Well, Lawn Pump, Rain Gutters
- Pool features: None
- Fencing: Back Yard,Privacy
- Waterfront features: Deed Access, Beach, Waterfront Deed Access
Lot
- Size: 0.42 Acres
- Dimensions: 61x138x151
- Features: Cul-De-Sac, Interior Lot, Sprinkler
Details
- Parcel number: 222s26319300b000120
- Zoning description: Deed Restrictions,Res Single
Construction
Type & style
- Home type: SingleFamily
- Architectural style: Traditional
- Property subtype: Single Family Residence
Materials
- Brick, Frame
- Foundation: Slab
- Roof: Shingle
Condition
- Resale
- New construction: No
- Year built: 2000
Utilities & green energy
- Electric: Copper Wiring
- Sewer: Public Sewer
- Water: Public
- Utilities for property: Underground Utilities
Community & HOA
Community
- Features: Fishing, Pavilion/Gazebo, Picnic Area
- Security: Smoke Detector(s)
- Subdivision: Biscayne Pointe
HOA
- Has HOA: Yes
- Services included: Association, Deed Restrictions, Management, Recreation Facility
- HOA fee: $532 annually
Location
- Region: Navarre
Financial & listing details
- Price per square foot: $211/sqft
- Tax assessed value: $323,900
- Annual tax amount: $1,984
- Price range: $448.5K - $448.5K
- Date on market: 5/7/2026
- Cumulative days on market: 3 days
- Road surface type: Paved
Price history
| Date | Event | Price |
|---|---|---|
| 7/1/2026 | Sold | $448,500-0.1%$211/sqft |
Source:  PAR #682218 Report a problem PAR #682218 Report a problem | ||
| 5/11/2026 | Pending sale | $448,900$211/sqft |
Source:  Navarre Area BOR #1002479 Report a problem Navarre Area BOR #1002479 Report a problem | ||
| 5/7/2026 | Listed for sale | $448,900$211/sqft |
Source: PAR #682218 Report a problem | ||
Public tax history
| Year | Property taxes | Tax assessment |
|---|---|---|
| 2025 | $1,984 +3.9% | $194,564 +2.9% |
| 2024 | $1,909 +2.7% | $189,081 +3% |
| 2023 | $1,860 +3% | $183,574 +3% |
| 2022 | $1,805 +0.9% | $178,227 +3% |
| 2021 | $1,788 +0.4% | $173,036 +1.4% |
| 2020 | $1,781 +2.3% | $170,647 +2.3% |
| 2019 | $1,740 | $166,810 +1.9% |
| 2018 | $1,740 +0.7% | $163,700 +2.1% |
| 2017 | $1,728 | $160,333 +2.1% |
| 2016 | $1,728 +4.6% | $157,035 +0.7% |
| 2015 | $1,652 -2% | $155,943 +0.8% |
| 2014 | $1,685 | $154,705 +1.5% |
| 2013 | -- | $152,419 -2.2% |
| 2012 | -- | $155,923 -2.4% |
| 2011 | -- | $159,791 -0.1% |
| 2010 | -- | $159,945 -5.2% |
| 2009 | -- | $168,685 +0.1% |
| 2008 | -- | $168,516 |
| 2007 | -- | -- |
| 2006 | -- | -- |
| 2005 | -- | -- |
| 2004 | -- | -- |
| 2003 | -- | -- |
| 2002 | -- | -- |
| 2001 | -- | -- |
| 2000 | -- | -- |
Find assessor info on the county website
Neighborhood: 32566
Nearby homes
- $375,0003 bd2 ba2k sqft9277 Hansel Dr, Navarre, FL 32566Pending

- $506,1004 bd2 ba2.4k sqft9272 Hansel Dr, Navarre, FL 32566Off Market
- $480,4004 bd3 ba2.5k sqft1961 Pine Ranch Dr, Navarre, FL 32566Off Market
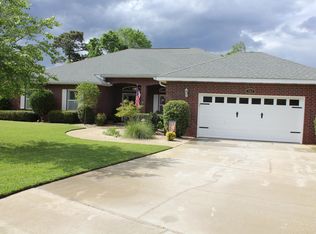
- $420,9004 bd2 ba1.9k sqft9278 Hansel Dr, Navarre, FL 32566Off Market
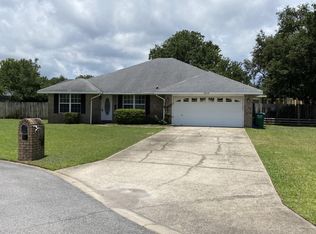
- $481,4004 bd3 ba2.6k sqft1955 Pine Ranch Dr, Navarre, FL 32566Off Market
- $498,4003 bd2 ba2k sqft1991 Pine Ranch Dr, Navarre, FL 32566Off Market
- $425,7004 bd2 ba2.2k sqft2003 Pine Ranch Dr, Navarre, FL 32566Off Market
- $535,3003 bd3 ba2.7k sqft2015 Pine Ranch Dr, Navarre, FL 32566Off Market
Nearby schools
GreatSchools rating
- 8/10Holley-Navarre Intermediate SchoolGrades: 3-5Distance: 3.1 mi
- 7/10Holley-Navarre Middle SchoolGrades: 6-8Distance: 3.2 mi
- 5/10Navarre High SchoolGrades: 9-12Distance: 1.9 mi
Schools provided by the listing agent
- Elementary: Holley Navarre
- Middle: HOLLEY NAVARRE
- High: Navarre
Source: PAR. This data may not be complete. We recommend contacting the local school district to confirm school assignments for this home.
Sell for more on Zillow
Get a Zillow Showcase℠ listing at no additional cost and you could sell for .
$450,500
2% more
+$9,010
With Zillow Showcase(estimated)
$459,510
Sell for more on Zillow
Get a Zillow Showcase℠ listing at no additional cost and you could sell for .
$450,500
2% more
+$9,010
With Zillow Showcase(estimated)
$459,510
- Florida
- Santa Rosa County
- Navarre
- 32566
- 9271 Hansel Dr
