ZONED FOR THE BRAND NEW 110 MILLION DOLLAR SOUNDSIDE HIGH SCHOOL. SELLER IS MOTIVATED. Welcome to this thoughtfully updated, move-in ready, 5-bedroom, 3-bath home with over 3,100 square feet! The highly sought after Forest Bay Estates is conveniently located just minutes from beaches, schools, shopping, and dining. This home boasts tasteful upgrades and features throughout including stylish kitchen backsplash, a shiplap accent wall, French doors in the 6th room/BONUS ROOM (ideal for home office or study), and 11-foot tray ceilings in the main living area and 10-foot tray ceilings in the primary bedroom and dining room. This home is fully fenced and enhanced with lush landscaping and Zoysia grass. In the backyard, enjoy outdoor living under the large pergola with stonework and a designated space for a fire pit- perfect for relaxing and entertaining. Gutters and sprinkler system have also been added. Forest Bay Estates offers a community club house, swimming pool and a soon-to-be finished playground. With a spacious layout and a convenient location, this home offers the best of Gulf Breeze living.
For sale
Price cut: $5.5K (7/2)
$639,500
6242 Jenks Dr, Gulf Breeze, FL 32563
5beds
3,113sqft
:
Get pre-qualified$4,089/mo
Single Family Residence
Built in 2022
9,801 Square Feet Lot
$-- Zestimate®
$205/sqft
$67/mo HOA
What's special
Fully fencedGutters and sprinkler systemThoughtfully updatedZoysia grassLarge pergola with stoneworkStylish kitchen backsplashShiplap accent wall
- 129 days |
- 366 |
- 27 |
Zillow last checked:
Listing updated:
Listed by:
Salma Mayhall 251-483-9092,
KELLER WILLIAMS REALTY ALABAMA GULF COAST
Source: PAR,MLS#: 680111
Facts & features
Interior
Bedrooms & bathrooms
- Bedrooms: 5
- Bathrooms: 3
- Full bathrooms: 3
Rooms
- Room types: Office
Primary bedroom
- Level: First
- Area: 241.04
- Dimensions: 14.83 x 16.25
Bedroom
- Level: First
- Area: 172.33
- Dimensions: 14.67 x 11.75
Bedroom 1
- Level: First
- Area: 162.54
- Dimensions: 13.83 x 11.75
Bedroom 2
- Level: First
- Area: 149.89
- Dimensions: 12.67 x 11.83
Bedroom 3
- Level: First
- Area: 115
- Dimensions: 11.5 x 10
Bathroom
- Level: First
- Area: 104.67
- Dimensions: 13.08 x 8
Dining room
- Level: First
- Area: 145.13
- Dimensions: 13.5 x 10.75
Kitchen
- Level: First
- Area: 166
- Dimensions: 13.83 x 12
Living room
- Level: First
- Area: 397.5
- Dimensions: 22.5 x 17.67
Office
- Level: First
- Area: 189.13
- Dimensions: 12.75 x 14.83
Heating
- Heat Pump, Central
Cooling
- Heat Pump, Central Air, Ceiling Fan(s)
Appliances
- Included: Electric Water Heater, Dryer, Washer, Built In Microwave, Dishwasher, Disposal, Microwave, Refrigerator, Self Cleaning Oven
Features
- Flooring: Carpet, Simulated Wood
- Has basement: No
Interior area
- Total structure area: 3,113
- Total interior livable area: 3,113 sqft
Property
Parking
- Total spaces: 2
- Parking features: 2 Car Garage
- Garage spaces: 2
Features
- Levels: One
- Stories: 1
- Patio & porch: Covered, Patio, Porch
- Exterior features: Irrigation Well, Rain Gutters
- Pool features: None, Community
- Fencing: Back Yard
Lot
- Size: 9,801 Square Feet
- Dimensions: 70x140
- Features: Interior Lot, Sprinkler
Details
- Parcel number: 162s27125800e000270
- Zoning description: Res Single
Construction
Type & style
- Home type: SingleFamily
- Architectural style: Craftsman
- Property subtype: Single Family Residence
Materials
- Frame
- Foundation: Slab
- Roof: Shingle
Condition
- Resale
- New construction: No
- Year built: 2022
Utilities & green energy
- Electric: Circuit Breakers, Copper Wiring
- Sewer: Public Sewer
- Water: Public
- Utilities for property: Underground Utilities
Green energy
- Energy efficient items: Insulated Walls
Community & HOA
Community
- Features: Pavilion/Gazebo, Picnic Area
- Security: Smoke Detector(s)
- Subdivision: Forest Bay Estates
HOA
- Has HOA: Yes
- Services included: Association, Deed Restrictions, Maintenance Grounds, Management, Recreation Facility
- HOA fee: $800 annually
Location
- Region: Gulf Breeze
Financial & listing details
- Price per square foot: $205/sqft
- Tax assessed value: $439,717
- Annual tax amount: $650
- Price range: $639.5K - $639.5K
- Date on market: 3/31/2026
- Cumulative days on market: 125 days
- Road surface type: Paved
Estimated market value
Not available
Estimated sales range
Not available
Not available
Price history
| Date | Event | Price |
|---|---|---|
| 8/6/2026 | Listed for rent | $4,500$1/sqft |
Source: Zillow Rentals Report a problem | ||
| 7/2/2026 | Price change | $639,500-0.9%$205/sqft |
Source:  PAR #680111 Report a problem PAR #680111 Report a problem | ||
| 6/14/2026 | Price change | $645,000-0.8%$207/sqft |
Source: PAR #680111 Report a problem | ||
| 5/23/2026 | Price change | $650,000-0.8%$209/sqft |
Source: PAR #680111 Report a problem | ||
| 5/9/2026 | Price change | $655,000-0.8%$210/sqft |
Source: PAR #680111 Report a problem | ||
| 4/30/2026 | Price change | $660,000-1.5%$212/sqft |
Source: PAR #680111 Report a problem | ||
| 4/21/2026 | Price change | $670,000-1.1%$215/sqft |
Source: PAR #680111 Report a problem | ||
| 4/14/2026 | Price change | $677,500-1.1%$218/sqft |
Source: PAR #680111 Report a problem | ||
| 3/31/2026 | Listed for sale | $685,000+27.4%$220/sqft |
Source: PAR #680111 Report a problem | ||
| 5/3/2022 | Sold | $537,500+2.4%$173/sqft |
Source: Public Record Report a problem | ||
| 3/20/2022 | Pending sale | $525,000$169/sqft |
Source:  ECAOR #893130 Report a problem ECAOR #893130 Report a problem | ||
| 3/19/2022 | Listed for sale | $525,000+6.6%$169/sqft |
Source: ECAOR #893130 Report a problem | ||
| 1/28/2022 | Sold | $492,525-1.3%$158/sqft |
Source: PAR #598757 Report a problem | ||
| 1/4/2022 | Price change | $498,900+0.2%$160/sqft |
Source: PAR #598757 Report a problem | ||
| 12/17/2021 | Price change | $497,900+0.2%$160/sqft |
Source: PAR #598757 Report a problem | ||
| 11/29/2021 | Price change | $496,900+0.2%$160/sqft |
Source: PAR #598757 Report a problem | ||
| 10/29/2021 | Price change | $495,900+0.4%$159/sqft |
Source: PAR #598757 Report a problem | ||
| 10/26/2021 | Price change | $493,900+0.2%$159/sqft |
Source: PAR #598757 Report a problem | ||
| 10/22/2021 | Listed for sale | $492,900$158/sqft |
Source: PAR #598757 Report a problem | ||
Public tax history
| Year | Property taxes | Tax assessment |
|---|---|---|
| 2024 | $650 -88.1% | $439,717 +2.8% |
| 2023 | $5,445 +668.9% | $427,936 +755.9% |
| 2022 | $708 +589.4% | $50,000 +601.5% |
| 2021 | $103 | $7,128 |
Find assessor info on the county website
Monthly payment
Est. payment
Payment breakdown
Explore the cost of this home by adjusting the details. Changes won't be saved.Climate risks
Neighborhood: 32563
Nearby schools
GreatSchools rating
- 7/10West Navarre Intermediate SchoolGrades: PK,3-5Distance: 2 mi
- 6/10Woodlawn Beach Middle SchoolGrades: 6-8Distance: 3.2 mi
- 5/10Navarre High SchoolGrades: 9-12Distance: 6.2 mi
Schools provided by the listing agent
- Elementary: West Navarre
- Middle: WOODLAWN BEACH
- High: Navarre
Source: PAR. This data may not be complete. We recommend contacting the local school district to confirm school assignments for this home.
- $474,6004 bd3 ba2.2k sqft6248 Jenks Dr, Gulf Breeze, FL 32563Off Market
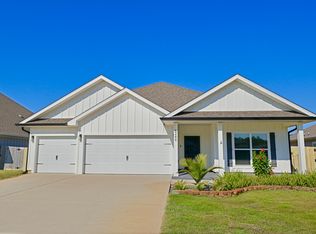
- $500,0004 bd3 ba2.2k sqft6236 Jenks Dr, Gulf Breeze, FL 32563Sold
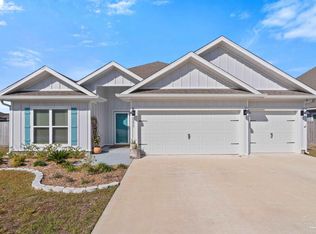
- $367,1244 bd3 ba2.2k sqft6254 Jenks Dr, Gulf Breeze, FL 32563Off Market
- $566,5005 bd3 ba3k sqft2325 Cloudberry Dr, Gulf Breeze, FL 32563Off Market
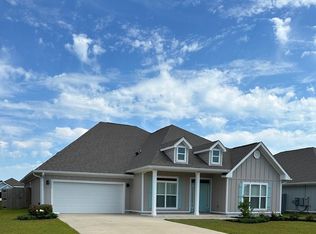
- $635,0004 bd3 ba2.2k sqft2319 Cloudberry Dr, Gulf Breeze, FL 32563Sold
- $471,6004 bd3 ba2.2k sqft6243 Jenks Dr, Gulf Breeze, FL 32563Off Market
- $477,0004 bd3 ba2.2k sqft6237 Jenks Dr, Gulf Breeze, FL 32563Off Market
- $467,0004 bd3 ba2.2k sqft6247 Jenks Dr, Gulf Breeze, FL 32563Off Market
A local agent can set up tours, give advice and negotiate with sellers.
Similar homes
- $789,9995 bd3 ba3k sqft6074 Forest Bay Ave, Gulf Breeze, FL 32563For Sale
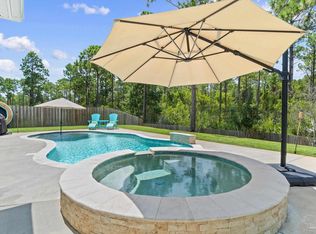 MLS ID #687076, Jessica Drew, KELLER WILLIAMS REALTY EMERALD COAST WEST BRANCH. PAR
 - $574,9004 bd3 ba2.2k sqft6346 Forest Bay Ave, Gulf Breeze, FL 32563For Sale

 MLS ID #1006084, Jessica N Drew, Keller Williams Realty Navarre. ECAOR
 - $619,0004 bd2 ba2.7k sqft6384 Old Harbor Ct, Gulf Breeze, FL 32563For Sale
 MLS ID #683950, Karri Lindsey, Brix Realty. PAR
 - $520,0004 bd3 ba2.2k sqft6430 Forest Bay Ave, Gulf Breeze, FL 32563For Sale
 MLS ID #1006347, Joshua P Giuffria, Coldwell Banker Realty. ECAOR
 - $480,0004 bd3 ba2.2k sqft6280 Forest Bay Ave, Gulf Breeze, FL 32563For SaleMLS ID #685640, Sharon "Cam" Lindemann, The American Realty of Florida. PAR
- $487,5004 bd4 ba2.5k sqft1760 Brantley Dr, Gulf Breeze, FL 32563For SaleMLS ID #687032, Lisa Oubre, KELLER WILLIAMS REALTY EMERALD COAST WEST BRANCH. PAR
- $484,9994 bd3 ba2.2k sqft6586 Forest Bay Ave, Gulf Breeze, FL 32563For SaleMLS ID #680768, Wolfgang Hucklenbroich, HomeSmart Sunshine Realty. PAR
- $395,4913 bd2 ba1.8k sqft6280 Redberry Dr, Gulf Breeze, FL 32563For SaleMLS ID #687048, Lynn Peters, Levin Rinke Realty. PAR
- $535,0004 bd3 ba2.4k sqft4602 Phoenix Palm Dr, Gulf Breeze, FL 32563For SaleMLS ID #1009124, Kristen M Chapman, Bastion Realty LLC. ECAOR
- $549,0004 bd3 ba2.5k sqft1936 Refuge Cir, Gulf Breeze, FL 32563For SaleMLS ID #685491, Andy Mckeown, KELLER WILLIAMS REALTY GULF COAST. PAR
- $585,0004 bd3 ba2.7k sqft2078 Refuge Cir, Gulf Breeze, FL 32563For SaleMLS ID #680332, Patricia Williamson, Dalton Wade, Inc.. PAR
- $545,0004 bd3 ba2.3k sqft1482 Ballyhoo Dr, Gulf Breeze, FL 32563For SaleMLS ID #680932, Erica Porcelli, KELLER WILLIAMS REALTY GULF COAST. PAR
- $739,0004 bd3 ba2.6k sqft1525 Sabal Palm Dr, Gulf Breeze, FL 32563For SaleMLS ID #685163, Jessica Gibson, Real Broker, LLC. PAR
- $650,0005 bd3 ba2.6k sqft2590 Lovewood Dr, Gulf Breeze, FL 32566For SaleMLS ID #1007200, Trent P Jarosewicz, Pinnacle Beach Properties. ECAOR
- $489,0005 bd3 ba2.7k sqft1729 Waterford Sound Blvd, Gulf Breeze, FL 32563For SaleMLS ID #994460, Ramona Speer, ERA American Real Estate. ECAOR
- $600,0005 bd3 ba3.1k sqft3380 Southwind Dr, Gulf Breeze, FL 32563For SaleMLS ID #667090, Christina Vogel, Coldwell Banker United Realtors--Destin. PAR
- $414,9004 bd2 ba1.8k sqft6538 Forest Bay Ave, Gulf Breeze, FL 32563For SaleMLS ID #684326, Nicole Spognardi, Kuhn Realty. PAR
- $489,9004 bd3 ba2.2k sqft6181 Sweet Bay Tree Way, Gulf Breeze, FL 32563New ConstructionMLS ID #686576, Olesya Chatraw, D R Horton Realty of NW Florida, LLC. PAR
- $435,5003 bd2 ba2k sqft6268 Redberry Dr, Gulf Breeze, FL 32563For SaleMLS ID #684053, Jack Williams, Stirling Properties of Louisiana. PAR
- $439,9005 bd3 ba2.1k sqft5908 Dove Nest Rd, Gulf Breeze, FL 32563New ConstructionPAR
