Welcome to Forest Bay Estates! Built in 2022, this home is a perfect blend of modern elegance and comfortable living. As you step through the front door, you're greeted by an open-concept floorplan that seamlessly connects the living, dining, and kitchen areas, creating a warm and inviting atmosphere. The kitchen is equipped with stainless steel appliances, granite countertops, and ample storage, including custom built ins with butcher block counters in the corner pantry, making it a culinary haven for any home chef. Situated on a desirable corner lot, this property offers privacy and plenty of space. The lot is entirely fenced in with 2 gates for easy access and there's even room for a pool, allowing you to create your own oasis for relaxation and entertainment. The master bedroom boasts a generous layout and an ensuite bathroom with dual sinks, a soaking tub, and a separate shower. Three additional bedrooms provide ample room for family members or guests, each thoughtfully designed with custom built-ins in the closets for added convenience. Storage is no concern in this home, as custom built-ins extend beyond the bedrooms to the added attic storage over the garage, which has new epoxy coated floors, ensuring that every inch of space is maximized for organization and functionality. Say goodbye to clutter and hello to a seamlessly organized living space. As a resident of this community, you'll have access to a sparkling community pool, perfect for cooling off on warm summer days or simply unwinding after a long day. It's a great place to meet neighbors and create lasting memories with family and friends. The location is not only convenient but also highly desirable. With easy access to local amenities, schools, military bases, and white sandy beaches, this home provides the perfect balance of suburban tranquility and urban convenience. Whether you're a growing family or someone who loves to entertain, this property offers the ideal backdrop for a life well-lived.
Sold for $500,000
$500,000
6236 Jenks Dr, Gulf Breeze, FL 32563
4beds
2,296sqft
Single Family Residence
Built in 2022
0.53 Acres Lot
$511,100 Zestimate®
$218/sqft
$2,866 Estimated rent
Home value
$511,100
$486,000 - $537,000
$2,866/mo
Zestimate® history
Owner options
List your home for rent
$2,866/mo
Rent Zestimate®
Find your next renter with Zillow Rental Manager. Plus, with online applications, you can quickly screen prospective tenants – for free.
$2,866/mo
Rent Zestimate®
Refinance and save
$4,291/mo
Est. payment
Refinancing to a lower rate could help reduce your monthly payments and save thousands over the life of the loan.
$4,291/mo
Est. payment
Explore your selling options
Work with a Zillow partner agent
Leverage their expertise and Zillow's premium Showcase listings to get your home seen by more buyers.
Get startedList with your own agent
Get your home in front of millions of buyers by listing it on Zillow.
Learn how to do itSell it yourself
Take full control of how buyers see your home on Zillow by listing For Sale by Owner (FSBO).
List your homeWhat's special
Modern eleganceCustom built-insCustom built insDual sinksGranite countertopsSoaking tubNew epoxy coated floors
Zillow last checked:
Listing updated:
Listed by:
Kyle Mcgee 850-710-0862,
Levin Rinke Realty
Bought with:
Sean Kramer
Key Impressions LLC
Source: PAR,MLS#: 637033
Facts & features
Interior
Bedrooms & bathrooms
- Bedrooms: 4
- Bathrooms: 3
- Full bathrooms: 3
Primary bedroom
- Level: First
- Area: 217
- Dimensions: 15.5 x 14
Bedroom
- Level: First
- Area: 120.75
- Dimensions: 11.5 x 10.5
Bedroom 1
- Level: First
- Area: 126
- Dimensions: 10.5 x 12
Bedroom 2
- Level: First
- Area: 100
- Dimensions: 10 x 10
Living room
- Level: First
- Area: 506.25
- Dimensions: 22.5 x 22.5
Heating
- Central
Cooling
- Central Air, Ceiling Fan(s)
Appliances
- Included: Electric Water Heater, Built In Microwave, Dishwasher, Disposal, Refrigerator
Features
- Flooring: Tile, Carpet
- Windows: Shutters
- Has basement: No
Interior area
- Total structure area: 2,296
- Total interior livable area: 2,296 sqft
Property
Parking
- Total spaces: 3
- Parking features: 3 Car Garage
- Garage spaces: 3
Features
- Levels: One
- Stories: 1
- Patio & porch: Covered
- Pool features: None, Community
- Fencing: Full
Lot
- Size: 0.53 Acres
- Features: Corner Lot, Interior Lot, Sprinkler
Details
- Parcel number: 162s27125800e000280
- Zoning description: Res Single
Construction
Type & style
- Home type: SingleFamily
- Architectural style: Craftsman
- Property subtype: Single Family Residence
Materials
- Frame
- Foundation: Slab
- Roof: Shingle
Condition
- Resale
- New construction: No
- Year built: 2022
Utilities & green energy
- Electric: Circuit Breakers, Copper Wiring
- Sewer: Public Sewer
- Water: Public
Green energy
- Energy efficient items: Insulated Walls
Community & HOA
Community
- Subdivision: Forest Bay Estates
HOA
- Has HOA: Yes
- Services included: Association
- HOA fee: $1,048 annually
Location
- Region: Gulf Breeze
Financial & listing details
- Price per square foot: $218/sqft
- Tax assessed value: $367,124
- Annual tax amount: $4,221
- Price range: $500K - $500K
- Date on market: 11/30/2023
- Cumulative days on market: 51 days
- Road surface type: Paved
Price history
| Date | Event | Price |
|---|---|---|
| 3/5/2024 | Sold | $500,000-5.7%$218/sqft |
Source:  PAR #637033 Report a problem PAR #637033 Report a problem | ||
| 3/5/2024 | Pending sale | $530,000$231/sqft |
Source: PAR #637033 Report a problem | ||
| 1/20/2024 | Contingent | $530,000$231/sqft |
Source: PAR #637033 Report a problem | ||
| 11/30/2023 | Listed for sale | $530,000+21.6%$231/sqft |
Source: PAR #637033 Report a problem | ||
| 1/28/2022 | Sold | $435,900$190/sqft |
Source: PAR #598758 Report a problem | ||
| 11/29/2021 | Price change | $435,900+0.2%$190/sqft |
Source: PAR #598758 Report a problem | ||
| 10/29/2021 | Price change | $434,900+0.5%$189/sqft |
Source: PAR #598758 Report a problem | ||
| 10/26/2021 | Price change | $432,900+0.2%$189/sqft |
Source: PAR #598758 Report a problem | ||
| 10/22/2021 | Listed for sale | $431,900$188/sqft |
Source: PAR #598758 Report a problem | ||
Public tax history
| Year | Property taxes | Tax assessment |
|---|---|---|
| 2024 | $4,221 -3.5% | $367,124 +2.9% |
| 2023 | $4,373 +517.5% | $356,639 +613.3% |
| 2022 | $708 +589.4% | $50,000 +601.5% |
| 2021 | $103 | $7,128 |
Find assessor info on the county website
Neighborhood: 32563
Nearby homes
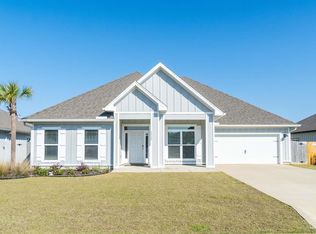
- $639,5005 bd3 ba3.1k sqft6242 Jenks Dr, Gulf Breeze, FL 32563For Sale
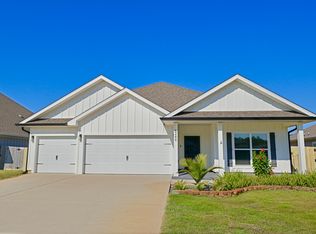
- $699,0005 bd3 ba3k sqft6224 Jenks Dr, Gulf Breeze, FL 32563Sold

- $477,0004 bd3 ba2.2k sqft6248 Jenks Dr, Gulf Breeze, FL 32563Off Market
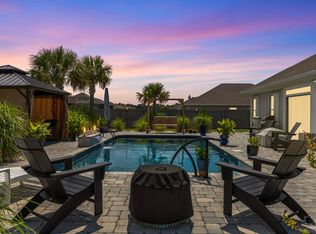
- $635,0004 bd3 ba2.2k sqft2319 Cloudberry Dr, Gulf Breeze, FL 32563Sold
- $568,9005 bd3 ba3k sqft2325 Cloudberry Dr, Gulf Breeze, FL 32563Off Market
- $477,6004 bd3 ba2.2k sqft6237 Jenks Dr, Gulf Breeze, FL 32563Off Market
- $479,1004 bd3 ba2.3k sqft6231 Jenks Dr, Gulf Breeze, FL 32563Off Market
- $450,0004 bd3 ba2.2k sqft2313 Cloudberry Dr, Gulf Breeze, FL 32563Sold
Nearby schools
GreatSchools rating
- 7/10West Navarre Intermediate SchoolGrades: PK,3-5Distance: 2 mi
- 6/10Woodlawn Beach Middle SchoolGrades: 6-8Distance: 3.1 mi
- 5/10Navarre High SchoolGrades: 9-12Distance: 6.2 mi
Schools provided by the listing agent
- Elementary: West Navarre
- Middle: WOODLAWN BEACH
- High: Navarre
Source: PAR. This data may not be complete. We recommend contacting the local school district to confirm school assignments for this home.


Get pre-qualified for a loan
At Zillow Home Loans, we can pre-qualify you in as little as 5 minutes with no impact to your credit score.An equal housing lender. NMLS #10287.
Sell for more on Zillow
Get a Zillow Showcase℠ listing at no additional cost and you could sell for .
$511,100
2% more
+$10,222
With Zillow Showcase(estimated)
$521,322
- Florida
- Santa Rosa County
- Gulf Breeze
- 32563
- 6236 Jenks Dr
Nearby cities
Nearby zip codes
Other Gulf Breeze Topics
