Welcome to this stunning, move-in ready home in the sought-after Forest Bay Estates community of Gulf Breeze. Situated on a spacious 0.53-acre corner lot, this 3,060-square-foot home features five bedrooms and three full baths, offering a perfect blend of comfort, style and energy efficiency. The freshly painted interior, in soothing neutral tones, along with a plethora of windows, creates a light and inviting atmosphere throughout. The chef’s kitchen is a showstopper, equipped with stainless steel appliances, granite countertops, tile backsplash, wall oven, electric glass cooktop with decorative hood, large walk-in pantry, breakfast bar and cozy breakfast nook. Prefer a more formal setting? A formal dining room is just steps away. There’s also a flex room ideal for a home office, study, or playroom – the possibilities are endless. The master suite offers a private retreat with its own entrance to the backyard. Enjoy a spa-like bathroom with dual vanities, garden tub, separate shower, private water closet and an oversized walk-in closet. As you step outside the backdoor from the large living room with tray ceilings, you enter your own private paradise: a screened-in, heated, gunite pool, perfect for year-round enjoyment, a covered back porch with an outdoor fridge and a fully fenced backyard with a double gate for added convenience. One of the standout features of this home is the fully paid-for solar panel system, virtually eliminating your monthly power bill – a major bonus for eco-conscious buyers. Located just minutes from Navarre Beach, top-rated Gulf Breeze schools and a variety of restaurants and shops, this home offers both tranquility and convenience. Don't miss your chance to own a piece of paradise. This is Florida living at its finest – schedule your private showing today!
Sold for $699,000
$699,000
6224 Jenks Dr, Gulf Breeze, FL 32563
5beds
3,060sqft
Single Family Residence
Built in 2022
0.25 Acres Lot
$717,700 Zestimate®
$228/sqft
$3,951 Estimated rent
Home value
$717,700
$653,000 - $789,000
$3,951/mo
Zestimate® history
Owner options
List your home for rent
$3,951/mo
Rent Zestimate®
Find your next renter with Zillow Rental Manager. Plus, with online applications, you can quickly screen prospective tenants – for free.
$3,951/mo
Rent Zestimate®
Refinance and save
$5,261/mo
Est. payment
Refinancing to a lower rate could help reduce your monthly payments and save thousands over the life of the loan.
$5,261/mo
Est. payment
Explore your selling options
Work with a Zillow partner agent
Leverage their expertise and Zillow's premium Showcase listings to get your home seen by more buyers.
Get startedList with your own agent
Get your home in front of millions of buyers by listing it on Zillow.
Learn how to do itSell it yourself
Take full control of how buyers see your home on Zillow by listing For Sale by Owner (FSBO).
List your homeWhat's special
Freshly painted interiorBreakfast barGranite countertopsCozy breakfast nookScreened-in heated gunite poolFlex roomPlethora of windows
Zillow last checked:
Listing updated:
Listed by:
Stephanie Bartek 850-393-7177,
CENTURY 21 AMERISOUTH REALTY
Bought with:
Jonathan Connell
EXP Realty, LLC
Source: PAR,MLS#: 667288
Facts & features
Interior
Bedrooms & bathrooms
- Bedrooms: 5
- Bathrooms: 3
- Full bathrooms: 3
Rooms
- Room types: Office
Primary bedroom
- Level: First
- Area: 240
- Dimensions: 16 x 15
Bedroom
- Level: First
- Area: 180
- Dimensions: 15 x 12
Bedroom 1
- Level: First
- Area: 168
- Dimensions: 14 x 12
Bedroom 2
- Level: First
- Area: 156
- Dimensions: 13 x 12
Bedroom 3
- Level: First
- Area: 120
- Dimensions: 12 x 10
Dining room
- Level: First
- Area: 143
- Dimensions: 13 x 11
Kitchen
- Level: First
- Area: 168
- Dimensions: 14 x 12
Living room
- Level: First
- Area: 391
- Dimensions: 23 x 17
Office
- Level: First
- Area: 195
- Dimensions: 13 x 15
Heating
- Heat Pump, Central
Cooling
- Heat Pump, Ceiling Fan(s)
Appliances
- Included: Electric Water Heater, Built In Microwave, Dishwasher, Disposal, Refrigerator, Self Cleaning Oven, Oven
- Laundry: Inside, W/D Hookups
Features
- Storage, Baseboards, Ceiling Fan(s), Crown Molding, High Ceilings, High Speed Internet
- Doors: Insulated Doors
- Windows: Double Pane Windows, Blinds, Shutters, Impact Resistant Windows
- Has basement: No
Interior area
- Total structure area: 3,060
- Total interior livable area: 3,060 sqft
Property
Parking
- Total spaces: 2
- Parking features: 2 Car Garage, Front Entrance, Garage Door Opener
- Garage spaces: 2
Features
- Levels: One
- Stories: 1
- Patio & porch: Covered
- Exterior features: Irrigation Well, Rain Gutters
- Has private pool: Yes
- Pool features: Gunite, In Ground, Screen Enclosure, Heated, Community
- Fencing: Back Yard
Lot
- Size: 0.25 Acres
- Dimensions: 76 x 132x x79 x 140
- Features: Corner Lot
Details
- Parcel number: 162s27125800d000110
- Zoning description: Res Single
Construction
Type & style
- Home type: SingleFamily
- Architectural style: Contemporary
- Property subtype: Single Family Residence
Materials
- Frame
- Foundation: Slab
- Roof: Shingle
Condition
- Resale
- New construction: No
- Year built: 2022
Utilities & green energy
- Electric: Circuit Breakers, Copper Wiring
- Sewer: Public Sewer
- Water: Public
- Utilities for property: Cable Available
Green energy
- Energy efficient items: Heat Pump, Insulation, Insulated Walls, Ridge Vent
- Energy generation: Solar
Community & HOA
Community
- Security: Smoke Detector(s)
- Subdivision: Forest Bay Estates
HOA
- Has HOA: Yes
- Services included: Association, Recreation Facility
- HOA fee: $800 annually
Location
- Region: Gulf Breeze
Financial & listing details
- Price per square foot: $228/sqft
- Tax assessed value: $455,065
- Annual tax amount: $5,392
- Price range: $699K - $699K
- Date on market: 7/6/2025
- Cumulative days on market: 2 days
- Road surface type: Paved
Price history
| Date | Event | Price |
|---|---|---|
| 8/15/2025 | Pending sale | $699,000$228/sqft |
Source:  PAR #667288 Report a problem PAR #667288 Report a problem | ||
| 8/14/2025 | Sold | $699,000$228/sqft |
Source: PAR #667288 Report a problem | ||
| 7/8/2025 | Contingent | $699,000$228/sqft |
Source: PAR #667288 Report a problem | ||
| 7/6/2025 | Listed for sale | $699,000+39.1%$228/sqft |
Source: PAR #667288 Report a problem | ||
| 11/9/2022 | Sold | $502,460$164/sqft |
Source: Public Record Report a problem | ||
| 1/25/2022 | Sold | $502,460$164/sqft |
Source: PAR #598307 Report a problem | ||
| 10/14/2021 | Listed for sale | $502,460$164/sqft |
Source: PAR #598307 Report a problem | ||
Public tax history
| Year | Property taxes | Tax assessment |
|---|---|---|
| 2024 | $5,392 -4.7% | $455,065 +2.7% |
| 2023 | $5,659 +699.1% | $443,189 +786.4% |
| 2022 | $708 +589.4% | $50,000 +601.5% |
| 2021 | $103 | $7,128 |
Find assessor info on the county website
Neighborhood: 32563
Nearby homes
- $467,8004 bd3 ba2.2k sqft6218 Jenks Dr, Gulf Breeze, FL 32563Off Market
- $500,0004 bd3 ba2.2k sqft6236 Jenks Dr, Gulf Breeze, FL 32563Sold
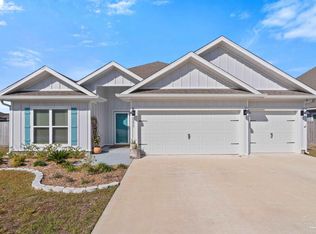
- $700,0005 bd3 ba3.1k sqft6212 Jenks Dr, Gulf Breeze, FL 32563Sold

- $450,0004 bd3 ba2.2k sqft2313 Cloudberry Dr, Gulf Breeze, FL 32563Sold
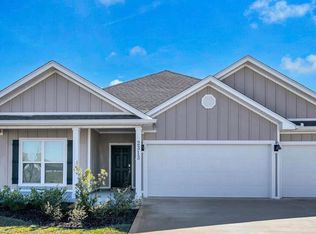
- $642,1005 bd3 ba3.1k sqft6225 Jenks Dr, Gulf Breeze, FL 32563Off Market
- $466,1004 bd3 ba2.2k sqft6219 Jenks Dr, Gulf Breeze, FL 32563Off Market
- $464,5004 bd3 ba2.2k sqft2301 Cloudberry Dr, Gulf Breeze, FL 32563Off Market
- $478,4004 bd3 ba2.3k sqft6231 Jenks Dr, Gulf Breeze, FL 32563Off Market
Nearby schools
GreatSchools rating
- 7/10West Navarre Intermediate SchoolGrades: PK,3-5Distance: 2 mi
- 6/10Woodlawn Beach Middle SchoolGrades: 6-8Distance: 3.1 mi
- 5/10Navarre High SchoolGrades: 9-12Distance: 6.2 mi
Schools provided by the listing agent
- Elementary: West Navarre
- Middle: WOODLAWN BEACH
- High: Navarre
Source: PAR. This data may not be complete. We recommend contacting the local school district to confirm school assignments for this home.


Get pre-qualified for a loan
At Zillow Home Loans, we can pre-qualify you in as little as 5 minutes with no impact to your credit score.An equal housing lender. NMLS #10287.
Sell for more on Zillow
Get a Zillow Showcase℠ listing at no additional cost and you could sell for .
$717,700
2% more
+$14,354
With Zillow Showcase(estimated)
$732,054
- Florida
- Santa Rosa County
- Gulf Breeze
- 32563
- 6224 Jenks Dr
Nearby cities
Nearby zip codes
Other Gulf Breeze Topics
