Welcome to luxury living in Forest Bay Estates. This is a meticulously maintained 5-bedroom, 3-bathroom home in Gulf Breeze, offering over 3,113 sq. ft. of living space with modern finishes and smart home features. The open-concept floor plan is enhanced by high ceilings, LED strip lighting in the kitchen, and a Govee Lighting Pro system, creating a warm and inviting atmosphere. The gourmet kitchen features stainless steel appliances, granite countertops, a spacious island, and ample cabinetry, making it perfect for entertaining. The primary suite boasts a spa-like ensuite bath with a master rain shower and soaking tub. Outside you are greeted to a private backyard oasis, complete with a gunite mineral pool (approximately 7,000 gallons), a Hayward Tigershark QC robotic pool cleaner, a WaterGuru auto-measurement device, chlorine tablets, pool shock, acid, a large deck box for pool storage, and two pool lounge chairs. The outdoor space also includes a kids' playground, a storage shed, and hurricane shutters for added security.
This smart-connected home features a built-in Safe Haven ADT system, 240 Amp Outlet for quick, easy and secure installation of any level 2 EV charger, and extra storage above the garage. The beautifully landscaped yard showcases Zoysia grass, decorative rocks, and plants, offering low-maintenance curb appeal. The property also conveys a 32" master bedroom TV with mount. Located just minutes from top-rated schools, shopping, and the white sandy beaches of the Emerald Coast, this home blends modern convenience with Florida living.
Community includes a clubhouse and a pool for residents and guests to enjoy.
Seller offering a one year Home Warranty on acceptable offers.
Sold for $700,000
$700,000
6212 Jenks Dr, Gulf Breeze, FL 32563
5beds
3,113sqft
Single Family Residence
Built in 2021
9,583 Square Feet Lot
$723,900 Zestimate®
$225/sqft
$3,926 Estimated rent
Home value
$723,900
$659,000 - $796,000
$3,926/mo
Zestimate® history
Owner options
List your home for rent
$3,926/mo
Rent Zestimate®
Find your next renter with Zillow Rental Manager. Plus, with online applications, you can quickly screen prospective tenants – for free.
$3,926/mo
Rent Zestimate®
Refinance and save
$4,472/mo
Est. payment
Refinancing to a lower rate could help reduce your monthly payments and save thousands over the life of the loan.
$4,472/mo
Est. payment
Explore your selling options
Work with a Zillow partner agent
Leverage their expertise and Zillow's premium Showcase listings to get your home seen by more buyers.
Get startedList with your own agent
Get your home in front of millions of buyers by listing it on Zillow.
Learn how to do itSell it yourself
Take full control of how buyers see your home on Zillow by listing For Sale by Owner (FSBO).
List your homeWhat's special
Modern finishesSpacious islandGranite countertopsGunite mineral poolHigh ceilingsPrivate backyard oasisOpen-concept floor plan
Zillow last checked:
Listing updated:
Listed by:
Geoffrey B Goodsell 850-830-1928,
Coldwell Banker Realty
Bought with:
Hiller Group, no data
EXP Realty LLC
Ashlyn K Stikeleather, 3529674
EXP Realty LLC
Source: ECAOR,MLS#: 967918
Facts & features
Interior
Bedrooms & bathrooms
- Bedrooms: 5
- Bathrooms: 3
- Full bathrooms: 3
Primary bedroom
- Level: First
- Area: 240 Square Feet
- Dimensions: 15 x 16
Bedroom
- Level: First
- Area: 168 Square Feet
- Dimensions: 14 x 12
Bedroom
- Level: First
- Area: 168 Square Feet
- Dimensions: 14 x 12
Bedroom
- Level: First
- Area: 144 Square Feet
- Dimensions: 12 x 12
Breakfast room
- Area: 120 Square Feet
- Dimensions: 10 x 12
Dining room
- Level: First
- Area: 143 Square Feet
- Dimensions: 13 x 11
Family room
- Area: 396 Square Feet
- Dimensions: 22 x 18
Kitchen
- Area: 266 Square Feet
- Dimensions: 14 x 19
Laundry
- Level: First
- Area: 42 Square Feet
- Dimensions: 6 x 7
Office
- Level: First
- Area: 195 Square Feet
- Dimensions: 13 x 15
Cooling
- Central Air, Ceiling Fan(s)
Appliances
- Included: Dishwasher, Refrigerator, Electric Water Heater
Features
- Kitchen Island, Pantry
- Common walls with other units/homes: No Common Walls
Interior area
- Total structure area: 3,113
- Total interior livable area: 3,113 sqft
Property
Parking
- Total spaces: 2
- Parking features: Garage
- Garage spaces: 2
Features
- Stories: 1
- Exterior features: Private Yard
- Pool features: In Ground
Lot
- Size: 9,583 Square Feet
- Dimensions: 140 x 70
- Features: Survey Available
Details
- Parcel number: 162S27125800D000130
- Zoning description: Resid Single Family
Construction
Type & style
- Home type: SingleFamily
- Architectural style: Craftsman
- Property subtype: Single Family Residence
Materials
- Siding CmntFbrHrdBrd
Condition
- Construction Complete
- New construction: No
- Year built: 2021
Utilities & green energy
- Water: Public
Community & HOA
Community
- Features: Pool
- Security: Security System
- Subdivision: Forest Bay Estates
HOA
- Has HOA: Yes
- Services included: Management
Location
- Region: Gulf Breeze
Financial & listing details
- Price per square foot: $225/sqft
- Tax assessed value: $453,767
- Annual tax amount: $5,220
- Date on market: 2/27/2025
Price history
| Date | Event | Price |
|---|---|---|
| 6/2/2025 | Sold | $700,000-0.7%$225/sqft |
Source:  ECAOR #967918 Report a problem ECAOR #967918 Report a problem | ||
| 4/13/2025 | Pending sale | $704,900$226/sqft |
Source: ECAOR #967918 Report a problem | ||
| 3/27/2025 | Price change | $704,900-1.4%$226/sqft |
Source: ECAOR #967918 Report a problem | ||
| 2/27/2025 | Listed for sale | $714,900+60.3%$230/sqft |
Source: ECAOR #967918 Report a problem | ||
| 3/24/2021 | Sold | $446,000-1.3%$143/sqft |
Source:  PAR #582684 Report a problem PAR #582684 Report a problem | ||
| 1/28/2021 | Price change | $451,900+0.4%$145/sqft |
Source: PAR #582684 Report a problem | ||
| 1/19/2021 | Listed for sale | $449,900$145/sqft |
Source: PAR #582684 Report a problem | ||
Public tax history
| Year | Property taxes | Tax assessment |
|---|---|---|
| 2024 | $5,220 -0.2% | $445,058 +6.6% |
| 2023 | $5,228 -2.7% | $417,532 -0.5% |
| 2022 | $5,374 +832.2% | $419,586 +949% |
| 2021 | $576 +499.9% | $40,000 +498.4% |
| 2020 | $96 | $6,684 |
Find assessor info on the county website
Neighborhood: 32563
Nearby homes
- $410,0004 bd2 ba1.8k sqft6206 Jenks Dr, Gulf Breeze, FL 32563Sold

- $471,1004 bd3 ba2.2k sqft6218 Jenks Dr, Gulf Breeze, FL 32563Off Market
- $464,5004 bd3 ba2.2k sqft2301 Cloudberry Dr, Gulf Breeze, FL 32563Off Market
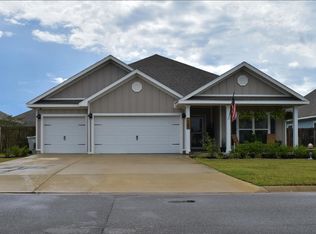
- $545,7004 bd3 ba2.3k sqft6200 Jenks Dr, Gulf Breeze, FL 32563Off Market
- $699,0005 bd3 ba3k sqft6224 Jenks Dr, Gulf Breeze, FL 32563Sold
- $554,4005 bd3 ba3k sqft2295 Cloudberry Dr, Gulf Breeze, FL 32563Off Market
- $424,9004 bd2 ba1.7k sqft6207 Jenks Dr, Gulf Breeze, FL 32563Sold
- $490,8004 bd3 ba2.2k sqft6213 Jenks Dr, Gulf Breeze, FL 32563Off Market
Nearby schools
GreatSchools rating
- 7/10West Navarre Intermediate SchoolGrades: PK,3-5Distance: 2 mi
- 6/10Woodlawn Beach Middle SchoolGrades: 6-8Distance: 3.1 mi
- 5/10Navarre High SchoolGrades: 9-12Distance: 6.2 mi
Schools provided by the listing agent
- Elementary: West Navarre
- Middle: Woodlawn Beach
- High: Navarre
Source: ECAOR. This data may not be complete. We recommend contacting the local school district to confirm school assignments for this home.


Get pre-qualified for a loan
At Zillow Home Loans, we can pre-qualify you in as little as 5 minutes with no impact to your credit score.An equal housing lender. NMLS #10287.
Sell for more on Zillow
Get a Zillow Showcase℠ listing at no additional cost and you could sell for .
$723,900
2% more
+$14,478
With Zillow Showcase(estimated)
$738,378
- Florida
- Santa Rosa County
- Gulf Breeze
- 32563
- 6212 Jenks Dr
Nearby cities
Nearby zip codes
Other Gulf Breeze Topics
