Welcome to the home that truly has it all. Every buyer creates a wish list when searching for their next home—but it’s rare to find one that checks every box. From the moment you arrive, it’s immediately clear this residence has been meticulously maintained and thoughtfully upgraded with quality craftsmanship inside and out. Perfectly positioned on a private homesite with a peaceful wooded backdrop, this exceptional 5-bedroom home offers the privacy, luxury, and everyday comfort today’s buyers are searching for. The backyard is nothing short of your own private resort. Completed in 2024, the custom Payne Pools gunite saltwater pool is the centerpiece of outdoor living, featuring a gas-heated spa, heater/chiller system for year-round enjoyment, Hayward smart controls, and Bose outdoor speakers. The insulated EZE-Breeze enclosed lanai creates the perfect all-season lounge, allowing you to relax poolside in comfort regardless of the weather. Inside, nearly every room has been enhanced with carefully selected upgrades. Rich custom trim and shiplap details, fresh Sherwin-Williams designer paint, upgraded lighting, elegant plantation shutters, and beautiful French glass office doors create an elevated, timeless feel throughout the home. Every detail reflects exceptional pride of ownership. The heart of the home is a completely reimagined designer kitchen. The oversized island showcases stunning Cambria quartz, complemented by Carrara quartz countertops, a handcrafted herringbone tile backsplash, an oversized workstation sink, upgraded garbage disposal, designer pendant lighting, and premium finishes that blend beauty with functionality. Storage has been equally prioritized with custom-designed closets, a beautifully organized pantry free of wire shelving, a customized laundry room, and a thoughtfully designed primary suite closet that maximizes both style and function. Outside, the improvements continue with professionally installed landscaping, stone landscape bord
For sale
$789,999
6074 Forest Bay Ave, Gulf Breeze, FL 32563
5beds
3,051sqft
:
Get pre-qualified$4,971/mo
Single Family Residence
Built in 2021
10,454 Square Feet Lot
$-- Zestimate®
$259/sqft
$57/mo HOA
What's special
Carrara quartz countertopsCustomized laundry roomPerfect all-season loungeUpgraded garbage disposalBose outdoor speakersGas-heated spaHayward smart controls
- 1 day |
- 501 |
- 37 |
Zillow last checked:
Listing updated:
Listed by:
Jessica Drew 850-776-7777,
KELLER WILLIAMS REALTY EMERALD COAST WEST BRANCH
Source: PAR,MLS#: 687076
Facts & features
Interior
Bedrooms & bathrooms
- Bedrooms: 5
- Bathrooms: 3
- Full bathrooms: 3
Primary bedroom
- Level: First
- Area: 229.83
- Dimensions: 14.1 x 16.3
Kitchen
- Level: First
- Area: 144
- Dimensions: 12 x 12
Living room
- Level: First
- Area: 402.28
- Dimensions: 22.6 x 17.8
Heating
- Central
Cooling
- Central Air, Ceiling Fan(s)
Appliances
- Included: Electric Water Heater
Features
- Ceiling Fan(s), High Ceilings
- Flooring: Tile, Vinyl, Carpet
- Windows: Double Pane Windows, Shutters
- Has basement: No
- Has fireplace: Yes
Interior area
- Total structure area: 3,051
- Total interior livable area: 3,051 sqft
Property
Parking
- Total spaces: 2
- Parking features: 2 Car Garage
- Garage spaces: 2
Features
- Levels: One
- Stories: 1
- Has private pool: Yes
- Pool features: Gunite, In Ground, Salt Water
- Fencing: Back Yard
Lot
- Size: 10,454 Square Feet
- Features: Central Access, Interior Lot, Sprinkler
Details
- Parcel number: 162s27125800g000040
- Zoning description: Res Single
Construction
Type & style
- Home type: SingleFamily
- Architectural style: Craftsman
- Property subtype: Single Family Residence
Materials
- Frame
- Foundation: Slab
- Roof: Shingle
Condition
- Resale
- New construction: No
- Year built: 2021
Utilities & green energy
- Electric: Copper Wiring
- Sewer: Public Sewer
- Water: Public
Green energy
- Energy efficient items: Ridge Vent
Community & HOA
Community
- Subdivision: Forest Bay Estates
HOA
- Has HOA: Yes
- Services included: Association
- HOA fee: $680 annually
Location
- Region: Gulf Breeze
Financial & listing details
- Price per square foot: $259/sqft
- Tax assessed value: $446,321
- Annual tax amount: $4,335
- Price range: $790K - $790K
- Date on market: 8/6/2026
- Cumulative days on market: 1 day
- Road surface type: Paved
Estimated market value
Not available
Estimated sales range
Not available
Not available
Price history
| Date | Event | Price |
|---|---|---|
| 8/6/2026 | Listed for sale | $789,999+37.4%$259/sqft |
Source:  ECAOR #1009331 Report a problem ECAOR #1009331 Report a problem | ||
| 5/26/2023 | Sold | $575,000$188/sqft |
Source: ECAOR #919712 Report a problem | ||
| 3/27/2023 | Pending sale | $575,000$188/sqft |
Source: ECAOR #919712 Report a problem | ||
| 3/25/2023 | Listed for sale | $575,000+24.8%$188/sqft |
Source: ECAOR #919712 Report a problem | ||
| 5/28/2021 | Sold | $460,900+1.5%$151/sqft |
Source:  PAR #582113 Report a problem PAR #582113 Report a problem | ||
| 1/19/2021 | Price change | $453,900-1.3%$149/sqft |
Source: PAR #582113 Report a problem | ||
| 1/6/2021 | Listed for sale | $459,900$151/sqft |
Source: PAR #582113 Report a problem | ||
Public tax history
| Year | Property taxes | Tax assessment |
|---|---|---|
| 2024 | $4,335 -29.4% | $367,197 -16% |
| 2023 | $6,142 +3.5% | $437,290 +4.4% |
| 2022 | $5,932 +929.1% | $418,821 +947.1% |
| 2021 | $576 +499.9% | $40,000 +498.4% |
| 2020 | $96 | $6,684 |
Find assessor info on the county website
Monthly payment
Est. payment
Payment breakdown
Explore the cost of this home by adjusting the details. Changes won't be saved.Climate risks
Neighborhood: 32563
Nearby schools
GreatSchools rating
- 7/10West Navarre Intermediate SchoolGrades: PK,3-5Distance: 2.1 mi
- 6/10Woodlawn Beach Middle SchoolGrades: 6-8Distance: 3 mi
- 5/10Navarre High SchoolGrades: 9-12Distance: 6.3 mi
Schools provided by the listing agent
- Elementary: West Navarre
- Middle: WOODLAWN BEACH
- High: Soundside High School
Source: PAR. This data may not be complete. We recommend contacting the local school district to confirm school assignments for this home.
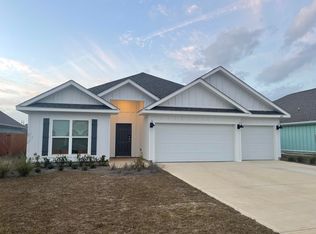
- $549,9004 bd3 ba2.2k sqft6370 Forest Bay Ave, Gulf Breeze, FL 32563Sold

- $904,9004 bd3 ba2.2k sqft6172 Forest Bay Ave, Gulf Breeze, FL 32563Off Market
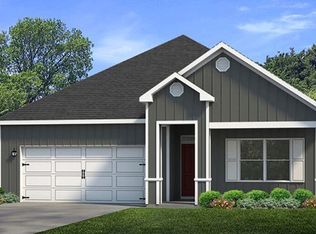
- $390,0004 bd2 ba1.8k sqft6419 Forest Bay Ave, Gulf Breeze, FL 32563Off Market
- $540,0005 bd3 ba3.1k sqft6086 Forest Bay Ave, Gulf Breeze, FL 32563Sold

- $577,3004 bd3 ba2.7k sqft6164 Jenks Dr, Gulf Breeze, FL 32563Off Market
- $586,1005 bd3 ba3.1k sqft6177 Forest Bay Ave, Gulf Breeze, FL 32563Off Market
- $618,3004 bd3 ba3k sqft6165 Jenks Dr, Gulf Breeze, FL 32563Off Market
- $504,3004 bd3 ba2.3k sqft6056 Forest Bay Ave, Gulf Breeze, FL 32563Off Market
A local agent can set up tours, give advice and negotiate with sellers.
Similar homes
- $639,5005 bd3 ba3.1k sqft6242 Jenks Dr, Gulf Breeze, FL 32563For Sale
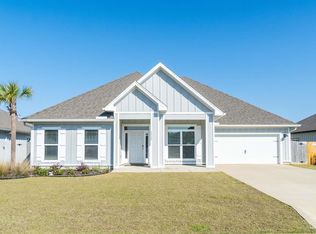 MLS ID #680111, Salma Mayhall, KELLER WILLIAMS REALTY ALABAMA GULF COAST. PAR
 - $739,0004 bd3 ba2.6k sqft1525 Sabal Palm Dr, Gulf Breeze, FL 32563For Sale
 MLS ID #685163, Jessica Gibson, Real Broker, LLC. PAR
 - $395,4913 bd2 ba1.8k sqft6280 Redberry Dr, Gulf Breeze, FL 32563For Sale
 MLS ID #687048, Lynn Peters, Levin Rinke Realty. PAR
 - $535,0004 bd3 ba2.4k sqft4602 Phoenix Palm Dr, Gulf Breeze, FL 32563For Sale

 MLS ID #1009124, Kristen M Chapman, Bastion Realty LLC. ECAOR
 - $574,9004 bd3 ba2.2k sqft6346 Forest Bay Ave, Gulf Breeze, FL 32563For SaleMLS ID #1006084, Jessica N Drew, Keller Williams Realty Navarre. ECAOR
- $619,0004 bd2 ba2.7k sqft6384 Old Harbor Ct, Gulf Breeze, FL 32563For SaleMLS ID #683950, Karri Lindsey, Brix Realty. PAR
- $999,0004 bd3 ba2.5k sqft6338 E Bay Blvd, Gulf Breeze, FL 32563For SaleMLS ID #684804, Christopher Thom, Levin Rinke Realty. PAR
- $519,9004 bd3 ba2.9k sqft1797 Twin Pine Blvd, Gulf Breeze, FL 32563For SaleMLS ID #683799, Larry Kuhn, Kuhn Realty. PAR
- $480,0004 bd3 ba2.2k sqft6280 Forest Bay Ave, Gulf Breeze, FL 32563For SaleMLS ID #685640, Sharon "Cam" Lindemann, The American Realty of Florida. PAR
- $779,0004 bd3 ba2.9k sqft7703 Freesia Cir, Navarre, FL 32566For SaleMLS ID #685748, Charles Crocco, Jr, REMAX Select Partners. PAR
- $1,000,0003 bd4 ba1.9k sqft1143 Sawgrass Dr, Gulf Breeze, FL 32563For SaleMLS ID #686985, Jennifer Keenan, KELLER WILLIAMS REALTY GULF COAST. PAR
- $439,8003 bd2 ba1.8k sqft1559 Oak Shore Dr, Gulf Breeze, FL 32563For SaleMLS ID #687029, Tammy Doverspike, Levin Rinke Realty. PAR
- $969,9005 bd4 ba2.8k sqft4798 Soundside Dr, Gulf Breeze, FL 32563For SaleMLS ID #682202, Debra Fall, RE/MAX HORIZONS REALTY. PAR
- $585,0004 bd3 ba2.7k sqft2078 Refuge Cir, Gulf Breeze, FL 32563For SaleMLS ID #680332, Patricia Williamson, Dalton Wade, Inc.. PAR
- $625,0005 bd3 ba3.2k sqft1555 Oak Shore Dr, Gulf Breeze, FL 32563For SaleMLS ID #681770, Heather Dammeyer, Postcard Realty, Inc.. PAR
- $549,0004 bd3 ba2.5k sqft1936 Refuge Cir, Gulf Breeze, FL 32563For SaleMLS ID #685491, Andy Mckeown, KELLER WILLIAMS REALTY GULF COAST. PAR
- $799,9003 bd3 ba2.4k sqft6902 Santa Clara Dr, Navarre, FL 32566For Sale
 MLS ID #1001504, Kathy Spady, Realty Solutions NWF LLC.. Navarre Area BOR
 - $414,9004 bd2 ba1.8k sqft6538 Forest Bay Ave, Gulf Breeze, FL 32563For SaleMLS ID #684326, Nicole Spognardi, Kuhn Realty. PAR
- $529,0003 bd2 ba2.1k sqft6416 Old Harbor Ct, Gulf Breeze, FL 32563For SaleMLS ID #686230, Ingrid Hewette, Levin Rinke Realty. PAR
- $605,0004 bd3 ba2.5k sqft2602 Hidden Creek Dr, Navarre, FL 32566For SaleMLS ID #686656, Becky Lawson, RE/MAX HORIZONS REALTY. PAR
